Welcome to this stunning single-story home, offering 3 spacious bedrooms, 2.5 baths, and a versatile bonus room, perfect for a home office or playroom. Relax in the sunroom, the ideal morning coffee or unwinding spot with a good book. The private backyard oasis features a low-maintenance saltwater pool, spa, and artificial turf, ideal for year-round enjoyment. Inside, you'll find a water softener system and reverse osmosis, ensuring clean, purified water throughout the home. The open and spacious living area is perfect for entertaining guests. The 2-car garage offers a large 12x11 storage space, providing plenty of room for all your extras. Nestled in the desirable Wellington community in Northwest Fort Worth, enjoy access to top-tier amenities, including outdoor living areas, playgrounds, and swimming pools, all within walking distance. It is conveniently located just minutes from 287, schools, Alliance Town Center, HEB, and many dining options; this home truly has it all!
Sold
Price Unknown
1724 Bellinger Dr, Fort Worth, TX 76052
3beds
2,719sqft
Single Family Residence
Built in 2018
7,448 Square Feet Lot
$492,800 Zestimate®
$--/sqft
$3,617 Estimated rent
Home value
$492,800
$453,000 - $537,000
$3,617/mo
Zestimate® history
Owner options
List your home for rent
$3,617/mo
Rent Zestimate®
Find your next renter with Zillow Rental Manager. Plus, with online applications, you can quickly screen prospective tenants – for free.
$3,617/mo
Rent Zestimate®
Refinance and save
$1,005/mo
Est. payment
Refinancing to a lower rate could help reduce your monthly payments and save thousands over the life of the loan.
$1,005/mo
Est. payment
Explore your selling options
Work with a Zillow partner agent
Leverage their expertise and Zillow's premium Showcase listings to get your home seen by more buyers.
Get startedList with your own agent
Get your home in front of millions of buyers by listing it on Zillow.
Learn how to do itSell it yourself
Take full control of how buyers see your home on Zillow by listing For Sale by Owner (FSBO).
List your homeWhat's special
Low-maintenance saltwater poolPrivate backyard oasisReverse osmosisArtificial turfVersatile bonus roomWater softener system
Zillow last checked:
Listing updated:
Listed by:
Jenn Rock 0544050 972-774-9888,
Better Homes & Gardens, Winans 972-774-9888
Bought with:
Yolanda Valverde
Keller Williams Realty
Source: NTREIS,MLS#: 20734450
Facts & features
Interior
Bedrooms & bathrooms
- Bedrooms: 3
- Bathrooms: 3
- Full bathrooms: 2
- 1/2 bathrooms: 1
Primary bedroom
- Features: Double Vanity, Garden Tub/Roman Tub, Linen Closet, Separate Shower, Walk-In Closet(s)
- Level: First
- Dimensions: 15 x 16
Bedroom
- Features: Split Bedrooms, Walk-In Closet(s)
- Level: First
- Dimensions: 14 x 11
Bedroom
- Features: Split Bedrooms, Walk-In Closet(s)
- Level: First
- Dimensions: 14 x 11
Bonus room
- Level: First
- Dimensions: 10 x 11
Dining room
- Level: First
- Dimensions: 13 x 19
Kitchen
- Features: Built-in Features, Eat-in Kitchen, Kitchen Island, Stone Counters, Walk-In Pantry
- Level: First
Living room
- Level: First
- Dimensions: 19 x 25
Utility room
- Features: Utility Room
- Level: First
Heating
- Central, Natural Gas
Cooling
- Central Air, Ceiling Fan(s), Electric
Appliances
- Included: Some Gas Appliances, Dishwasher, Electric Oven, Gas Cooktop, Disposal, Microwave, Plumbed For Gas, Tankless Water Heater, Vented Exhaust Fan
- Laundry: Washer Hookup, Electric Dryer Hookup
Features
- High Speed Internet, Vaulted Ceiling(s)
- Flooring: Carpet, Ceramic Tile, Wood
- Has basement: No
- Number of fireplaces: 1
- Fireplace features: Gas Log
Interior area
- Total interior livable area: 2,719 sqft
Property
Parking
- Total spaces: 2
- Parking features: Covered, Garage Faces Front, Garage, Oversized
- Attached garage spaces: 2
Features
- Levels: One
- Stories: 1
- Patio & porch: Covered
- Exterior features: Rain Gutters
- Pool features: In Ground, Pool, Community
- Fencing: Wood
Lot
- Size: 7,448 Square Feet
- Features: Interior Lot, Landscaped, Subdivision, Sprinkler System
Details
- Parcel number: 42461390
Construction
Type & style
- Home type: SingleFamily
- Architectural style: Traditional,Detached
- Property subtype: Single Family Residence
Materials
- Brick, Fiber Cement, Rock, Stone
- Foundation: Slab
- Roof: Composition
Condition
- Year built: 2018
Utilities & green energy
- Sewer: Public Sewer
- Water: Public
- Utilities for property: Sewer Available, Underground Utilities, Water Available
Community & HOA
Community
- Features: Playground, Park, Pool, Trails/Paths, Curbs, Sidewalks
- Subdivision: Wellington Add
HOA
- Has HOA: Yes
- Services included: All Facilities, Association Management
- HOA fee: $1,005 annually
- HOA name: Wellington HOA
- HOA phone: 972-874-8329
Location
- Region: Fort Worth
Financial & listing details
- Tax assessed value: $495,910
- Annual tax amount: $10,557
- Date on market: 9/21/2024
- Cumulative days on market: 99 days
- Listing terms: Cash,Conventional,FHA,VA Loan
- Exclusions: TV Mounts, Cabinets in office, Garage Cabinets, speakers, Murphy bed
Price history
| Date | Event | Price |
|---|---|---|
| 1/17/2025 | Sold | -- |
Source: NTREIS #20734450 Report a problem | ||
| 1/6/2025 | Pending sale | $519,000$191/sqft |
Source: NTREIS #20734450 Report a problem | ||
| 12/30/2024 | Contingent | $519,000$191/sqft |
Source: NTREIS #20734450 Report a problem | ||
| 12/4/2024 | Price change | $519,000-1.1%$191/sqft |
Source: NTREIS #20734450 Report a problem | ||
| 11/8/2024 | Price change | $525,000-2.8%$193/sqft |
Source: NTREIS #20734450 Report a problem | ||
| 10/24/2024 | Price change | $540,000-1.8%$199/sqft |
Source: NTREIS #20734450 Report a problem | ||
| 9/21/2024 | Listed for sale | $550,000$202/sqft |
Source: NTREIS #20734450 Report a problem | ||
| 5/17/2019 | Sold | -- |
Source: Agent Provided Report a problem | ||
Public tax history
| Year | Property taxes | Tax assessment |
|---|---|---|
| 2025 | $5,134 | $495,910 |
| 2024 | -- | $495,910 -8.8% |
| 2023 | -- | $543,973 +35% |
| 2022 | -- | $402,891 +11.7% |
| 2021 | $4,218 +6.7% | $360,594 +8.2% |
| 2020 | $3,953 -10.4% | $333,114 -16.9% |
| 2019 | $4,411 | $401,071 |
Find assessor info on the county website
Neighborhood: 76052
Nearby homes
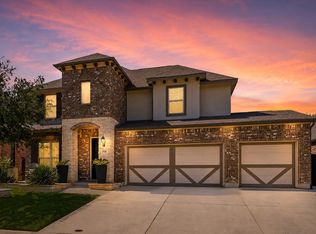
- $--4 bd4 ba3k sqft1728 Bellinger Dr, Haslet, TX 76052Sold
- $1-- bd-- ba-- sqft1645 Blue Mound Rd W, Fort Worth, TX 76052Off Market
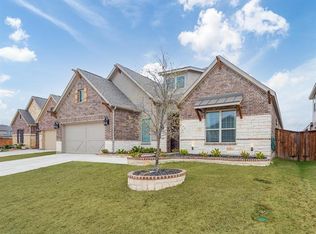
- $504,8003 bd3 ba3.2k sqft1732 Bellinger Dr, Fort Worth, TX 76052Off Market
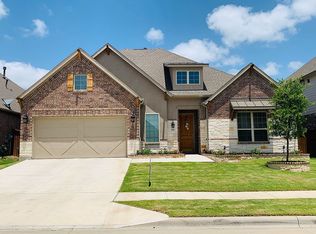
- $484,4003 bd3 ba3k sqft1732 Bellinger Dr, Haslet, TX 76052Off Market
- $620,4005 bd4 ba4k sqft1729 Bellinger Dr, Fort Worth, TX 76131Off Market
- $506,900-- bd-- ba3k sqft1725 Bellinger Dr, Haslet, TX 76052Off Market
- $--4 bd3 ba3k sqft1725 Bellinger Dr, Fort Worth, TX 76131Sold
- $520,300-- bd-- ba3.1k sqft1721 Bellinger Dr, Haslet, TX 76052Off Market
Nearby schools
GreatSchools rating
- 7/10Carl E Schluter Elementary SchoolGrades: PK-5Distance: 0.7 mi
- 8/10Leo Adams MiddleGrades: 6-8Distance: 0.8 mi
- 7/10V R Eaton High SchoolGrades: 9-12Distance: 0.5 mi
Schools provided by the listing agent
- Elementary: Carl E. Schluter
- Middle: Chisholmtr
- High: Eaton
- District: Northwest ISD
Source: NTREIS. This data may not be complete. We recommend contacting the local school district to confirm school assignments for this home.
Get a cash offer in 3 minutes
Find out how much your home could sell for in as little as 3 minutes with a no-obligation cash offer.
Estimated market value
$492,800
Get a cash offer in 3 minutes
Find out how much your home could sell for in as little as 3 minutes with a no-obligation cash offer.
Estimated market value
$492,800
- Texas
- Tarrant County
- Haslet
- 76052
- 1724 Bellinger Dr
Nearby cities
Nearby neighborhoods
Nearby zip codes
Other Haslet Topics
