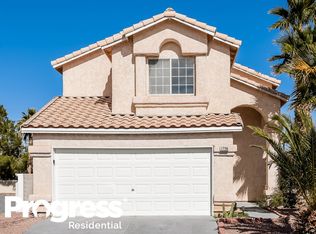
Welcome to your dream home! This stunning property is located on a spacious corner lot in Green Valley, offering a perfect blend of modern elegance & comfort. Step inside to an open, airy floor plan featuring brand-new LVP flooring throughout, adding a touch of sophistication to every room. The fully remodeled kitchen showcases elegant white shaker cabinets, sleek quartz countertops, & SS appliances. The primary bathroom has been fully remodeled with a custom tile shower surround and a brand-new dual vanity, offering a spa-like haven at home. Outside, enjoy a serene retreat with a custom wood deck & trellis patio, low-maintenance desert landscaping ensures easy upkeep and makes for perfect carefree entertaining. While the homes soft water filtration system enhances daily comfort. The property also includes a two-car garage with epoxy flooring. With three spacious bedrooms & three beautifully updated bathrooms, this home has it all. Schedule your viewing today!
Closed
Street View
$430,000
1724 Blanchard Dr, Henderson, NV 89074
3beds
1,394sqft
Single Family Residence
Built in 1992
4,791 Square Feet Lot
$420,000 Zestimate®
$308/sqft
$2,114 Estimated rent
Home value
$420,000
$395,000 - $445,000
$2,114/mo
Zestimate® history
Owner options
List your home for rent
$2,114/mo
Rent Zestimate®
Find your next renter with Zillow Rental Manager. Plus, with online applications, you can quickly screen prospective tenants – for free.
$2,114/mo
Rent Zestimate®
Refinance and save
$2,643/mo
Est. payment
Refinancing to a lower rate could help reduce your monthly payments and save thousands over the life of the loan.
$2,643/mo
Est. payment
Explore your selling options
Work with a Zillow partner agent
Leverage their expertise and Zillow's premium Showcase listings to get your home seen by more buyers.
Get startedList with your own agent
Get your home in front of millions of buyers by listing it on Zillow.
Learn how to do itSell it yourself
Take full control of how buyers see your home on Zillow by listing For Sale by Owner (FSBO).
List your homeWhat's special
Zillow last checked:
Listing updated:
Listed by:
Sonya Haggerty BS.0144036 (702)373-8303,
HomeSmart Encore
Bought with:
Jhun Delle Ventura, S.0194181
Keller Williams MarketPlace
Source: LVR,MLS#: 2620109 Originating MLS: Greater Las Vegas Association of Realtors Inc
Originating MLS: Greater Las Vegas Association of Realtors IncFacts & features
Interior
Bedrooms & bathrooms
- Bedrooms: 3
- Bathrooms: 3
- Full bathrooms: 2
- 1/2 bathrooms: 1
Primary bedroom
- Description: Ceiling Fan,Ceiling Light,Closet,Pbr Separate From Other,Upstairs
- Dimensions: 14x14
Bedroom 2
- Description: Ceiling Fan,Ceiling Light,Closet
- Dimensions: 11x12
Bedroom 3
- Description: Ceiling Fan,Ceiling Light,Closet
- Dimensions: 11x12
Primary bathroom
- Description: Shower Only
Dining room
- Description: Kitchen/Dining Room Combo
- Dimensions: 11x14
Kitchen
- Description: Quartz Countertops,Stainless Steel Appliances
Living room
- Description: Front
- Dimensions: 12x14
Heating
- Central, Gas
Cooling
- Central Air, Electric
Appliances
- Included: Dryer, Dishwasher, Disposal, Gas Range, Microwave, Refrigerator, Washer
- Laundry: Gas Dryer Hookup, Main Level, Laundry Room
Features
- Ceiling Fan(s), Window Treatments
- Flooring: Luxury Vinyl Plank
- Windows: Blinds
- Number of fireplaces: 1
- Fireplace features: Gas, Living Room
Interior area
- Total structure area: 1,394
- Total interior livable area: 1,394 sqft
Property
Parking
- Total spaces: 2
- Parking features: Attached, Garage, Private
- Attached garage spaces: 2
Features
- Stories: 2
- Exterior features: Private Yard
- Fencing: Block,Back Yard
Lot
- Size: 4,791 Square Feet
- Features: Corner Lot, Desert Landscaping, Landscaped, < 1/4 Acre
Details
- Parcel number: 17816215001
- Zoning description: Single Family
- Horse amenities: None
Construction
Type & style
- Home type: SingleFamily
- Architectural style: Two Story
- Property subtype: Single Family Residence
Materials
- Roof: Tile
Condition
- Excellent,Resale
- Year built: 1992
Utilities & green energy
- Electric: Photovoltaics None
- Sewer: Public Sewer
- Water: Public
- Utilities for property: Underground Utilities
Community & HOA
Community
- Subdivision: Skyview
HOA
- Has HOA: Yes
- Services included: Association Management
- HOA fee: $92 quarterly
- HOA name: Hillpoint HOA
- HOA phone: 702-222-2391
Location
- Region: Henderson
Financial & listing details
- Price per square foot: $308/sqft
- Tax assessed value: $229,031
- Annual tax amount: $1,339
- Date on market: 9/25/2024
- Listing agreement: Exclusive Agency
- Listing terms: Cash,Conventional,FHA,VA Loan
- Ownership: Single Family Residential
- Road surface type: Paved
Price history
| Date | Event | Price |
|---|---|---|
| 11/26/2024 | Sold | $430,000+0%$308/sqft |
Source:  LVR #2620109 Report a problem LVR #2620109 Report a problem | ||
| 10/14/2024 | Pending sale | $429,988$308/sqft |
Source: LVR #2620109 Report a problem | ||
| 9/25/2024 | Listed for sale | $429,988+14.2%$308/sqft |
Source: LVR #2620109 Report a problem | ||
| 12/1/2021 | Sold | $376,500+0.4%$270/sqft |
Source: LVR #2347365 Report a problem | ||
| 11/12/2021 | Pending sale | $375,000$269/sqft |
Source: LVR #2347365 Report a problem | ||
| 11/5/2021 | Listed for sale | $375,000+226.1%$269/sqft |
Source: LVR #2347365 Report a problem | ||
| 2/28/1996 | Sold | $115,000$82/sqft |
Source: Public Record Report a problem | ||
Public tax history
| Year | Property taxes | Tax assessment |
|---|---|---|
| 2026 | $1,489 +8% | $80,161 -1.7% |
| 2025 | $1,379 +3% | $81,556 +4.4% |
| 2024 | $1,339 +3% | $78,136 +11.7% |
| 2023 | $1,300 +3% | $69,979 +9.1% |
| 2022 | $1,262 +3% | $64,122 +0.2% |
| 2021 | $1,225 +3.1% | $63,987 +8.4% |
| 2020 | $1,189 +3% | $59,036 +10.4% |
| 2019 | $1,154 +5.7% | $53,483 |
| 2018 | $1,092 | $53,483 -1.2% |
| 2017 | $1,092 | $54,132 +9.3% |
| 2016 | $1,092 +0.3% | $49,518 +10.9% |
| 2015 | $1,089 +3% | $44,634 +26% |
| 2014 | $1,057 | $35,414 |
| 2013 | -- | $35,414 -9.2% |
| 2012 | -- | $38,992 -15.1% |
| 2011 | -- | $45,905 +3.8% |
| 2010 | -- | $44,206 -33.4% |
| 2009 | -- | $66,425 |
| 2008 | -- | $66,425 -34.7% |
| 2007 | -- | $101,676 +7.7% |
| 2006 | -- | $94,371 +70.1% |
| 2005 | -- | $55,475 +29.7% |
| 2004 | -- | $42,760 +5.4% |
| 2003 | -- | $40,551 -0.1% |
| 2002 | -- | $40,580 +9.9% |
| 2001 | -- | $36,920 |
Find assessor info on the county website
Neighborhood: Green Valley South
Nearby homes
- $531,0004 bd2 ba2.1k sqft1726 Blanchard Dr, Henderson, NV 89074Off Market

- $446,0004 bd2 ba1.9k sqft1728 Blanchard Dr, Henderson, NV 89074Off Market
- $411,7003 bd2 ba1.3k sqft1720 Blanchard Dr, Henderson, NV 89074Off Market
- $408,7002 bd2 ba1.5k sqft138 Serenade Ct, Henderson, NV 89074Off Market
- $428,0003 bd3 ba1.5k sqft1718 Blanchard Dr, Henderson, NV 89074Off Market
- $465,3004 bd2 ba1.9k sqft1730 Blanchard Dr, Henderson, NV 89074Off Market
- $435,0003 bd3 ba1.5k sqft137 Tuxford Ct, Henderson, NV 89074Sold
- $417,1003 bd4 ba1.6k sqft153 Alterra Dr, Henderson, NV 89074Off Market
Nearby schools
GreatSchools rating
- 6/10Selma F Bartlett Elementary SchoolGrades: PK-5Distance: 0.7 mi
- 6/10Barbara And Hank Greenspun Junior High SchoolGrades: 6-8Distance: 0.2 mi
- 6/10Green Valley High SchoolGrades: 9-12Distance: 1.6 mi
Schools provided by the listing agent
- Elementary: Bartlett, Selma,Bartlett, Selma
- Middle: Greenspun
- High: Green Valley
Source: LVR. This data may not be complete. We recommend contacting the local school district to confirm school assignments for this home.
Get a cash offer in 3 minutes
Find out how much your home could sell for in as little as 3 minutes with a no-obligation cash offer.
Estimated market value
$420,000
Get a cash offer in 3 minutes
Find out how much your home could sell for in as little as 3 minutes with a no-obligation cash offer.
Estimated market value
$420,000
- Nevada
- Clark County
- Henderson
- 89074
- Green Valley South
- 1724 Blanchard Dr
Nearby cities
Nearby neighborhoods
Nearby zip codes
Other Henderson Topics
