Skip main navigation
Sold for $1,280,000
  • Tax assessed value
    $1,280,000

    1724 Brampton Pl, Brentwood, CA 94513

    6beds
    3,578sqft
    Single Family Residence
    Built in 2004
    10,018 Square Feet Lot
    $1,217,800 Zestimate®
    $358/sqft
    $4,807 Estimated rent

    Home value

    $1,217,800

    $1.16M - $1.28M

    $4,807/mo

    Zestimate® history
    Loading
    Loading...

    Owner options

    List your home for rent

    $4,807/mo

    Rent Zestimate®

    Find your next renter with Zillow Rental Manager. Plus, with online applications, you can quickly screen prospective tenants – for free.

    Learn more

    $4,807/mo

    Rent Zestimate®

    Refinance and save

    $8,095/mo

    Est. payment

    Refinancing to a lower rate could help reduce your monthly payments and save thousands over the life of the loan.

    See today's rates

    $8,095/mo

    Est. payment

    Explore your selling options

    Work with a Zillow partner agent

    Leverage their expertise and Zillow's premium Showcase listings to get your home seen by more buyers.

    Get started

    List with your own agent

    Get your home in front of millions of buyers by listing it on Zillow.

    Learn how to do it

    Sell it yourself

    Take full control of how buyers see your home on Zillow by listing For Sale by Owner (FSBO).

    List your home

    What's special

    Beautiful waterfall featureModern amenitiesJr primary suiteFully owned solar systemStainless steel appliancesPlenty of cabinet spaceFloor plan
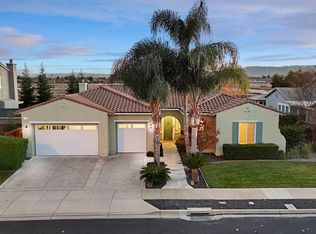
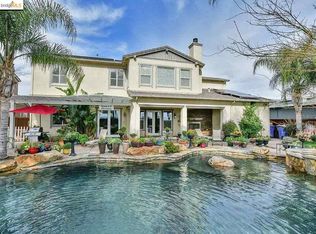
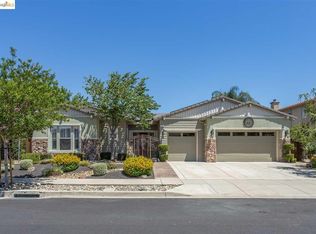
    Stunning Entertainer's Paradise! Welcome to your dream home. This exceptional property offers luxurious features and modern amenities for your ultimate comfort and enjoyment. Dive into relaxation in your custom-designed Pebble Tech pool with a beautiful waterfall feature, perfect for cooling off on warm days and creating a serene backyard ambiance. Enjoy significant energy savings with a fully owned solar system reducing your electricity bills. The 8x12 storage shed offers ample space for your tools, equipment, and seasonal items, keeping your home organized and clutter-free. Savor fresh, home grown produce with a variety of fruit trees in your own backyard (lemon, lime, orange). Step inside to discover an open and inviting floor plan perfect for gatherings and social events. The kitchen boasts stainless steel appliances, granite tile counters and plenty of cabinet space. Plus, a Jr Primary suite on the main level for out of town guests. Stay connected and secure with Nest thermostats and cameras, allowing you to control the climate and monitor your home from anywhere. Conveniently located close to shopping, restaurants and entertainment options. Don't miss this opportunity to own a slice of paradise. Schedule a showing today and prepare to fall in love with your new home!

    Zillow last checked:

    Listing updated:

    Listed by:

    Barry Lance DRE #01409911 925-759-5013,

    LANCE REALTY

    Bought with:

    Donna Piscotty, DRE #01063858

    Bhhs Drysdale Properties

    Source: bridgeMLS/CCAR/Bay East AOR,MLS#: 41062289MLS Logo

    Facts & features

    Interior

    Bedrooms & bathrooms
    • Bedrooms: 6
    • Bathrooms: 4
    • Full bathrooms: 3
    • 1/2 bathrooms: 1
    Rooms
    • Room types: Family Room, Formal Dining Room, Office
    Kitchen
    • Features: Breakfast Bar, Counter - Tile, Dishwasher, Double Oven, Eat In Kitchen, Garbage Disposal, Gas Range/Cooktop, Island, Microwave, Oven Built-in, Pantry, Range/Oven Built-in
    Heating
    • Zoned, Central, Fireplace(s)
    Cooling
    • Ceiling Fan(s)
    Appliances
    • Included: Dishwasher, Double Oven, Gas Range, Microwave, Oven, Range
    • Laundry: 220 Volt Outlet, Gas Dryer Hookup, Cabinets, Sink
    Features
    • Storage, Breakfast Bar, Pantry
    • Flooring: Tile, Vinyl
    • Windows: Screens
    • Number of fireplaces: 1
    • Fireplace features: Brick, Family Room, Raised Hearth
    Interior area
    • Total structure area: 3,578
    • Total interior livable area: 3,578 sqft

    Property

    Parking
    • Total spaces: 2
    • Parking features: Int Access From Garage, Garage Faces Side, Garage Door Opener
    • Attached garage spaces: 2
    Accessibility
    • Accessibility features: None
    Features
    • Levels: Two Story
    • Stories: 2
    • Exterior features: Back Yard, Dog Run, Front Yard, Side Yard, Sprinklers Automatic, Sprinklers Front, Sprinklers Side, Storage, Garden, Landscape Back, Landscape Front, Private Entrance, Yard Space
    • Has private pool: Yes
    • Pool features: In Ground, Pool Sweep, Solar Cover, Fenced, On Lot, Outdoor Pool
    • Fencing: Fenced,Wood
    Lot
    • Size: 10,018 Square Feet
    • Features: Curb(s), Front Yard, Paved, Pool Site, Street Light(s), Storm Drain
    Details
    • Parcel number: 0197400039
    • Special conditions: Standard

    Construction

    Type & style
    • Home type: SingleFamily
    • Architectural style: Traditional
    • Property subtype: Single Family Residence
    Materials
    • Stucco
    • Foundation: Slab
    Condition
    • Existing
    • New construction: No
    • Year built: 2004

    Utilities & green energy

    • Electric: Photovoltaics Seller Owned
    • Sewer: Public Sewer
    • Water: Public

    Community & HOA

    Community
    • Security: Carbon Monoxide Detector(s), Double Strapped Water Heater, Closed Circuit Camera(s)
    HOA
    • Has HOA: No
    Location
    • Region: Brentwood

    Financial & listing details

    • Price per square foot: $358/sqft
    • Tax assessed value: $1,280,000
    • Annual tax amount: $16,697
    • Date on market: 6/6/2024
    • Listing terms: Cash,Conventional
    • Electric utility on property: Yes

    Price history

    DateEventPrice
    7/1/2024Sold$1,280,000+2.4%$358/sqft
    Source: bridgeMLS/CCAR/Bay East AOR #41062289 Report a problem
    6/10/2024Pending sale$1,250,000$349/sqft
    Source: bridgeMLS/CCAR/Bay East AOR #41062289 Report a problem
    6/6/2024Listed for sale$1,250,000+110.1%$349/sqft
    Source: bridgeMLS/CCAR/Bay East AOR #41062289 Report a problem
    6/27/2013Sold$595,000+7.2%$166/sqft
    Source: bridgeMLS/CCAR/Bay East AOR #40606197 Report a problem
    5/25/2013Listed for sale$554,900$155/sqft
    Source: Keller Williams East County #40606197 Report a problem
    3/21/2013Listing removed$554,900$155/sqft
    Source: Keller Williams East County #40606197 Report a problem
    3/9/2013Listed for sale$554,900+12.1%$155/sqft
    Source: Keller Williams East County #40606197 Report a problem
    7/30/2010Sold$495,000+17.9%$138/sqft
    Source: Public Record Report a problem
    6/14/2010Sold$420,000-37.5%$117/sqft
    Source: Public Record Report a problem
    11/12/2004Sold$671,500$188/sqft
    Source: Public Record Report a problem

    Public tax history

    YearProperty taxesTax assessment
    2025$16,697 +52.2%$1,280,000 +68.8%
    2024$10,971 +1.7%$758,145 +2%
    2023$10,783 +2.1%$743,280 +2%
    2022$10,562 +3.3%$728,707 +2%
    2021$10,226 -1.4%$714,420 +1%
    2020$10,372 +1.2%$707,096 +2%
    2019$10,245 +3.2%$693,232 +2%
    2018$9,931 +2.4%$679,640 +3%
    2017$9,696 +7.6%$659,815 +6.6%
    2016$9,009 +0.3%$618,937 +1.5%
    2015$8,985 $609,641 +2%
    2014$8,985 $597,700 +46.5%
    2013-- $408,000
    2012-- $408,000 -12.6%
    2011-- $467,000 +7.4%
    2010-- $435,000 +6.1%
    2009-- $410,000 -25.5%
    2008-- $550,000 -23.3%
    2007-- $717,378 +2%
    2006-- $703,312 +2.6%
    2005-- $685,600
    Find assessor info on the county website

    Neighborhood: 94513

    Nearby schools

    GreatSchools rating
    Get a cash offer in 3 minutes
    Find out how much your home could sell for in as little as 3 minutes with a no-obligation cash offer.
    Estimated market value
    $1,217,800
    Get a cash offer in 3 minutes
    Find out how much your home could sell for in as little as 3 minutes with a no-obligation cash offer.
    Estimated market value
    $1,217,800