Skip main navigation
Off market
  • Price Unknown

    1724 Celebration Cir #Yicksr, Owensboro, KY 42303

    3beds
    2,400sqft
    SingleFamily
    Built in 2023
    -- sqft lot
    $-- Zestimate®
    $--/sqft
    $2,518 Estimated rent

    Home value

    Not available

    Estimated sales range

    Not available

    $2,518/mo

    Zestimate® history
    Loading
    Loading...

    Owner options

    List your home for rent

    $2,518/mo

    Rent Zestimate®

    Find your next renter with Zillow Rental Manager. Plus, with online applications, you can quickly screen prospective tenants – for free.

    Learn more

    $2,518/mo

    Rent Zestimate®

    Refinance and save

    Refinancing to a lower rate could help reduce your monthly payments and save thousands over the life of the loan.

    See today's rates

    Explore your selling options

    Work with a Zillow partner agent

    Leverage their expertise and Zillow's premium Showcase listings to get your home seen by more buyers.

    Get started

    List with your own agent

    Get your home in front of millions of buyers by listing it on Zillow.

    Learn how to do it

    Sell it yourself

    Take full control of how buyers see your home on Zillow by listing For Sale by Owner (FSBO).

    List your home

    What's special

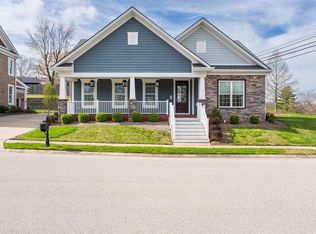
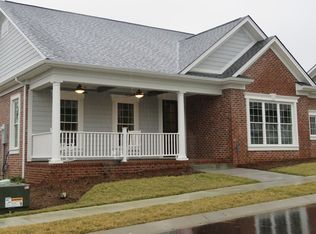
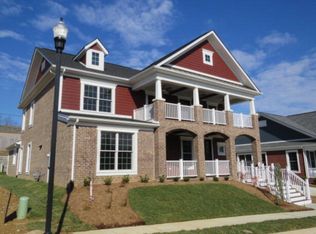
    Construction Status: Design & BuildSettle into a home and community you love in the brand new Malbec floor plan! 4200 is an all-American, neo-traditional neighborhood with charm and a strong sense of community. This 3 bedroom, 2.5 bath home has a charming exterior that includes a livable front porch. The Malbec interior offers open living with a spacious great room that includes a fireplace and dry bar, and a large dining area adjacent to the kitchen that is conveniently located to a covered grilling patio. The main level Owner's Suite features a spa bath with double bowl vanity, private commode closet, tile shower, beautiful free-standing tub, and a large walk-in closet. A study, powder room, and sizable laundry room is also on the main level. Upstairs is the perfect space for your guests, kids, or grandkids; including two nice size bedrooms, a full bathroom, and a loft. You'll enjoy the numerous upgrades that are included in the Malbec; beautiful beamed ceiling detail, flat coffer ceiling detail, 8 ft solid core doors, granite, tile backsplash, decorative range hood, upscale appliances, hardwood and much more. How plan pricing works:You and the builder design the home that's right for you. The final price will vary based on the floor plan, home site, and personalized options you choose.

    This property is not currently displayed as for sale or rent on Zillow. This may be different from what's on other websites or public sources.

    Facts & features

    Interior

    Bedrooms & bathrooms
    • Bedrooms: 3
    • Bathrooms: 3
    • Full bathrooms: 2
    • 1/2 bathrooms: 1
    Heating
    • Forced air, Gas
    Cooling
    • Central
    Features
    • Has fireplace: Yes
    Interior area
    • Total interior livable area: 2,400 sqft

    Property

    Parking
    • Total spaces: 2
    • Parking features: Garage - Attached
    Features
    • Exterior features: Shingle (Not Wood), Brick, Composition

    Construction

    Type & style
    • Home type: SingleFamily
    Materials
    • Roof: Shake / Shingle
    Condition
    • Year built: 2023

    Community & HOA

    Location
    • Region: Owensboro

    Price history

    DateEventPrice
    2/26/2026Listing removed$525,800$219/sqft
    Source: Jagoe Homes Report a problem
    11/18/2025Price change$525,800-7%$219/sqft
    Source: Jagoe Homes Report a problem
    6/12/2025Price change$565,300+0.5%$236/sqft
    Source: Jagoe Homes Report a problem
    12/9/2024Price change$562,400+0.3%$234/sqft
    Source: Jagoe Homes Report a problem
    3/19/2024Listed for sale$560,700+0.5%$234/sqft
    Source: Jagoe Homes Report a problem
    12/6/2023Listing removed--
    Source: Jagoe Homes Report a problem
    5/31/2023Price change$557,900+0.8%$232/sqft
    Source: Jagoe Homes Report a problem
    4/20/2023Price change$553,700+0.5%$231/sqft
    Source: Jagoe Homes Report a problem
    3/31/2023Price change$550,900+0.3%$230/sqft
    Source: Jagoe Homes Report a problem
    12/30/2022Price change$549,500+0.5%$229/sqft
    Source: Jagoe Homes Report a problem
    11/30/2022Price change$546,700+0.5%$228/sqft
    Source: Jagoe Homes Report a problem
    10/31/2022Price change$543,900+0.5%$227/sqft
    Source: Jagoe Homes Report a problem
    7/7/2022Price change$541,100+1%$225/sqft
    Source: Jagoe Homes Report a problem
    6/9/2022Price change$535,700+1%$223/sqft
    Source: Jagoe Homes Report a problem
    5/24/2022Price change$530,300+1%$221/sqft
    Source: Jagoe Homes Report a problem
    5/12/2022Price change$525,000+1%$219/sqft
    Source: Jagoe Homes Report a problem
    4/28/2022Price change$519,800+1%$217/sqft
    Source: Jagoe Homes Report a problem
    4/14/2022Price change$514,600+1%$214/sqft
    Source: Jagoe Homes Report a problem
    3/31/2022Price change$509,500+1%$212/sqft
    Source: Jagoe Homes Report a problem
    3/17/2022Price change$504,400+1%$210/sqft
    Source: Jagoe Homes Report a problem
    2/24/2022Price change$499,400+1%$208/sqft
    Source: Jagoe Homes Report a problem
    2/11/2022Price change$494,400+1%$206/sqft
    Source: Jagoe Homes Report a problem
    1/20/2022Price change$489,500+0.8%$204/sqft
    Source: Jagoe Homes Report a problem
    1/5/2022Price change$485,800+0.8%$202/sqft
    Source: Jagoe Homes Report a problem
    12/2/2021Listed for sale$482,100$201/sqft
    Source: Jagoe Homes Report a problem

    Public tax history

    Tax history is unavailable.

    Neighborhood: 42303

    Nearby schools

    GreatSchools rating
    Schools provided by the listing agent
    • Elementary: DEER PARK ELEMENTARY SCHOOL
    • Middle: COLLEGE VIEW MIDDLE SCHOOL
    • High: DAVIESS COUNTY HIGH SCHOOL
    • District: DAVIESS COUNTY

    Source: The MLS. This data may not be complete. We recommend contacting the local school district to confirm school assignments for this home.