Skip main navigation
Closed
Street View
  • $942,000

    1724 Chancellor St, Evanston, IL 60201

    4beds
    3,083sqft
    Single Family Residence
    Built in 1921
    5,812 Square Feet Lot
    $1,239,500 Zestimate®
    $306/sqft
    $7,203 Estimated rent

    Home value

    $1,239,500

    $1.14M - $1.36M

    $7,203/mo

    Zestimate® history
    Loading
    Loading...

    Owner options

    List your home for rent

    $7,203/mo

    Rent Zestimate®

    Find your next renter with Zillow Rental Manager. Plus, with online applications, you can quickly screen prospective tenants – for free.

    Learn more

    $7,203/mo

    Rent Zestimate®

    Refinance and save

    $5,545/mo

    Est. payment

    Refinancing to a lower rate could help reduce your monthly payments and save thousands over the life of the loan.

    See today's rates

    $5,545/mo

    Est. payment

    Explore your selling options

    Work with a Zillow partner agent

    Leverage their expertise and Zillow's premium Showcase listings to get your home seen by more buyers.

    Get started

    List with your own agent

    Get your home in front of millions of buyers by listing it on Zillow.

    Learn how to do it

    Sell it yourself

    Take full control of how buyers see your home on Zillow by listing For Sale by Owner (FSBO).

    List your home

    What's special

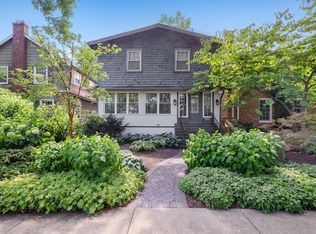
    Multiple offers expected. Seller requesting highest and best by 5:00 pm Monday, June 3. Welcome to your new home in NE Evanston Central St location, where boutique shopping, cozy coffee shops and bakery such as Hewn along with delicious dining experiences like 10 Mile House, await just steps from your door. Conveniently situated near the Metra and Purple Line stations, commuting to the city is a breeze, offering the perfect balance between suburban tranquility and urban accessibility. Two blocks to McCulloch Park. The 2005 addition offers a beautiful seamless expansion of this charming Dutch Colonial creating the 4 bedroom, 3.1 bath home that you have been waiting for. The spacious living room features a wood burning fireplace and beautiful moldings. Enjoy gatherings with family and friends in the expansive family room addition, which seamlessly connects to a large deck and welcoming back yard, creating the ideal setting for summer entertaining and al fresco dining. The addition also included a primary suite offering vaulted ceilings, walk-in closet and jacuzzi tub and separate shower. Three additional generous sized bedrooms and full bath round out the second floor. The expanded basement offers versatile space perfect for home office, cozy TV room, or lively game/playroom adding convenience and functionality to your home. The home has been freshly painted and floors refinished. A 2-car detached garage provides ample space for parking and storage.

    Zillow last checked:

    Listing updated:

    Listed by:

    Susan Salisbury 847-492-9660,

    Berkshire Hathaway HomeServices Chicago

    Bought with:

    Danielle Inendino

    Redfin Corporation

    Source: MRED as distributed by MLS GRID,MLS#: 12064561MLS Logo

    Facts & features

    Interior

    Bedrooms & bathrooms
    • Bedrooms: 4
    • Bathrooms: 4
    • Full bathrooms: 3
    • 1/2 bathrooms: 1
    Rooms
    • Room types: Eating Area, Office, Play Room, Game Room, Walk In Closet, Deck
    Primary bedroom
    • Features: Flooring (Hardwood), Bathroom (Full)
    • Level: Second
    • Area: 460 Square Feet
    • Dimensions: 20X23
    Bedroom 2
    • Features: Flooring (Hardwood)
    • Level: Second
    • Area: 165 Square Feet
    • Dimensions: 15X11
    Bedroom 3
    • Features: Flooring (Hardwood)
    • Level: Second
    • Area: 160 Square Feet
    • Dimensions: 16X10
    Bedroom 4
    • Features: Flooring (Hardwood)
    • Level: Second
    • Area: 169 Square Feet
    • Dimensions: 13X13
    Deck
    • Level: Main
    • Area: 230 Square Feet
    • Dimensions: 10X23
    Dining room
    • Features: Flooring (Hardwood)
    • Level: Main
    • Area: 168 Square Feet
    • Dimensions: 12X14
    Eating area
    • Features: Flooring (Hardwood)
    • Level: Main
    • Area: 36 Square Feet
    • Dimensions: 6X6
    Family room
    • Features: Flooring (Hardwood)
    • Level: Main
    • Area: 323 Square Feet
    • Dimensions: 19X17
    Game room
    • Level: Basement
    • Area: 288 Square Feet
    • Dimensions: 16X18
    Kitchen
    • Level: Main
    • Area: 110 Square Feet
    • Dimensions: 10X11
    Living room
    • Features: Flooring (Hardwood)
    • Level: Main
    • Area: 264 Square Feet
    • Dimensions: 12X22
    Office
    • Level: Basement
    • Area: 156 Square Feet
    • Dimensions: 12X13
    Play room
    • Level: Basement
    • Area: 204 Square Feet
    • Dimensions: 17X12
    Walk in closet
    • Level: Second
    • Area: 77 Square Feet
    • Dimensions: 7X11
    Heating
    • Natural Gas
    Cooling
    • Central Air
    Appliances
    • Included: Range, Microwave, Dishwasher, Refrigerator, Washer, Dryer, Disposal
    Features
    • Cathedral Ceiling(s), Granite Counters
    • Flooring: Hardwood
    • Basement: Finished,Full
    • Number of fireplaces: 1
    • Fireplace features: Wood Burning, Living Room
    Interior area
    • Total structure area: 0
    • Total interior livable area: 3,083 sqft

    Property

    Parking
    • Total spaces: 2
    • Parking features: On Site, Detached, Garage
    • Garage spaces: 2
    Accessibility
    • Accessibility features: No Disability Access
    Features
    • Stories: 2
    • Patio & porch: Deck
    • Fencing: Fenced
    Lot
    • Size: 5,812 Square Feet
    • Dimensions: 37.5 X 155
    Details
    • Parcel number: 05344270060000
    • Special conditions: None

    Construction

    Type & style
    • Home type: SingleFamily
    • Property subtype: Single Family Residence
    Materials
    • Wood Siding
    • Roof: Asphalt
    Condition
    • New construction: No
    • Year built: 1921
    • Major remodel year: 2005

    Utilities & green energy

    • Sewer: Storm Sewer
    • Water: Lake Michigan

    Community & HOA

    Community
    • Features: Curbs, Sidewalks, Street Lights, Street Paved
    HOA
    • Services included: None
    Location
    • Region: Evanston

    Financial & listing details

    • Price per square foot: $306/sqft
    • Tax assessed value: $717,670
    • Annual tax amount: $15,875
    • Date on market: 5/31/2024
    • Listing terms: Conventional
    • Ownership: Fee Simple

    Price history

    DateEventPrice
    6/28/2024Sold$942,000+2.4%$306/sqft
    Source: MRED as distributed by MLS GRID #12064561 Report a problem
    6/4/2024Contingent$920,000$298/sqft
    Source: MRED as distributed by MLS GRID #12064561 Report a problem
    5/31/2024Listed for sale$920,000+76.9%$298/sqft
    Source: MRED as distributed by MLS GRID #12064561 Report a problem
    7/10/2002Sold$520,000+36.8%$169/sqft
    Source: Public Record Report a problem
    8/21/2000Sold$380,000+16.9%$123/sqft
    Source: Public Record Report a problem
    7/21/1998Sold$325,000+19.7%$105/sqft
    Source: Public Record Report a problem
    5/31/1995Sold$271,500$88/sqft
    Source: Public Record Report a problem

    Public tax history

    YearProperty taxesTax assessment
    2024-- $71,767 +0%
    2023$16,571 +4.4%$71,766
    2022$15,876 -3.1%$71,766 +10.3%
    2021$16,389 +1%$65,087
    2020$16,230 +2.5%$65,087 -8.3%
    2019$15,827 +12.8%$70,979 +29.8%
    2018$14,036 -3.2%$54,666 -5.3%
    2017$14,501 -11.3%$57,723 -14%
    2016$16,352 +25.2%$67,109 +30.7%
    2015$13,064 -17.2%$51,346 -17.1%
    2014$15,773 +2.5%$61,960
    2013$15,395 +10.7%$61,960 -1.8%
    2012$13,903 +6.8%$63,118
    2011$13,020 -6.7%$63,118 -7.5%
    2010$13,955 +24.6%$68,241 +13.6%
    2009$11,199 +7.6%$60,090 -4%
    2008$10,405 +9.7%$62,593
    2007$9,485 +10.3%$62,593 +29.5%
    2006$8,596 +1.5%$48,353
    2005$8,466 +3.7%$48,353
    2004$8,165 +2.2%$48,353 +27%
    2003$7,989 -2.1%$38,079
    2002$8,160 +20%$38,079
    2001$6,801 +1.8%$38,079 +26.1%
    2000$6,682 +0%$30,191
    1999$6,682 $30,191
    Find assessor info on the county website

    Neighborhood: Central Street

    Nearby schools

    GreatSchools rating
    Schools provided by the listing agent
    • Elementary: Kingsley Elementary School
    • Middle: Haven Middle School
    • High: Evanston Twp High School
    • District: 65

    Source: MRED as distributed by MLS GRID. This data may not be complete. We recommend contacting the local school district to confirm school assignments for this home.

    Get a cash offer in 3 minutes
    Find out how much your home could sell for in as little as 3 minutes with a no-obligation cash offer.
    Estimated market value
    $1,239,500
    Get a cash offer in 3 minutes
    Find out how much your home could sell for in as little as 3 minutes with a no-obligation cash offer.
    Estimated market value
    $1,239,500