This meticulously cared-for garden home sports a lush front lawn with a beautiful mature oak tree. The seller is willing to give $5000 in concessions at closing. The foundation was repaired in July of 2025 with a lifetime transferable warranty. It sits in a quiet, well-established neighborhood just waiting for the next owner to move in. Upon entry, there is a formal dining room which can also be used as a study or library. The family room sits in the center of the home, filled with natural light with easy access to the kitchen and bedrooms. Generous cabinetry lines the kitchen overlooking the breakfast nook. Windows in the nook provide a view of the beautifully landscaped back space and potential sitting areas. The tasteful brick wall provides plenty of privacy while sipping coffee in the back. The primary bedroom has plenty of space for large furniture and a sitting area. The primary on-suite boasts a walk-in shower, garden tub, split vanities and plenty of storage. Just down the hall are the secondary bedrooms and secondary bathroom. The laundry room has a space for an additional freezer or refrigerator. The oversized garage has plenty of space for a work area complete with a giant closest for storage. This is a perfect house for someone wanting to live in a house which has been meticously cared for.
Sold
Price Unknown
1724 Chatham Ln, Keller, TX 76248
3beds
1,752sqft
Single Family Residence
Built in 2001
5,009 Square Feet Lot
$369,500 Zestimate®
$--/sqft
$2,479 Estimated rent
Home value
$369,500
$340,000 - $399,000
$2,479/mo
Zestimate® history
Owner options
List your home for rent
$2,479/mo
Rent Zestimate®
Find your next renter with Zillow Rental Manager. Plus, with online applications, you can quickly screen prospective tenants – for free.
$2,479/mo
Rent Zestimate®
Refinance and save
$429/mo
Est. payment
Refinancing to a lower rate could help reduce your monthly payments and save thousands over the life of the loan.
$429/mo
Est. payment
Explore your selling options
Work with a Zillow partner agent
Leverage their expertise and Zillow's premium Showcase listings to get your home seen by more buyers.
Get startedList with your own agent
Get your home in front of millions of buyers by listing it on Zillow.
Learn how to do itSell it yourself
Take full control of how buyers see your home on Zillow by listing For Sale by Owner (FSBO).
List your homeWhat's special
Zillow last checked:
Listing updated:
Listed by:
Phillip Smith 0655741 866-277-6005,
Dalton Wade, Inc. 888-668-8283
Bought with:
Nick Van Der Gaast
Century 21 Mike Bowman, Inc.
Source: NTREIS,MLS#: 20884805
Facts & features
Interior
Bedrooms & bathrooms
- Bedrooms: 3
- Bathrooms: 2
- Full bathrooms: 2
Primary bedroom
- Features: Walk-In Closet(s)
- Level: First
- Dimensions: 14 x 22
Bedroom
- Level: First
- Dimensions: 10 x 11
Bedroom
- Level: First
- Dimensions: 10 x 12
Primary bathroom
- Features: Built-in Features, Dual Sinks, Garden Tub/Roman Tub, Sink, Separate Shower
- Level: First
- Dimensions: 10 x 11
Dining room
- Level: First
- Dimensions: 11 x 11
Kitchen
- Features: Built-in Features, Eat-in Kitchen, Kitchen Island, Pantry
- Level: First
- Dimensions: 14 x 12
Living room
- Level: First
- Dimensions: 17 x 18
Utility room
- Level: First
- Dimensions: 7 x 10
Heating
- Central, Electric
Cooling
- Central Air, Electric
Appliances
- Included: Dishwasher, Electric Oven, Disposal, Gas Water Heater, Microwave, Trash Compactor
- Laundry: Washer Hookup, Electric Dryer Hookup, Laundry in Utility Room
Features
- Chandelier, Decorative/Designer Lighting Fixtures, Eat-in Kitchen, High Speed Internet, Kitchen Island, Pantry, Cable TV
- Flooring: Carpet, Ceramic Tile
- Windows: Window Coverings
- Has basement: No
- Has fireplace: No
Interior area
- Total interior livable area: 1,752 sqft
Property
Parking
- Total spaces: 2
- Parking features: Door-Multi, Driveway, Garage, Garage Door Opener, Oversized, Garage Faces Rear
- Attached garage spaces: 2
- Has uncovered spaces: Yes
Features
- Levels: One
- Stories: 1
- Exterior features: Rain Gutters, Storage
- Pool features: None
- Fencing: Back Yard,Wood
Lot
- Size: 5,009 Square Feet
- Features: Interior Lot, Landscaped, No Backyard Grass, Subdivision, Sprinkler System, Few Trees
Details
- Additional structures: Storage
- Parcel number: 07005172
Construction
Type & style
- Home type: SingleFamily
- Architectural style: Detached
- Property subtype: Single Family Residence
Materials
- Brick
- Foundation: Slab
- Roof: Composition
Condition
- Year built: 2001
Utilities & green energy
- Sewer: Public Sewer
- Water: Public
- Utilities for property: Natural Gas Available, Sewer Available, Separate Meters, Water Available, Cable Available
Community & HOA
Community
- Features: Curbs, Sidewalks
- Security: Security Service
- Subdivision: Wyndham Village Add
HOA
- Has HOA: Yes
- Services included: Association Management
- HOA fee: $429 quarterly
- HOA name: Wyndham Village Property Management
- HOA phone: 817-337-1221
Location
- Region: Keller
Financial & listing details
- Tax assessed value: $379,450
- Annual tax amount: $6,819
- Date on market: 3/29/2025
- Cumulative days on market: 161 days
- Listing terms: Cash,Conventional,FHA,VA Loan
- Exclusions: All furniture including washer, dryer and freezer and refrigerator. The TV console, TV and bed can be negotiated.
Price history
| Date | Event | Price |
|---|---|---|
| 10/3/2025 | Sold | -- |
Source: NTREIS #20884805 Report a problem | ||
| 9/17/2025 | Pending sale | $399,000$228/sqft |
Source: NTREIS #20884805 Report a problem | ||
| 9/7/2025 | Contingent | $399,000$228/sqft |
Source: NTREIS #20884805 Report a problem | ||
| 8/5/2025 | Price change | $399,000-0.3%$228/sqft |
Source: NTREIS #20884805 Report a problem | ||
| 7/3/2025 | Listed for sale | $400,000$228/sqft |
Source: NTREIS #20884805 Report a problem | ||
| 6/26/2025 | Contingent | $400,000$228/sqft |
Source: NTREIS #20884805 Report a problem | ||
| 3/29/2025 | Listed for sale | $400,000$228/sqft |
Source: NTREIS #20884805 Report a problem | ||
Public tax history
| Year | Property taxes | Tax assessment |
|---|---|---|
| 2025 | $6,965 +417.1% | $379,450 |
| 2024 | $1,347 -51.2% | $379,450 -0.4% |
| 2023 | $2,759 -2.9% | $381,050 +10.9% |
| 2022 | $2,841 +2.2% | $343,475 +23% |
| 2021 | $2,779 +2.1% | $279,139 -0.4% |
| 2020 | $2,723 +1.9% | $280,232 +8.3% |
| 2019 | $2,671 +14.8% | $258,807 +25% |
| 2018 | $2,327 -9.9% | $207,104 -18% |
| 2017 | $2,583 +1.3% | $252,553 +33.1% |
| 2016 | $2,548 -3.8% | $189,753 +21.9% |
| 2015 | $2,648 | $155,600 |
| 2014 | $2,648 | $155,600 |
| 2013 | -- | $155,600 +1.1% |
| 2012 | -- | $153,900 |
| 2011 | -- | $153,900 -0.1% |
| 2010 | -- | $154,000 -0.9% |
| 2009 | -- | $155,400 -2.6% |
| 2008 | -- | $159,600 |
| 2007 | -- | $159,600 |
| 2006 | -- | $159,600 |
| 2005 | -- | $159,600 +6.5% |
| 2004 | -- | $149,900 |
| 2003 | -- | $149,900 +183.4% |
| 2002 | -- | $52,900 +161.2% |
| 2001 | -- | $20,250 |
| 2000 | -- | $20,250 |
Find assessor info on the county website
Neighborhood: Carriage Gate
Nearby homes
- $413,0003 bd2 ba1.8k sqft1722 Chatham Ln, Keller, TX 76248Off Market
- $--3 bd2 ba1.8k sqft1726 Chatham Ln, Keller, TX 76248Sold
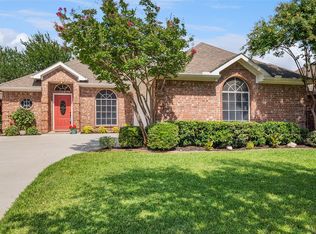
- $455,7004 bd3 ba2.6k sqft1727 Chatham Ln, Keller, TX 76248Off Market
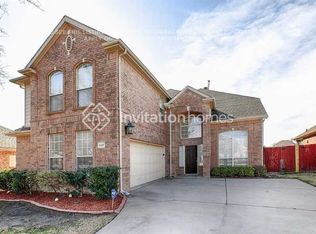
- $367,1003 bd2 ba1.7k sqft1720 Chatham Ln, Keller, TX 76248Off Market
- $376,2003 bd2 ba1.7k sqft1728 Chatham Ln, Keller, TX 76248Off Market
- $386,3003 bd2 ba1.7k sqft1718 Chatham Ln, Keller, TX 76248Off Market
- $91,035-- bd-- ba-- sqft644 Wyndham Cir, Keller, TX 76248Off Market
- $395,9003 bd2 ba1.8k sqft1723 Chatham Ln, Keller, TX 76248Off Market
Nearby schools
GreatSchools rating
- 10/10Willis Lane Elementary SchoolGrades: PK-4Distance: 0.6 mi
- 9/10Indian Springs Middle SchoolGrades: 5-8Distance: 0.9 mi
- 7/10Keller High SchoolGrades: 9-12Distance: 2.5 mi
Schools provided by the listing agent
- Elementary: Willislane
- Middle: Indian Springs
- High: Keller
- District: Keller ISD
Source: NTREIS. This data may not be complete. We recommend contacting the local school district to confirm school assignments for this home.
Get a cash offer in 3 minutes
Find out how much your home could sell for in as little as 3 minutes with a no-obligation cash offer.
Estimated market value
$369,500
Get a cash offer in 3 minutes
Find out how much your home could sell for in as little as 3 minutes with a no-obligation cash offer.
Estimated market value
$369,500
- Texas
- Tarrant County
- Keller
- 76248
- Carriage Gate
- 1724 Chatham Ln
