The Sweetheart of Cherokee Place! This sweet downtown home is located in a desired area, just 1 block from the high school. Beginning with the hardwood floors and thoughtfully placed arches, you'll find may "extras" which bring enormous appeal to this property. A metal roof will favorably impact your insurance quotes, and having 2 full bathrooms in this size home is a huge benefit. You'll be setting aside plenty of time to spend in the sun room with it's wall of windows overlooking the nice deck and spacious backyard. The primary bedroom has an ensuite full bathroom with shower. Hall bath has shower/tub combo with charming arch located above tub. A single car garage is attached, and you might notice the single driveway is a bit wider than many of this age. The large formal living room has great natural light from the bay window overlooking the front yard. The formal dining room has 2 corner hutches, and connects the living room, cozy sun-room, and kitchen. You might swoon over the pink oven with matching pink sink in the vintage kitchen with super cute grey/white/pink decor. Breakfast nook and large window complete the kitchen, and lead to the inside utility room. Other handy features include the walk-up attic with floored area, side storage shed attached to house, and clean and bright garage.
Sold for $160,000
$160,000
1724 Cherokee Pl, Bartlesville, OK 74003
2beds
1,509sqft
Single Family Residence
Built in 1938
9,539 Square Feet Lot
$162,400 Zestimate®
$106/sqft
$1,335 Estimated rent
Home value
$162,400
$132,000 - $201,000
$1,335/mo
Zestimate® history
Owner options
List your home for rent
$1,335/mo
Rent Zestimate®
Find your next renter with Zillow Rental Manager. Plus, with online applications, you can quickly screen prospective tenants – for free.
$1,335/mo
Rent Zestimate®
Refinance and save
$1,060/mo
Est. payment
Refinancing to a lower rate could help reduce your monthly payments and save thousands over the life of the loan.
$1,060/mo
Est. payment
Explore your selling options
Work with a Zillow partner agent
Leverage their expertise and Zillow's premium Showcase listings to get your home seen by more buyers.
Get startedList with your own agent
Get your home in front of millions of buyers by listing it on Zillow.
Learn how to do itSell it yourself
Take full control of how buyers see your home on Zillow by listing For Sale by Owner (FSBO).
List your homeWhat's special
Sun roomThoughtfully placed archesCozy sun-roomFormal dining roomBay windowClean and bright garageInside utility room
Zillow last checked:
Listing updated:
Listed by:
Lee Ann Pierce 918-397-0700,
RE/MAX Results
Bought with:
Denton Brown, 177725
Chinowth & Cohen
Source: MLS Technology, Inc.,MLS#: 2521601 Originating MLS: MLS Technology
Originating MLS: MLS TechnologyFacts & features
Interior
Bedrooms & bathrooms
- Bedrooms: 2
- Bathrooms: 2
- Full bathrooms: 2
Primary bedroom
- Description: Master Bedroom,Private Bath
- Level: First
Bedroom
- Description: Bedroom,
- Level: First
Primary bathroom
- Description: Master Bath,Full Bath,Shower Only
- Level: First
Bathroom
- Description: Hall Bath,Bathtub
- Level: First
Bonus room
- Description: Additional Room,Florida
- Level: First
Dining room
- Description: Dining Room,Formal
- Level: First
Kitchen
- Description: Kitchen,Breakfast Nook
- Level: First
Living room
- Description: Living Room,Formal
- Level: First
Utility room
- Description: Utility Room,Inside,Separate
- Level: First
Heating
- Central, Gas
Cooling
- Central Air
Appliances
- Included: Built-In Oven, Cooktop, Dishwasher, Gas Water Heater, Oven, Range, Refrigerator
- Laundry: Washer Hookup, Electric Dryer Hookup
Features
- Attic, Laminate Counters, Ceiling Fan(s), Electric Oven Connection, Electric Range Connection, Programmable Thermostat
- Flooring: Other, Tile, Vinyl, Wood
- Windows: Vinyl, Wood Frames
- Basement: None,Crawl Space
- Has fireplace: No
Interior area
- Total structure area: 1,509
- Total interior livable area: 1,509 sqft
Property
Parking
- Total spaces: 1
- Parking features: Attached, Garage
- Attached garage spaces: 1
Features
- Levels: One
- Stories: 1
- Patio & porch: Covered, Deck, Porch
- Exterior features: Concrete Driveway, Rain Gutters
- Pool features: None
- Fencing: Chain Link,Decorative,Full
Lot
- Size: 9,539 Square Feet
- Features: None
Details
- Additional structures: None
- Parcel number: 0010590
Construction
Type & style
- Home type: SingleFamily
- Architectural style: Bungalow
- Property subtype: Single Family Residence
Materials
- Steel, Wood Frame
- Foundation: Crawlspace, Slab
- Roof: Metal
Condition
- Year built: 1938
Utilities & green energy
- Sewer: Public Sewer
- Water: Public
- Utilities for property: Electricity Available, Natural Gas Available, Water Available
Community & HOA
Community
- Features: Gutter(s)
- Security: No Safety Shelter, Smoke Detector(s)
- Subdivision: Cherokee Heights
HOA
- Has HOA: No
Location
- Region: Bartlesville
Financial & listing details
- Price per square foot: $106/sqft
- Tax assessed value: $195,995
- Annual tax amount: $1,668
- Date on market: 5/19/2025
- Cumulative days on market: 38 days
- Listing terms: Conventional
- Exclusions: staging items.
Price history
| Date | Event | Price |
|---|---|---|
| 7/25/2025 | Sold | $160,000+0.1%$106/sqft |
Source:  MLS Technology, Inc. #2521601 Report a problem MLS Technology, Inc. #2521601 Report a problem | ||
| 6/27/2025 | Pending sale | $159,900$106/sqft |
Source: MLS Technology, Inc. #2521601 Report a problem | ||
| 6/18/2025 | Price change | $159,900-5.4%$106/sqft |
Source: MLS Technology, Inc. #2521601 Report a problem | ||
| 5/31/2025 | Price change | $169,000-3.4%$112/sqft |
Source: MLS Technology, Inc. #2521601 Report a problem | ||
| 5/20/2025 | Listed for sale | $174,900+66.6%$116/sqft |
Source: MLS Technology, Inc. #2521601 Report a problem | ||
| 8/27/2019 | Sold | $105,000$70/sqft |
Source: MLS Technology, Inc. #1927521 Report a problem | ||
| 7/27/2019 | Pending sale | $105,000$70/sqft |
Source: RE/MAX Results #1927521 Report a problem | ||
| 7/27/2019 | Listed for sale | $105,000+43.8%$70/sqft |
Source: RE/MAX Results #1927521 Report a problem | ||
| 8/16/2011 | Sold | $73,000$48/sqft |
Source: Public Record Report a problem | ||
Public tax history
| Year | Property taxes | Tax assessment |
|---|---|---|
| 2024 | $1,668 +5.9% | $13,891 +5% |
| 2023 | $1,575 +4.4% | $13,230 +5% |
| 2022 | $1,509 +2% | $12,600 |
| 2021 | $1,480 -2.2% | $12,600 |
| 2020 | $1,513 +57.1% | $12,600 +39.7% |
| 2019 | $963 +0.9% | $9,017 +2.5% |
| 2017 | $954 | $8,796 |
| 2016 | $954 +5.3% | $8,796 |
| 2015 | $906 -1.2% | $8,796 |
| 2014 | $917 +2.6% | $8,796 |
| 2013 | $894 -0.9% | $8,796 |
| 2012 | $902 | $8,796 +20.6% |
| 2011 | -- | $7,296 |
| 2010 | -- | $7,296 |
| 2009 | -- | $7,296 |
| 2008 | -- | $7,296 |
| 2007 | -- | $7,296 |
| 2005 | -- | $7,296 |
| 2004 | -- | $7,296 +10.6% |
| 2003 | -- | $6,594 +5% |
| 2002 | -- | $6,280 +5% |
| 2001 | -- | $5,981 |
Find assessor info on the county website
Neighborhood: 74003
Nearby homes
- $217,6003 bd2 ba2k sqft1720 Cherokee Pl, Bartlesville, OK 74003Off Market
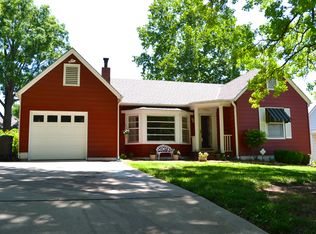
- $119,3003 bd2 ba1.2k sqft1726 Cherokee Pl, Bartlesville, OK 74003Off Market
- $180,6003 bd1 ba1.6k sqft1725 Hillcrest Dr, Bartlesville, OK 74003Off Market
- $303,2003 bd5 ba2.7k sqft1716 Cherokee Pl, Bartlesville, OK 74003Off Market
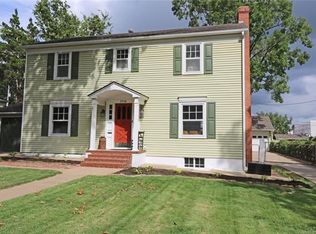
- $209,000-- bd2 ba2.7k sqft1730 Cherokee Pl, Bartlesville, OK 74003Off Market
- $60,7112 bd2 ba1.8k sqft1721 Hillcrest Dr, Bartlesville, OK 74003Sold
- $221,5003 bd2 ba2.4k sqft1729 Hillcrest Dr, Bartlesville, OK 74003Off Market
- $168,1003 bd2 ba2k sqft1725 Cherokee Pl, Bartlesville, OK 74003Off Market
Nearby schools
GreatSchools rating
- 7/10Richard Kane Elementary SchoolGrades: PK-5Distance: 0.6 mi
- 6/10Central Middle SchoolGrades: 6-8Distance: 0.8 mi
- 7/10Bartlesville High SchoolGrades: 9-12Distance: 0.1 mi
Schools provided by the listing agent
- Elementary: Kane
- Middle: Central
- High: Bartlesville
- District: Bartlesville - Sch Dist (81)
Source: MLS Technology, Inc.. This data may not be complete. We recommend contacting the local school district to confirm school assignments for this home.


Get pre-qualified for a loan
At Zillow Home Loans, we can pre-qualify you in as little as 5 minutes with no impact to your credit score.An equal housing lender. NMLS #10287.
- Oklahoma
- Washington County
- Bartlesville
- 74003
- 1724 Cherokee Pl
Nearby cities
Nearby zip codes
Other Bartlesville Topics
