Skip main navigation
For sale
  • Price cut: $150K (4/25)
    $2,250,000

    1724 Cherry Ln, Sarasota, FL 34236

    4beds
    2,919sqft
    : 
    Loading
    Get pre-qualified
    Single Family Residence
    Built in 2005
    6,251 Square Feet Lot
    $2,119,700 Zestimate®
    $771/sqft
    $-- HOA

    What's special

    Lush resort-style backyardPrivate spanish-mediterranean-inspired sanctuaryBespoke finishesCustom ventilated cat retreatEuropean white oak flooringLime-washed plaster wallsTropical landscaping
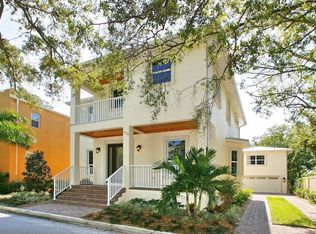
    Welcome to your own private Spanish-Mediterranean-inspired sanctuary, perfectly nestled in the heart of Sarasota’s historical Laurel Park. This rare exquisitely updated 4-bedroom, 3.5-bath residence blends timeless charm with modern sophistication offering a dynamic combination of style, comfort, and versatility. This private gated home offers a separate guest or in-law suite with a full kitchen and en-suite bath ideal for extended family, visitors, or potential rental income. Step outside into a lush, resort-style backyard, where tropical landscaping frames a shimmering turquoise saltwater pool/spa and a retractable awning to enjoy your personal oasis for relaxing afternoons or elegant entertaining. Inside, the main home's fully renovated first level boasts European white oak flooring, a thoughtfully designed chef’s kitchen, and bespoke finishes throughout. Unique touches include a custom ventilated cat retreat tucked playfully beneath the staircase, blending charm and creativity. The newly crafted white oak staircase leads to the upper level, where the white oak floors continue and lime-washed plaster walls create a soft, elevated ambiance that’s both serene and stylish. All of this, just steps away from the vibrant lifestyle of downtown Sarasota; including Burns Court, Selby Gardens, and an abundance of dining, arts, and cultural attractions. There is also a kayak launch around the corner, so you're able to venture out via Hudson Bayou to the bay or to the neighborhood's "pocket park" on Laurel Street. With unmatched walkability and a one-of-a-kind design, this home offers a rare opportunity to live beautifully in one of Sarasota’s most beloved neighborhoods.
    264 days
    |
    323
    |
    23
    |

    Zillow last checked:

    Listing updated:

    Listed by:

    Rachel Miller 941-900-4074,

    PREFERRED SHORE LLC 941-999-1179

    Source: Stellar MLS,MLS#: A4668989MLS LogoOriginating MLS: Sarasota - Manatee

    Loading...

      Facts & features

      Interior

      Bedrooms & bathrooms
      • Bedrooms: 4
      • Bathrooms: 4
      • Full bathrooms: 3
      • 1/2 bathrooms: 1
      Primary bedroom
      • Features: Walk-In Closet(s)
      • Level: Second
      • Area: 272 Square Feet
      • Dimensions: 17x16
      Dining room
      • Level: First
      • Area: 143 Square Feet
      • Dimensions: 11x13
      Kitchen
      • Features: Breakfast Bar, Kitchen Island, Stone Counters, Tall Countertops, Pantry, Walk-In Closet(s)
      • Level: First
      • Area: 238 Square Feet
      • Dimensions: 17x14
      Living room
      • Level: First
      • Area: 323 Square Feet
      • Dimensions: 17x19
      Heating
      • Exhaust Fan, Natural Gas
      Cooling
      • Central Air, Zoned
      Appliances
      • Included: Bar Fridge, Oven, Convection Oven, Dishwasher, Disposal, Exhaust Fan, Freezer, Ice Maker, Kitchen Reverse Osmosis System, Microwave, Range, Range Hood, Refrigerator, Water Filtration System, Water Purifier, Water Softener, Wine Refrigerator
      • Laundry: Laundry Closet
      Features
      • Eating Space In Kitchen, High Ceilings, Kitchen/Family Room Combo, Living Room/Dining Room Combo, Open Floorplan, PrimaryBedroom Upstairs, Solid Surface Counters, Solid Wood Cabinets, Stone Counters, Thermostat, Walk-In Closet(s)
      • Flooring: Carpet, Porcelain Tile, Hardwood
      • Doors: French Doors
      • Has fireplace: No
      Interior area
      • Total structure area: 3,708
      • Total interior livable area: 2,919 sqft
      Video & virtual tour

      Property

      Parking
      • Total spaces: 2
      • Parking features: Garage - Attached
      • Attached garage spaces: 2
      Features
      • Levels: Two
      • Stories: 2
      • Exterior features: Awning(s), Balcony, Irrigation System, Lighting, Rain Gutters, Storage
      • Has private pool: Yes
      • Pool features: Heated, In Ground, Indoor, Lighting, Salt Water
      • Has spa: Yes
      • Spa features: Heated, In Ground
      • Waterfront features: Brackish Canal Access
      Lot
      • Size: 6,251 Square Feet
      Details
      • Additional structures: Guest House
      • Additional parcels included: No
      • Parcel number: 2027150004
      • Zoning: RSM9
      • Special conditions: None

      Construction

      Type & style
      • Home type: SingleFamily
      • Property subtype: Single Family Residence
      Materials
      • Stucco
      • Foundation: Block
      • Roof: Roof Over,Shingle
      Condition
      • New construction: No
      • Year built: 2005

      Utilities & green energy

      • Sewer: Public Sewer
      • Water: Public
      • Utilities for property: Cable Available, Fiber Optics, Public, Sprinkler Meter, Street Lights

      Community & HOA

      Community
      • Features: Park
      • Pet fee: $0 monthly
      • Subdivision: BURNS REALTY
      HOA
      • Has HOA: No
      Location
      • Region: Sarasota

      Financial & listing details

      • Price per square foot: $771/sqft
      • Annual tax amount: $12,880
      • Date on market: 10/19/2025
      • Cumulative days on market: 191 days
      • Ownership: Fee Simple
      • Total actual rent: 0
      • Road surface type: Concrete

        Estimated market value

        $2,119,700

        $2.01M - $2.23M

        $7,875/mo

        Price history

        DateEventPrice
        4/25/2026Price change$2,250,000-6.3%$771/sqft
        Source: Stellar MLS #A4668989 Report a problem
        10/19/2025Listed for sale$2,400,000+128.6%$822/sqft
        Source: Stellar MLS #A4668989 Report a problem
        3/23/2017Sold$1,050,000-12.4%$360/sqft
        Source: Agent Provided Report a problem
        3/3/2017Pending sale$1,199,000$411/sqft
        Source: Premier Sotheby's International Realty #A4174130 Report a problem
        1/12/2017Listed for sale$1,199,000-7.7%$411/sqft
        Source: PREMIER SOTHEBY'S INTL. REALTY #A4174130 Report a problem
        9/18/2016Listing removed$1,299,000$445/sqft
        Source: Michael Saunders & Company - Licensed Real Estate Broker Report a problem
        6/3/2016Price change$1,299,000-1.2%$445/sqft
        Source: Michael Saunders & Company - Licensed Real Estate Broker Report a problem
        3/29/2016Listed for sale$1,315,000$450/sqft
        Source: Michael Saunders & Company - Licensed Real Estate Broker Report a problem

        Public tax history

        Tax history is unavailable.

        Monthly payment

        Est. payment

        Payment breakdown

        Explore the cost of this home by adjusting the details. Changes won't be saved.
        All calculations are estimates and provided by Zillow, Inc. for informational purposes only. Actual amounts may vary.
        HOA fees may include property taxes on listings classified as Co-Ops. Contact the listing agent and/or owner for fee details.
        Mortgage interest rates are dependent on a number of factors, including credit score, down payment, and repayment length. Interest rate data provided by Zillow Group Marketplace, Inc. as of 1/1/1970 from various mortgage lenders with which we have lead or other similar arrangements; the Estimated Payment is an average of those rates.
        See how much you could borrow to make a competitive offer.

        Climate risks

        Neighborhood: Laurel Park

        Getting around

        87 / 100
        Very Walkable
        44 / 100
        Some Transit
        68 / 100
        Bikeable

        Nearby schools

        GreatSchools rating

        A local agent can set up tours, give advice and negotiate with sellers.

        A local lender can help you make sure your offer is ready when you are.

        Browse local experts

        Similar homes