Skip main navigation
Closed
  • $310,000

    1724 Chestnut Blvd, Cuyahoga Falls, OH 44223

    3beds
    2,425sqft
    Single Family Residence
    Built in 1947
    7,405 Square Feet Lot
    $316,500 Zestimate®
    $128/sqft
    $2,362 Estimated rent

    Home value

    $316,500

    $291,000 - $342,000

    $2,362/mo

    Zestimate® history
    Loading
    Loading...

    Owner options

    List your home for rent

    $2,362/mo

    Rent Zestimate®

    Find your next renter with Zillow Rental Manager. Plus, with online applications, you can quickly screen prospective tenants – for free.

    Learn more

    $2,362/mo

    Rent Zestimate®

    Refinance and save

    $2,077/mo

    Est. payment

    Refinancing to a lower rate could help reduce your monthly payments and save thousands over the life of the loan.

    See today's rates

    $2,077/mo

    Est. payment

    Explore your selling options

    Work with a Zillow partner agent

    Leverage their expertise and Zillow's premium Showcase listings to get your home seen by more buyers.

    Get started

    List with your own agent

    Get your home in front of millions of buyers by listing it on Zillow.

    Learn how to do it

    Sell it yourself

    Take full control of how buyers see your home on Zillow by listing For Sale by Owner (FSBO).

    List your home

    What's special

    Classic brick tudor charmConvenient first-floor primary bedroomInviting kitchenDedicated private officeVersatile sanctuaryGranite countertopsRare four-car garage
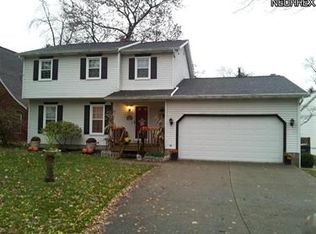
    Classic Brick Tudor Charm Meets Modern Convenience! Experience the ultimate Cuyahoga Falls lifestyle in this stunning 3-bedroom, 1full- 2 half bath Brick Tudor, perfectly situated with immediate access to the Merriman Valley, multiple Metro Parks, and the vibrant shopping and dining of Downtown Front Street. Step inside to find beautiful updated flooring that flows through a spacious, light-filled living room. The sun-drenched 4 season room offers a versatile sanctuary, perfect for a home conservatory or a quiet reading nook. The main level provides effortless living with a convenient first-floor primary bedroom and a dedicated private office. The heart of the home is the inviting kitchen, featuring warm cherry-finished cabinetry, granite countertops, and brand-new 2025 appliances. It's a chef's dream with ample prep space for social gatherings. Upstairs, three bedrooms and a half-bath offer plenty of room for family or guests. The lower level is a true standout, boasting a massive family/rec room anchored by a cozy fireplace - the ultimate setting for movie nights or game days. For the hobbyist or car enthusiast, the rare four-car garage provides unparalleled space for vehicles, a workshop, or outdoor gear. Don't miss this Cuyahoga Falls gem where historic character meets the best of the Valley!

    Zillow last checked:

    Listing updated:

    Listed by:

    Serita D Diana seritadiana@stoufferrealty.com330-614-4614,

    Berkshire Hathaway HomeServices Stouffer Realty

    Bought with:

    Carl J Chmielewski, 311258

    EXP Realty, LLC.

    Kathy Cistone Chmielewski, 2015003615

    EXP Realty, LLC.

    Source: MLS Now,MLS#: 5195290MLS LogoOriginating MLS: Youngstown Columbiana Association of REALTORS

    Facts & features

    Interior

    Bedrooms & bathrooms
    • Bedrooms: 3
    • Bathrooms: 3
    • Full bathrooms: 1
    • 1/2 bathrooms: 2
    • Main level bathrooms: 1
    • Main level bedrooms: 1
    Primary bedroom
    • Level: First
    • Dimensions: 15 x 15
    Bedroom
    • Level: Second
    • Dimensions: 13 x 12
    Bedroom
    • Level: Second
    • Dimensions: 18 x 18
    Dining room
    • Level: First
    • Dimensions: 13 x 13
    Family room
    • Level: Basement
    • Dimensions: 32 x 18
    Kitchen
    • Level: First
    • Dimensions: 12 x 18
    Living room
    • Level: First
    • Dimensions: 13 x 22
    Office
    • Level: First
    • Dimensions: 8 x 10
    Sunroom
    • Level: First
    • Dimensions: 3 x 18
    Heating
    • Forced Air, Fireplace(s), Gas
    Cooling
    • Central Air
    Appliances
    • Included: Built-In Oven, Dryer, Dishwasher, Range, Refrigerator, Washer
    • Laundry: In Basement
    Features
    • Crown Molding, Granite Counters, Kitchen Island, Primary Downstairs, Walk-In Closet(s)
    • Basement: Partially Finished
    • Number of fireplaces: 2
    • Fireplace features: Basement, Family Room, Gas Log, Living Room, Wood Burning, Gas
    Interior area
    • Total structure area: 2,425
    • Total interior livable area: 2,425 sqft
    • Finished area above ground: 1,681
    • Finished area below ground: 744

    Property

    Parking
    • Total spaces: 4
    • Parking features: Attached, Driveway, Electricity, Garage, Garage Door Opener, Oversized, Paved
    • Attached garage spaces: 4
    Features
    • Levels: Two
    • Stories: 2
    • Fencing: Vinyl
    • Has view: Yes
    • View description: Neighborhood
    Lot
    • Size: 7,405 Square Feet
    Details
    • Parcel number: 0201246

    Construction

    Type & style
    • Home type: SingleFamily
    • Architectural style: Tudor
    • Property subtype: Single Family Residence
    Materials
    • Brick
    • Roof: Composition
    Condition
    • Updated/Remodeled
    • Year built: 1947

    Utilities & green energy

    • Sewer: Public Sewer
    • Water: Public

    Community & HOA

    Community
    • Subdivision: High Brook Park
    HOA
    • Has HOA: No
    Location
    • Region: Cuyahoga Falls

    Financial & listing details

    • Price per square foot: $128/sqft
    • Tax assessed value: $272,330
    • Annual tax amount: $5,228
    • Date on market: 3/23/2026
    • Cumulative days on market: 37 days
    • Listing terms: Cash,Conventional,FHA,VA Loan

    Price history

    DateEventPrice
    5/1/2026Pending sale$305,000$126/sqft
    Source: MLS Now #5195290 Report a problem
    4/30/2026Listed for sale$305,000-1.6%$126/sqft
    Source: MLS Now #5195290 Report a problem
    4/29/2026Sold$310,000+1.6%$128/sqft
    Source: MLS Now #5195290 Report a problem
    3/30/2026Contingent$305,000$126/sqft
    Source: MLS Now #5195290 Report a problem
    3/23/2026Price change$305,000+16.5%$126/sqft
    Source: MLS Now #5195290 Report a problem
    11/13/2024Pending sale$261,900-3.8%$108/sqft
    Source: MLS Now #5070633 Report a problem
    11/5/2024Sold$272,367+4%$112/sqft
    Source: MLS Now #5070633 Report a problem
    10/3/2024Contingent$261,900$108/sqft
    Source: MLS Now #5070633 Report a problem
    9/20/2024Listed for sale$261,900+11.4%$108/sqft
    Source: MLS Now #5070633 Report a problem
    10/4/2022Listing removed--
    Source: MLS Now #4404881 Report a problem
    9/8/2022Price change$235,000-2.1%$97/sqft
    Source: MLS Now #4404881 Report a problem
    8/30/2022Listed for sale$240,000+3.9%$99/sqft
    Source: MLS Now #4404881 Report a problem
    2/11/2022Sold$231,000+0.9%$95/sqft
    Source: Public Record Report a problem
    12/31/2021Pending sale$229,000$94/sqft
    Source: MLS Now #4336194 Report a problem
    12/16/2021Listed for sale$229,000$94/sqft
    Source: MLS Now #4336194 Report a problem
    12/8/2021Pending sale$229,000$94/sqft
    Source: MLS Now #4336194 Report a problem
    12/3/2021Listed for sale$229,000+49.7%$94/sqft
    Source: MLS Now #4336194 Report a problem
    2/26/2001Sold$153,000+12.9%$63/sqft
    Source: Public Record Report a problem
    9/21/1995Sold$135,500$56/sqft
    Source: Public Record Report a problem

    Public tax history

    YearProperty taxesTax assessment
    2025$5,229 -1.8%$95,310
    2024$5,325 +3.1%$95,310
    2023$5,164 +15.7%$95,310 +41.9%
    2022$4,464 +10.3%$67,159 +10.3%
    2021$4,048 $60,904
    2020-- $60,904 +4.2%
    2019$4,195 +17.8%$58,447 0%
    2018$3,562 +9.3%$58,450
    2017$3,259 $58,450 +7.8%
    2016$3,259 $54,210
    2015$3,259 0%$54,210
    2014$3,261 +0.9%$54,210
    2013$3,233 +0%$54,210
    2012$3,233 +0.1%$54,210 +0%
    2011$3,229 +7.7%$54,202 -3.5%
    2010$2,997 $56,179
    2009-- $56,179
    2008$2,993 +4.3%$56,179 +0.7%
    2007$2,870 +0.6%$55,797
    2006$2,851 +5.9%$55,797
    2005$2,693 $55,797 +7.6%
    2004-- $51,863
    2003$2,264 +0.2%$51,863
    2002$2,259 -4%$51,863 -6.3%
    2001$2,353 0%$55,364
    2000$2,354 $55,364
    Find assessor info on the county website

    Neighborhood: 44223

    Nearby schools

    GreatSchools rating
    Schools provided by the listing agent
    • District: Cuyahoga Falls CSD - 7705

    Source: MLS Now. This data may not be complete. We recommend contacting the local school district to confirm school assignments for this home.

    Get a cash offer in 3 minutes
    Find out how much your home could sell for in as little as 3 minutes with a no-obligation cash offer.
    Estimated market value
    $316,500
    Get a cash offer in 3 minutes
    Find out how much your home could sell for in as little as 3 minutes with a no-obligation cash offer.
    Estimated market value
    $316,500