This sprawling Colonial Shores ranch offers modern comfort and practical design, boasting over 4900 sq ft of fully finished space across the main and lower walk-out levels. Recent renovations include a new roof and lower-level 2nd full kitchen equipped with granite countertops, stone backsplash, stainless steel appliances, soft close cabinets and new tile floor.
A circular drive leads to the grand foyer with hardwood floors. The great room features 18ft vaulted ceilings, a gas fireplace, and lake views. A renovated kitchen opens to a stunning sunroom surrounded by wall-to-ceiling windows overlooking beautiful nature and water views. The traditional cedar sauna adds an extra element of luxury and relaxation to the sunroom. The main level includes a dining room/office, pantry, oversized laundry, half bath, and two-car garage.
The primary suite has two closets and a large bathroom with new lighting and faucets. The two guest rooms share a jack n jill bath with fully upgraded plumbing hardware.
The fully finished walk-out lower level offers a second kitchen, two bedrooms, a full bath with new tiled shower, living room with fireplace set in a natural stone wall, 2nd laundry, and flex space, ideal for an in-law suite.
The backyard has been beautifully designed to include a patio featuring a 6-person hot tub, extra large multi level deck for grilling and lounging as well as an artfully landscaped yard complete with Mexican Beach Pebbles. The resort style backyard is the perfect place to unwind while taking in views. A mix of shrubs, fruit trees (plum, pear, fig, persimmon, kiwi), blueberries and 2 large cherry blossoms, endow this property with a mature landscape. Sellers have invested heavily to update and upgrade this property. This level of space and amenity at this price is a unique and special find.
Colonial Shores is a well established and sought after neighborhood with a community pool, clubhouse, and lake access. Zoned for Big Ridge and Hixson schools.
Sold for $675,000
$675,000
1724 Colonial Shores Dr, Hixson, TN 37343
5beds
4,927sqft
Single Family Residence
Built in 1977
0.73 Acres Lot
$675,800 Zestimate®
$137/sqft
$3,544 Estimated rent
Home value
$675,800
$628,000 - $730,000
$3,544/mo
Zestimate® history
Owner options
List your home for rent
$3,544/mo
Rent Zestimate®
Find your next renter with Zillow Rental Manager. Plus, with online applications, you can quickly screen prospective tenants – for free.
$3,544/mo
Rent Zestimate®
Refinance and save
$4,085/mo
Est. payment
Refinancing to a lower rate could help reduce your monthly payments and save thousands over the life of the loan.
$4,085/mo
Est. payment
Explore your selling options
Work with a Zillow partner agent
Leverage their expertise and Zillow's premium Showcase listings to get your home seen by more buyers.
Get startedList with your own agent
Get your home in front of millions of buyers by listing it on Zillow.
Learn how to do itSell it yourself
Take full control of how buyers see your home on Zillow by listing For Sale by Owner (FSBO).
List your homeWhat's special
Gas fireplaceCedar saunaLake viewsFruit treesArtfully landscaped yardJack n jill bathRenovated kitchen
Zillow last checked:
Listing updated:
Listed by:
Kelly Hailey 423-718-8181,
Redfin
Bought with:
Comps Unrepresented Buyer
COMPS ONLY
Source: Greater Chattanooga Realtors,MLS#: 1509521
Facts & features
Interior
Bedrooms & bathrooms
- Bedrooms: 5
- Bathrooms: 4
- Full bathrooms: 3
- 1/2 bathrooms: 1
Heating
- Central, Electric
Cooling
- Central Air, Multi Units
Appliances
- Included: Double Oven, Dishwasher, Electric Range, Gas Water Heater, Microwave, Refrigerator, Trash Compactor, Wall Oven
- Laundry: Electric Dryer Hookup, Lower Level, Laundry Room, Main Level, Multiple Locations, Sink, Washer Hookup
Features
- Cathedral Ceiling(s), Ceiling Fan(s), Eat-in Kitchen, Granite Counters, High Ceilings, His and Hers Closets, High Speed Internet, In-Law Floorplan, Pantry, Sauna, Storage, Vaulted Ceiling(s), Walk-In Closet(s), Separate Shower, Separate Dining Room, Connected Shared Bathroom
- Flooring: Carpet, Hardwood, Tile, Engineered Hardwood
- Windows: Bay Window(s), Insulated Windows, Wood Frames
- Basement: Crawl Space,Finished,Full
- Number of fireplaces: 2
- Fireplace features: Gas Log, Great Room, Living Room, Wood Burning Stove
Interior area
- Total structure area: 4,927
- Total interior livable area: 4,927 sqft
- Finished area above ground: 3,016
- Finished area below ground: 1,911
Property
Parking
- Total spaces: 2
- Parking features: Circular Driveway, Driveway, Garage Door Opener, Garage Faces Side
- Attached garage spaces: 2
Features
- Levels: Two
- Stories: 2
- Patio & porch: Covered, Patio, Porch - Covered
- Exterior features: Lighting, Private Yard
- Pool features: Association, Community
- Spa features: Above Ground
- Fencing: Fenced
- Has view: Yes
- View description: Lake, Mountain(s)
- Has water view: Yes
- Water view: Lake
Lot
- Size: 0.73 Acres
- Dimensions: 130 x 245.68
- Features: Gentle Sloping, Landscaped, Views, Wooded
Details
- Parcel number: 111a A 023
- Other equipment: Air Purifier, Dehumidifier, Intercom, Other
Construction
Type & style
- Home type: SingleFamily
- Architectural style: A-Frame
- Property subtype: Single Family Residence
Materials
- Brick, Wood Siding
- Foundation: Block
- Roof: Asphalt,Shingle
Condition
- New construction: No
- Year built: 1977
Utilities & green energy
- Sewer: Public Sewer
- Water: Public
- Utilities for property: Cable Available, Electricity Connected, Natural Gas Connected, Sewer Connected, Underground Utilities, Water Connected
Community & HOA
Community
- Features: Clubhouse, Pool, Tennis Court(s)
- Subdivision: Colonial Shores
HOA
- Has HOA: Yes
- Amenities included: Clubhouse, Pool, Tennis Court(s)
- HOA fee: $75 annually
Location
- Region: Hixson
Financial & listing details
- Price per square foot: $137/sqft
- Tax assessed value: $508,600
- Annual tax amount: $3,808
- Date on market: 3/29/2025
- Listing terms: Cash,Conventional,FHA,VA Loan
- Inclusions: Large Sauna upstairs and hot tub. Washer/dryer combo downstairs negotiable. There are some garden orbs the sellers would like to take with them.
Price history
| Date | Event | Price |
|---|---|---|
| 6/6/2025 | Sold | $675,000-1.5%$137/sqft |
Source: Greater Chattanooga Realtors #1509521 Report a problem | ||
| 4/18/2025 | Contingent | $685,000$139/sqft |
Source: Greater Chattanooga Realtors #1509521 Report a problem | ||
| 3/29/2025 | Listed for sale | $685,000$139/sqft |
Source: Greater Chattanooga Realtors #1509521 Report a problem | ||
| 3/25/2025 | Contingent | $685,000$139/sqft |
Source: Greater Chattanooga Realtors #1509521 Report a problem | ||
| 3/21/2025 | Listed for sale | $685,000+43.9%$139/sqft |
Source: Greater Chattanooga Realtors #1509521 Report a problem | ||
| 2/28/2022 | Sold | $476,000-4.7%$97/sqft |
Source: Greater Chattanooga Realtors #1346120 Report a problem | ||
| 12/20/2021 | Contingent | $499,500$101/sqft |
Source: Greater Chattanooga Realtors #1346120 Report a problem | ||
| 11/24/2021 | Price change | $499,500-7.3%$101/sqft |
Source: Greater Chattanooga Realtors #1346120 Report a problem | ||
| 11/12/2021 | Listed for sale | $539,000-2.9%$109/sqft |
Source: Greater Chattanooga Realtors #1346120 Report a problem | ||
| 10/15/2021 | Listing removed | -- |
Source: Owner Report a problem | ||
| 7/13/2021 | Listed for sale | $554,990$113/sqft |
Source: Owner Report a problem | ||
Public tax history
| Year | Property taxes | Tax assessment |
|---|---|---|
| 2025 | $1,927 +1.5% | $127,150 +49.8% |
| 2024 | $1,899 | $84,875 |
| 2023 | $1,899 | $84,875 |
| 2022 | $1,899 | $84,875 |
| 2021 | $1,899 +11% | $84,875 +37.2% |
| 2020 | $1,711 | $61,875 |
| 2019 | $1,711 | $61,875 |
| 2018 | $1,711 -47.3% | $61,875 |
| 2017 | $3,246 +1.1% | $61,875 |
| 2016 | $3,210 | -- |
| 2015 | $3,210 | $61,000 |
| 2014 | $3,210 | -- |
| 2013 | -- | $61,000 -11.6% |
| 2012 | -- | $69,000 |
| 2011 | -- | $69,000 |
| 2010 | -- | $69,000 |
| 2009 | -- | $69,000 +11.8% |
| 2008 | -- | $61,725 |
| 2007 | -- | $61,725 |
| 2006 | -- | $61,725 |
| 2005 | -- | $61,725 +10.2% |
| 2004 | -- | $56,025 |
| 2003 | -- | $56,025 |
| 2002 | -- | $56,025 |
| 2001 | -- | $56,025 +16.1% |
| 2000 | -- | $48,250 |
Find assessor info on the county website
Neighborhood: Colonial Shores
Nearby homes
- $532,8005 bd4 ba3.9k sqft1720 Colonial Shores Dr, Hixson, TN 37343Off Market
- $652,100-- bd3 ba5k sqft1728 Colonial Shores Dr, Hixson, TN 37343Off Market
- $535,0004 bd3 ba3.1k sqft1725 Colonial Shores Dr, Hixson, TN 37343Sold
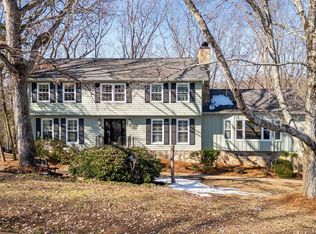
- $446,100-- bd3 ba2.2k sqft1718 Colonial Shores Dr, Hixson, TN 37343Off Market
- $634,1004 bd3 ba3.5k sqft1738 Colonial Shores Dr, Hixson, TN 37343Off Market
- $550,0003 bd3 ba3k sqft1744 Colonial Shores Dr, Hixson, TN 37343Sold
- $557,5004 bd3 ba3.1k sqft1705 Patriot Ln, Hixson, TN 37343Off Market
- $525,0004 bd4 ba3.9k sqft1717 Colonial Shores Dr, Hixson, TN 37343Sold
Nearby schools
GreatSchools rating
- 7/10Big Ridge Elementary SchoolGrades: PK-5Distance: 0.8 mi
- 5/10Hixson Middle SchoolGrades: 6-8Distance: 1.8 mi
- 7/10Hixson High SchoolGrades: 9-12Distance: 1.8 mi
Schools provided by the listing agent
- Elementary: Big Ridge Elementary
- Middle: Hixson Middle
- High: Hixson High
Source: Greater Chattanooga Realtors. This data may not be complete. We recommend contacting the local school district to confirm school assignments for this home.
Get a cash offer in 3 minutes
Find out how much your home could sell for in as little as 3 minutes with a no-obligation cash offer.
Estimated market value
$675,800
Get a cash offer in 3 minutes
Find out how much your home could sell for in as little as 3 minutes with a no-obligation cash offer.
Estimated market value
$675,800
- Tennessee
- Hamilton County
- Hixson
- 37343
- Colonial Shores
- 1724 Colonial Shores Dr
Nearby cities
Nearby neighborhoods
Nearby zip codes
Other Hixson Topics
