Skip main navigation
Sold for $254,900
  • $254,900

    1724 Creek Vista Dr, New Cumberland, PA 17070

    2beds
    1,814sqft
    Townhouse
    Built in 1988
    5,663 Square Feet Lot
    $256,600 Zestimate®
    $141/sqft
    $1,908 Estimated rent

    Home value

    $256,600

    Estimated sales range

    Not available

    $1,908/mo

    Zestimate® history
    Loading
    Loading...

    Owner options

    List your home for rent

    $1,908/mo

    Rent Zestimate®

    Find your next renter with Zillow Rental Manager. Plus, with online applications, you can quickly screen prospective tenants – for free.

    Learn more

    $1,908/mo

    Rent Zestimate®

    Refinance and save

    $1,783/mo

    Est. payment

    Refinancing to a lower rate could help reduce your monthly payments and save thousands over the life of the loan.

    See today's rates

    $1,783/mo

    Est. payment

    Explore your selling options

    Work with a Zillow partner agent

    Leverage their expertise and Zillow's premium Showcase listings to get your home seen by more buyers.

    Get started

    List with your own agent

    Get your home in front of millions of buyers by listing it on Zillow.

    Learn how to do it

    Sell it yourself

    Take full control of how buyers see your home on Zillow by listing For Sale by Owner (FSBO).

    List your home

    What's special

    Spacious screened in porchAbundant natural lightTree lined street viewsOpen concept floorplan
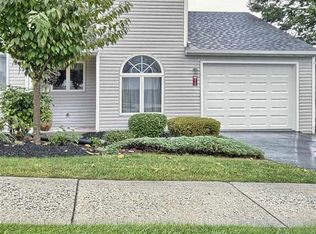
    Located in the popular and convenient neighborhood of Beacon Hill, this efficient townhome offers plenty of comfortable living space designed for a modern lifestyle. The open concept floorplan features abundant natural light with a wall of windows gracing the living room. Enjoy a functional kitchen with ample cabinetry and adjacent breakfast nook looking out over the neighborhood. The lower level living space offers loads of possible uses - a family room, game room, media room, exercise area or a craft/hobby space. The upper level gives you ultimate privacy with two separate primary bedroom suites, each with a walk-in closet and private bath. Relax and enjoy the tree lined street views from the spacious screened in porch. An attached 1 car garage keeps you dry on rainy days. Extra insulation in the attic was added for cost savings. All of this is situated just minutes from all the major highways, close to restaurants and shopping, or just a nice stroll to downtown New Cumberland. Your next chapter starts here-call today for a private showing!

    Zillow last checked:

    Listing updated:

    Listed by:

    JAMIE BERRIER 717-648-5813,

    RSR, REALTORS, LLC

    Bought with:

    DAMARIS RODRIGUEZ, RS326230

    Keller Williams of Central PA

    Source: Bright MLS,MLS#: PACB2053252MLS Logo

    Facts & features

    Interior

    Bedrooms & bathrooms
    • Bedrooms: 2
    • Bathrooms: 3
    • Full bathrooms: 2
    • 1/2 bathrooms: 1
    • Main level bathrooms: 1
    Rooms
    • Room types: Living Room, Dining Room, Primary Bedroom, Bedroom 2, Kitchen, Game Room, Family Room, Foyer, Laundry, Primary Bathroom, Full Bath, Half Bath
    Primary bedroom
    • Features: Ceiling Fan(s), Flooring - Carpet, Walk-In Closet(s)
    • Level: Upper
    • Area: 180 Square Feet
    • Dimensions: 12 X 15
    Bedroom 2
    • Features: Flooring - Carpet, Walk-In Closet(s)
    • Level: Upper
    • Area: 169 Square Feet
    • Dimensions: 13 X 13
    Primary bathroom
    • Features: Double Sink, Flooring - Laminate Plank, Bathroom - Tub Shower
    • Level: Upper
    Dining room
    • Features: Flooring - Carpet
    • Level: Main
    • Area: 96 Square Feet
    • Dimensions: 8 X 12
    Family room
    • Features: Flooring - Carpet
    • Level: Lower
    • Area: 264 Square Feet
    • Dimensions: 12 X 22
    Foyer
    • Features: Flooring - Laminate Plank
    • Level: Main
    Other
    • Features: Flooring - Laminate Plank, Bathroom - Tub Shower
    • Level: Upper
    Game room
    • Level: Lower
    • Area: 160 Square Feet
    • Dimensions: 16 X 10
    Half bath
    • Features: Flooring - Laminate Plank
    • Level: Main
    Kitchen
    • Features: Breakfast Nook, Dining Area, Double Sink, Flooring - Laminate Plank, Kitchen - Electric Cooking
    • Level: Main
    • Area: 168 Square Feet
    • Dimensions: 12 X 14
    Laundry
    • Level: Upper
    Living room
    • Features: Flooring - Carpet
    • Level: Main
    • Area: 276 Square Feet
    • Dimensions: 12 X 23
    Heating
    • Heat Pump, Electric
    Cooling
    • Central Air, Heat Pump, Electric
    Appliances
    • Included: Microwave, Dishwasher, Oven/Range - Electric, Electric Water Heater
    • Laundry: Main Level, Laundry Room
    Features
    • Bathroom - Tub Shower, Breakfast Area, Ceiling Fan(s), Dining Area, Open Floorplan, Kitchen - Galley, Walk-In Closet(s), Other
    • Flooring: Carpet
    • Windows: Palladian
    • Basement: Interior Entry,Concrete,Partially Finished
    • Has fireplace: No
    Interior area
    • Total structure area: 1,814
    • Total interior livable area: 1,814 sqft
    • Finished area above ground: 1,392
    • Finished area below ground: 422

    Property

    Parking
    • Total spaces: 1
    • Parking features: Garage Faces Front, Attached
    • Attached garage spaces: 1
    Accessibility
    • Accessibility features: None
    Features
    • Levels: Two
    • Stories: 2
    • Exterior features: Sidewalks
    • Pool features: None
    • Has view: Yes
    • View description: Other, Trees/Woods, Street
    Lot
    • Size: 5,663 Square Feet
    Details
    • Additional structures: Above Grade, Below Grade
    • Parcel number: 13250008019
    • Zoning: RESIDENTIAL
    • Special conditions: Standard

    Construction

    Type & style
    • Home type: Townhouse
    • Architectural style: Traditional
    • Property subtype: Townhouse
    Materials
    • Vinyl Siding
    • Foundation: Concrete Perimeter
    • Roof: Asphalt
    Condition
    • New construction: No
    • Year built: 1988

    Utilities & green energy

    • Sewer: Public Sewer
    • Water: Public

    Community & HOA

    Community
    • Subdivision: Beacon Hill Village
    HOA
    • Has HOA: Yes
    • HOA fee: $150 monthly
    • HOA name: BEACON HILL VILLAGE 1
    Location
    • Region: New Cumberland
    • Municipality: LOWER ALLEN TWP

    Financial & listing details

    • Price per square foot: $141/sqft
    • Tax assessed value: $165,600
    • Annual tax amount: $3,583
    • Date on market: 4/30/2026
    • Listing agreement: Exclusive Right To Sell
    • Listing terms: Cash,Conventional
    • Ownership: Fee Simple

    Price history

    DateEventPrice
    6/26/2026Sold$254,900$141/sqft
    Source: Bright MLS #PACB2053252 Report a problem
    5/26/2026Pending sale$254,900$141/sqft
    Source: Bright MLS #PACB2053252 Report a problem
    5/13/2026Listed for sale$254,900$141/sqft
    Source: Bright MLS #PACB2053252 Report a problem
    5/7/2026Pending sale$254,900$141/sqft
    Source: Bright MLS #PACB2053252 Report a problem
    4/30/2026Listed for sale$254,900+73.5%$141/sqft
    Source: Bright MLS #PACB2053252 Report a problem
    8/8/2005Sold$146,900$81/sqft
    Source: Public Record Report a problem

    Public tax history

    YearProperty taxesTax assessment
    2025$3,508 +6.3%$165,600
    2024$3,299 +2.6%$165,600
    2023$3,216 +1.6%$165,600
    2022$3,165 $165,600
    2021$3,165 +4.4%$165,600
    2020$3,032 +228.5%$165,600
    2019$923 -66.4%$165,600
    2018$2,748 $165,600
    2017-- $165,600
    2016-- $165,600
    2015-- $165,600
    2014-- $165,600
    2013-- $165,600
    2012-- $165,600
    2011-- $165,600 +32.7%
    2010-- $124,810
    2009-- $124,810
    2008-- $124,810
    2007-- $124,810
    2006-- $124,810
    2005-- $124,810 +18.4%
    2004-- $105,420
    2003-- $105,420
    2000-- $105,420
    Find assessor info on the county website

    Neighborhood: 17070

    Nearby schools

    GreatSchools rating
    Schools provided by the listing agent
    • Middle: New Cumberland
    • High: Cedar Cliff
    • District: West Shore

    Source: Bright MLS. This data may not be complete. We recommend contacting the local school district to confirm school assignments for this home.

    Sell for more on Zillow
    Get a Zillow Showcase℠ listing at no additional cost and you could sell for .
    $256,600
    2% more
    +$5,132
    With Zillow Showcase(estimated)
    $261,732
    Sell for more on Zillow
    Get a Zillow Showcase℠ listing at no additional cost and you could sell for .
    $256,600
    2% more
    +$5,132
    With Zillow Showcase(estimated)
    $261,732