Looking for a move-in ready home with style, updates, and unbeatable community amenities? You've found it!
Pondfront perfection in Avalon—where resort-style living meets modern comfort! Just minutes from Oak Island and Holden Beach, this beautifully upgraded home shines inside and out.
Outdoors, you'll love the widened driveway, fenced backyard overlooking a stocked pond with bass, and the expanded concrete patio featuring a covered outdoor kitchen area, firepit, and enclosed porch for year-round enjoyment.
Inside, the open floor plan blends function and flair with a modern kitchen showcasing white cabinetry, stainless steel appliances, an island with eat-on bar, and a pantry. The office impresses with custom 15-panel glass barn doors, adding both character and natural light. The primary suite is a true retreat—complete with a spa-inspired tiled shower with dual shower heads and a riverrock floor, double vanities, and a spacious walk-in closet.
Avalon's amenities include a pool, tennis and pickleball courts, playground, dog park, fitness center, and a 15-acre lake with kayak launch. Conveniently located near shopping, dining, and golf, with easy Hwy 17 access to both Wilmington and Myrtle Beach.
Could this be your perfect blend of modern living and coastal tranquility?
Sold for $349,900
$349,900
1724 Culdees Lane SE, Bolivia, NC 28422
3beds
2,385sqft
Single Family Residence
Built in 2020
10,018 Square Feet Lot
$346,900 Zestimate®
$147/sqft
$2,381 Estimated rent
Home value
$346,900
$330,000 - $364,000
$2,381/mo
Zestimate® history
Owner options
List your home for rent
$2,381/mo
Rent Zestimate®
Find your next renter with Zillow Rental Manager. Plus, with online applications, you can quickly screen prospective tenants – for free.
$2,381/mo
Rent Zestimate®
Refinance and save
$3,345/mo
Est. payment
Refinancing to a lower rate could help reduce your monthly payments and save thousands over the life of the loan.
$3,345/mo
Est. payment
Explore your selling options
Work with a Zillow partner agent
Leverage their expertise and Zillow's premium Showcase listings to get your home seen by more buyers.
Get startedList with your own agent
Get your home in front of millions of buyers by listing it on Zillow.
Learn how to do itSell it yourself
Take full control of how buyers see your home on Zillow by listing For Sale by Owner (FSBO).
List your homeWhat's special
Zillow last checked:
Listing updated:
Listed by:
Hank Troscianiec & Associates 910-262-7705,
Keller Williams Innovate-OKI
Bought with:
Hank Troscianiec & Associates
Keller Williams Innovate-OKI
Source: Hive MLS,MLS#: 100537510 Originating MLS: Brunswick County Association of Realtors
Originating MLS: Brunswick County Association of RealtorsFacts & features
Interior
Bedrooms & bathrooms
- Bedrooms: 3
- Bathrooms: 2
- Full bathrooms: 2
Rooms
- Room types: Living Room, Dining Room, Office, Master Bedroom, Bedroom 2, Bedroom 3, Laundry, Bonus Room, Other
Primary bedroom
- Level: First
- Dimensions: 13 x 17
Bedroom 2
- Level: First
- Dimensions: 10.3 x 11.11
Bedroom 3
- Level: First
- Dimensions: 10.4 x 11.2
Bonus room
- Level: Second
- Dimensions: 13.7 x 19.1
Dining room
- Level: First
- Dimensions: 10 x 11.4
Kitchen
- Level: First
- Dimensions: 17.11 x 11.4
Laundry
- Level: First
- Dimensions: 6.6 x 6.8
Living room
- Level: First
- Dimensions: 15 x 17
Office
- Level: First
- Dimensions: 12.8 x 10.3
Other
- Description: Enclosed Porch
- Level: First
- Dimensions: 9.7 x 12.6
Heating
- Electric, Forced Air, Heat Pump
Cooling
- Central Air, Zoned
Appliances
- Included: Electric Oven, Built-In Microwave, Disposal, Dishwasher
- Laundry: Laundry Room
Features
- Master Downstairs, Walk-in Closet(s), High Ceilings, Solid Surface, Kitchen Island, Ceiling Fan(s), Pantry, Walk-in Shower, Blinds/Shades, Walk-In Closet(s)
- Flooring: LVT/LVP, Carpet
- Attic: Access Only
- Has fireplace: No
Interior area
- Total structure area: 2,385
- Total interior livable area: 2,385 sqft
Property
Parking
- Total spaces: 2
- Parking features: Garage Faces Front, Off Street, Paved
- Attached garage spaces: 2
Features
- Levels: One and One Half
- Stories: 2
- Patio & porch: Covered, Porch
- Fencing: Metal/Ornamental,Wood
- Has view: Yes
- View description: Pond
- Has water view: Yes
- Water view: Pond
- Waterfront features: Pond
- Frontage type: Pond Front
Lot
- Size: 10,018 Square Feet
- Dimensions: 65 x 122 x 102 x 129
Details
- Parcel number: 185ec014
- Zoning: Co-R-6000
- Special conditions: Standard
Construction
Type & style
- Home type: SingleFamily
- Property subtype: Single Family Residence
Materials
- Vinyl Siding, Wood Frame
- Foundation: Slab
- Roof: Architectural Shingle
Condition
- New construction: No
- Year built: 2020
Utilities & green energy
- Sewer: Public Sewer
- Water: Public
- Utilities for property: Sewer Connected, Water Connected
Community & HOA
Community
- Security: Smoke Detector(s)
- Subdivision: Avalon
HOA
- Has HOA: Yes
- Amenities included: Pool, Dog Park, Fitness Center, Maintenance Common Areas, Maintenance Grounds, Management, Pickleball, Playground, Sidewalks, Street Lights
- HOA fee: $1,260 annually
- HOA name: Premier Management
- HOA phone: 910-679-3012
Location
- Region: Bolivia
Financial & listing details
- Price per square foot: $147/sqft
- Tax assessed value: $363,850
- Annual tax amount: $1,644
- Date on market: 10/22/2025
- Cumulative days on market: 121 days
- Listing agreement: Exclusive Right To Sell
- Listing terms: Cash,Conventional,FHA,USDA Loan,VA Loan
- Road surface type: Paved
Price history
| Date | Event | Price |
|---|---|---|
| 3/27/2026 | Sold | $349,900-1.4%$147/sqft |
Source:  Hive MLS #100537510 Report a problem Hive MLS #100537510 Report a problem | ||
| 2/18/2026 | Contingent | $354,900$149/sqft |
Source: Hive MLS #100537510 Report a problem | ||
| 1/15/2026 | Price change | $354,900-2.7%$149/sqft |
Source: Hive MLS #100537510 Report a problem | ||
| 12/9/2025 | Price change | $364,900-3.9%$153/sqft |
Source: Hive MLS #100537510 Report a problem | ||
| 10/22/2025 | Listed for sale | $379,900+40.7%$159/sqft |
Source: Hive MLS #100537510 Report a problem | ||
| 11/13/2020 | Sold | $270,000$113/sqft |
Source: Public Record Report a problem | ||
Public tax history
| Year | Property taxes | Tax assessment |
|---|---|---|
| 2025 | $1,644 | $363,850 |
| 2024 | $1,644 | $363,850 |
| 2023 | $1,644 +5.8% | $363,850 +52.9% |
| 2022 | $1,554 0% | $238,040 |
| 2021 | $1,554 | $238,040 |
Find assessor info on the county website
Neighborhood: 28422
Nearby homes
- $288,8003 bd2 ba1.3k sqft1720 Culdees Ln SE, Bolivia, NC 28422Off Market
- $325,0003 bd2 ba1.6k sqft1728 Culdees Ln SE, Bolivia, NC 28422Sold
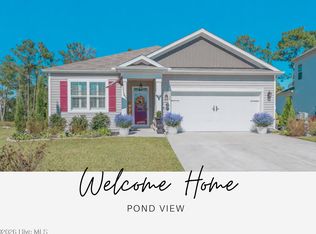
- $313,4003 bd2 ba1.6k sqft1716 Culdees Ln SE, Bolivia, NC 28422Off Market
- $370,0004 bd3 ba2.2k sqft1732 Culdees Ln SE, Bolivia, NC 28422Sold

- $326,0004 bd2 ba1.7k sqft1729 Culdees Ln SE, Bolivia, NC 28422Off Market
- $300,3003 bd2 ba1.4k sqft1712 Culdees Ln SE, Bolivia, NC 28422Off Market
- $328,3004 bd2 ba1.7k sqft1736 Culdees Ln SE, Bolivia, NC 28422Off Market
- $287,0003 bd2 ba1.6k sqft1721 Culdees Ln SE, Bolivia, NC 28422Sold
Nearby schools
GreatSchools rating
- 4/10Virginia Williamson ElementaryGrades: PK-5Distance: 1.5 mi
- 4/10Cedar Grove MiddleGrades: 6-8Distance: 4 mi
- 10/10Brunswick County Early College High SchoolGrades: 9-12Distance: 3.2 mi
Schools provided by the listing agent
- Elementary: Virginia Williamson
- Middle: Cedar Grove
- High: South Brunswick
Source: Hive MLS. This data may not be complete. We recommend contacting the local school district to confirm school assignments for this home.
Get a cash offer in 3 minutes
Find out how much your home could sell for in as little as 3 minutes with a no-obligation cash offer.
Estimated market value
$346,900
Get a cash offer in 3 minutes
Find out how much your home could sell for in as little as 3 minutes with a no-obligation cash offer.
Estimated market value
$346,900
- North Carolina
- Brunswick County
- Bolivia
- 28422
- 1724 Culdees Lane SE
Nearby cities
Nearby zip codes
Other Bolivia Topics
