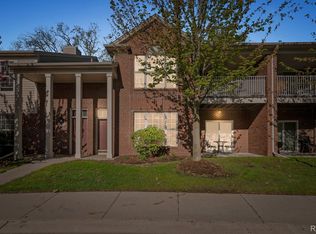
DON’T MAKE A MOVE WITHOUT a visit to this stunning upper unit condo with picturesque views backing to woods. Located near downtown Rochester. Walk to farmers market, parks, trails, restaurants, and seasonal happenings. Chef's kitchen features granite countertops, gas range, electric cooktop, microwave, beautiful cabinetry, large pantry, all SS appliances stay. Laundry w/ storage closet, W/D (included). Updated and added lighting. Cathedral ceiling great room w/wood flooring and door wall to private balcony. Dining room w/ wood floors. Private balcony access off primary bedroom and great room with the best views of nature/wildlife. Newly painted throughout. Primary w/ walk in closet, cathedral ceilings, door wall to balcony and beautiful primary bath. Huge 2nd bedroom w/ walk in closet, recessed lights and ceiling fan. 2nd full bath. Direct access 1 car attached garage, private entrance. New/Newer: Furnace, A/C, wood floors, carpeting, paint throughout and lighting. Steps from Paint Creek trail, Macomb Orchard trail, Bloomer park and back access into Rochester. Best location in complex!
Sold for $300,000
$300,000
1724 Deepwood Cir #1, Rochester, MI 48307
2beds
1,623sqft
Condominium
Built in 2005
-- sqft lot
$311,800 Zestimate®
$185/sqft
$2,069 Estimated rent
Home value
$311,800
$296,000 - $327,000
$2,069/mo
Zestimate® history
Loading...
Owner options
List your home for rent
$2,069/mo
Rent Zestimate®
Find your next renter with Zillow Rental Manager. Plus, with online applications, you can quickly screen prospective tenants – for free.
$2,069/mo
Rent Zestimate®
Refinance and save
$2,222/mo
Est. payment
Refinancing to a lower rate could help reduce your monthly payments and save thousands over the life of the loan.
$2,222/mo
Est. payment
Explore your selling options
Work with a Zillow partner agent
Leverage their expertise and Zillow's premium Showcase listings to get your home seen by more buyers.
Get startedList with your own agent
Get your home in front of millions of buyers by listing it on Zillow.
Learn how to do itSell it yourself
Take full control of how buyers see your home on Zillow by listing For Sale by Owner (FSBO).
List your homeWhat's special
Storage closetPrivate entranceLocated near downtown rochesterGreat roomWalk to farmers marketWood floorsCathedral ceilings
Zillow last checked:
Listing updated:
Listed by:
Caron Koteles Riha 248-379-6651,
Real Estate One-Rochester,
Lauren Koteles 248-953-6671,
Real Estate One-Rochester
Bought with:
Anna Guloyan, 6501305381
The Agency Hall & Hunter
Source: Realcomp II,MLS#: 20240013939
Facts & features
Interior
Bedrooms & bathrooms
- Bedrooms: 2
- Bathrooms: 2
- Full bathrooms: 2
Heating
- Forced Air, Natural Gas
Cooling
- Ceiling Fans, Central Air
Appliances
- Included: Dishwasher, Disposal, Dryer, Free Standing Gas Range, Free Standing Refrigerator, Microwave, Stainless Steel Appliances, Washer
- Laundry: In Unit
Features
- Entrance Foyer, High Speed Internet, Programmable Thermostat
- Has basement: No
- Has fireplace: No
Interior area
- Total interior livable area: 1,623 sqft
- Finished area above ground: 1,623
Property
Parking
- Total spaces: 1
- Parking features: One Car Garage, Attached, Garage Door Opener
- Attached garage spaces: 1
Features
- Levels: One Story Up
- Stories: 1
- Entry location: GroundLevelwSteps
- Patio & porch: Porch
- Exterior features: Balcony, Grounds Maintenance, Private Entrance
Details
- Parcel number: 1512478047
- Special conditions: Short Sale No,Standard
- Other equipment: Intercom
Construction
Type & style
- Home type: Condo
- Architectural style: Carriage House
- Property subtype: Condominium
Materials
- Brick
- Foundation: Slab
- Roof: Asphalt
Condition
- New construction: No
- Year built: 2005
- Major remodel year: 2023
Utilities & green energy
- Sewer: Public Sewer
- Water: Public
- Utilities for property: Cable Available
Community & neighborhood
Security
- Security features: Smoke Detectors
Community
- Community features: Sidewalks
Location
- Region: Rochester
- Subdivision: PARKDALE FOREST CONDO
HOA & financial
HOA
- Has HOA: Yes
- HOA fee: $285 monthly
- Services included: Insurance, Maintenance Grounds, Maintenance Structure, Pest Control, Sewer, Snow Removal, Trash, Water
- Association phone: 586-566-8100
Other
Other facts
- Listing agreement: Exclusive Right To Sell
- Listing terms: Cash,Conventional
Price history
| Date | Event | Price |
|---|---|---|
| 4/15/2024 | Sold | $300,000+1.7%$185/sqft |
Source:  Realcomp II #20240013939 Report a problem Realcomp II #20240013939 Report a problem | ||
| 3/10/2024 | Pending sale | $295,000$182/sqft |
Source: Realcomp II #20240013939 Report a problem | ||
| 3/8/2024 | Listed for sale | $295,000+4.4%$182/sqft |
Source: Realcomp II #20240013939 Report a problem | ||
| 3/8/2023 | Sold | $282,500+7.4%$174/sqft |
Source: Public Record Report a problem | ||
| 3/25/2022 | Sold | $263,000+25.2%$162/sqft |
Source: Public Record Report a problem | ||
| 4/29/2019 | Sold | $210,000-4.5%$129/sqft |
Source: Public Record Report a problem | ||
| 2/28/2019 | Listed for sale | $219,900+174.9%$135/sqft |
Source: Sine & Monaghan Realtors Real Living LLC RO #219015977 Report a problem | ||
| 9/23/2010 | Sold | $80,000-45.2%$49/sqft |
Source: Public Record Report a problem | ||
| 12/1/2009 | Sold | $145,991-19.6%$90/sqft |
Source: Public Record Report a problem | ||
| 5/1/2006 | Sold | $181,600$112/sqft |
Source: Public Record Report a problem | ||
Public tax history
| Year | Property taxes | Tax assessment |
|---|---|---|
| 2024 | $3,619 +9.7% | $121,360 +10% |
| 2023 | $3,299 +6.4% | $110,300 +7% |
| 2022 | $3,100 +108.3% | $103,100 +2.7% |
| 2021 | $1,488 | $100,360 +4.5% |
| 2020 | -- | $96,010 +7.1% |
| 2019 | $1,716 +2.1% | $89,620 +7.8% |
| 2018 | $1,680 +3.3% | $83,140 +2.8% |
| 2017 | $1,627 | $80,870 +2.1% |
| 2016 | $1,627 | $79,240 +9.4% |
| 2015 | -- | $72,410 +28.5% |
| 2014 | -- | $56,340 +13.6% |
| 2011 | -- | $49,610 -15.3% |
| 2010 | $3,125 +26.9% | $58,570 -20% |
| 2009 | $2,463 | $73,210 |
Find assessor info on the county website
Neighborhood: 48307
Nearby schools
GreatSchools rating
- 8/10North Hill Elementary SchoolGrades: PK-5Distance: 1.9 mi
- 9/10Stoney Creek High SchoolGrades: 6-12Distance: 1.6 mi
- 9/10Hart Middle SchoolGrades: PK,6-12Distance: 1.8 mi
Get a cash offer in 3 minutes
Find out how much your home could sell for in as little as 3 minutes with a no-obligation cash offer.
Estimated market value
$311,800
Get a cash offer in 3 minutes
Find out how much your home could sell for in as little as 3 minutes with a no-obligation cash offer.
Estimated market value
$311,800
- Michigan
- Oakland County
- Rochester
- 48307
- 1724 Deepwood Cir Unit 1
Nearby cities
Nearby zip codes
Other Rochester Topics
