Enjoy a convenient location and beautiful Lake Superior views from the living room of this inviting ranch-style home. The main level features two bedrooms, an updated full bathroom with ceramic tile, and a welcoming living room centered around a natural gas fireplace. The lower level offers a spacious recreation room with a built in bar, large laundry area, half bathroom, and a nonconforming third bedroom. Additional highlights include forced-air heat with an updated natural gas furnace, a poured concrete foundation, and a 24x30 detached garage built in 2008. Situated on a generous .20-acre lot, this property offers comfortable living, flexible space, and a great location.
Pending
Price cut: $10K (8/19)
$274,900
1724 E 3rd St, Superior, WI 54880
2beds
1,476sqft
Single Family Residence
Built in 1957
8,712 Square Feet Lot
$-- Zestimate®
$186/sqft
$-- HOA
What's special
- 49 days
- 128
- 2
Zillow last checked:
Listing updated:
Listed by:
Jordan DeCaro 218-428-0861,
RE/MAX Results
Source: WIREX MLS,MLS#: 6127299 Originating MLS: Lake Superior Association of REALTORS
Originating MLS: Lake Superior Association of REALTORSFacts & features
Interior
Bedrooms & bathrooms
- Bedrooms: 2
- Bathrooms: 2
- Full bathrooms: 1
- 1/4 bathrooms: 1
- Main level bedrooms: 1
Bedroom 2
- Level: Main
- Area: 110
- Dimensions: 11 x 10
Kitchen
- Level: Main
- Area: 195
- Dimensions: 13 x 15
Living room
- Level: Main
- Area: 234
- Dimensions: 18 x 13
Interior area
- Total structure area: 1,476
- Total interior livable area: 1,476 sqft
- Finished area above ground: 953
- Finished area below ground: 523
Property
Parking
- Total spaces: 2
- Parking features: 2 Car
- Garage spaces: 2
Features
- Levels: One
- Stories: 1
- Has view: Yes
- View description: Water
- Has water view: Yes
- Water view: Water
Lot
- Size: 8,712 Square Feet
- Dimensions: 75 x 120
Details
- Parcel number: 088020063200
Construction
Type & style
- Home type: SingleFamily
- Architectural style: Ranch
- Property subtype: Single Family Residence
Condition
- 21+ Years
- New construction: No
- Year built: 1957
Community & HOA
Location
- Region: Superior
- Municipality: Superior
Financial & listing details
- Price per square foot: $186/sqft
- Tax assessed value: $208,700
- Annual tax amount: $3,856
- Date on market: 8/15/2026
Estimated market value
Not available
Estimated sales range
Not available
Not available
Price history
| Date | Event | Price |
|---|---|---|
| 9/9/2026 | Pending sale | $274,900$186/sqft |
Source:  WIREX MLS #6127299 Report a problem WIREX MLS #6127299 Report a problem | ||
| 8/24/2026 | Contingent | $274,900$186/sqft |
Source:  Lake Superior Area Realtors as distributed by MLS GRID #6127299 Report a problem Lake Superior Area Realtors as distributed by MLS GRID #6127299 Report a problem | ||
| 8/19/2026 | Price change | $274,900-3.5%$186/sqft |
Source: WIREX MLS #6127299 Report a problem | ||
| 8/12/2026 | Listed for sale | $284,900+127.9%$193/sqft |
Source: Lake Superior Area Realtors as distributed by MLS GRID #6127299 Report a problem | ||
| 6/23/2020 | Sold | $125,000$85/sqft |
Source: Public Record Report a problem | ||
Public tax history
| Year | Property taxes | Tax assessment |
|---|---|---|
| 2025 | $2,698 +2.2% | $195,500 |
| 2024 | $2,639 +13.8% | $195,500 +60.2% |
| 2023 | $2,318 -2% | $122,000 |
| 2022 | $2,365 -3.8% | $122,000 |
| 2021 | $2,459 -16.9% | $122,000 |
| 2020 | $2,958 +25.9% | $122,000 |
| 2019 | $2,350 -0.8% | $122,000 |
| 2018 | $2,368 -5.3% | $122,000 |
| 2017 | $2,501 +5054.3% | $122,000 |
| 2016 | $49 | $122,000 +19.8% |
| 2015 | -- | $101,800 -16.6% |
| 2014 | $2,600 -0.8% | $122,000 |
| 2013 | $2,622 +0.4% | $122,000 |
| 2012 | $2,613 -1% | $122,000 |
| 2011 | $2,640 -0.5% | $122,000 |
| 2010 | $2,653 +6% | $122,000 |
| 2009 | $2,504 | $122,000 |
| 2008 | -- | $122,000 |
| 2007 | $2,574 +11.9% | $122,000 +9.3% |
| 2006 | $2,301 +0.3% | $111,600 |
| 2005 | $2,295 +5.3% | $111,600 +42.2% |
| 2004 | $2,180 +10.3% | $78,500 +3.3% |
| 2003 | $1,976 +2.1% | $76,000 |
| 2002 | $1,937 +1% | $76,000 |
| 2001 | $1,918 +9.8% | $76,000 |
| 2000 | $1,746 | $76,000 |
Find assessor info on the county website
Monthly payment
Est. payment
Payment breakdown
Explore the cost of this home by adjusting the details. Changes won't be saved.Climate risks
Neighborhood: 54880
Nearby schools
Schools provided by the listing agent
- District: Superior
Source: WIREX MLS. This data may not be complete. We recommend contacting the local school district to confirm school assignments for this home.
Similar homes
- $309,0003 bd3 ba1.4k sqft1211 Weeks Ave, Superior, WI 54880For Sale
 MLS ID #6128196, Steve Germond, RE/MAX Results. Lake Superior Area Realtors as distributed by MLS GRID
 - $242,5002 bd2 ba1.1k sqft1731 E 8th St, Superior, WI 54880For Sale
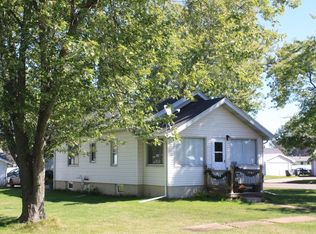 MLS ID #6127194, Erik Olson, Realty III. Lake Superior Area Realtors as distributed by MLS GRID
 - $284,9003 bd2 ba1.4k sqft1006 N 19th St, Superior, WI 54880For Sale
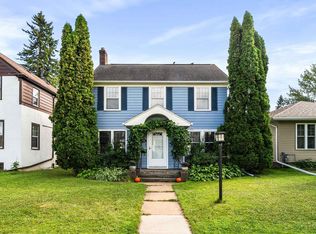 MLS ID #6127884, Benjamin Funke, RE/MAX Results. Lake Superior Area Realtors as distributed by MLS GRID
 - $329,0004 bd2 ba1.2k sqft32 Laurel Ave, Superior, WI 54880For Sale

 MLS ID #7116873, Megan L Wilson, RE/MAX Results Duluth. NorthstarMLS as distributed by MLS GRID
