Skip main navigation
Sold for $357,000
  • $357,000

    1724 E BAKER Drive, Tempe, AZ 85282

    3beds
    1,544sqft
    Townhouse
    Built in 1971
    2,879 Square Feet Lot
    $355,900 Zestimate®
    $231/sqft
    $2,014 Estimated rent

    Home value

    $355,900

    $324,000 - $388,000

    $2,014/mo

    Zestimate® history
    Loading
    Loading...

    Owner options

    List your home for rent

    $2,014/mo

    Rent Zestimate®

    Find your next renter with Zillow Rental Manager. Plus, with online applications, you can quickly screen prospective tenants – for free.

    Learn more

    $2,014/mo

    Rent Zestimate®

    Refinance and save

    $2,311/mo

    Est. payment

    Refinancing to a lower rate could help reduce your monthly payments and save thousands over the life of the loan.

    See today's rates

    $2,311/mo

    Est. payment

    Explore your selling options

    Work with a Zillow partner agent

    Leverage their expertise and Zillow's premium Showcase listings to get your home seen by more buyers.

    Get started

    List with your own agent

    Get your home in front of millions of buyers by listing it on Zillow.

    Learn how to do it

    Sell it yourself

    Take full control of how buyers see your home on Zillow by listing For Sale by Owner (FSBO).

    List your home

    What's special

    Shaded breakfastsSecluded courtyard patioRelaxing evenings
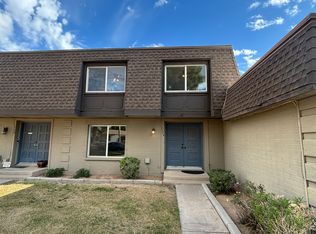
    What a deal! $40k less than recent same-model sale a mile north! Seize the chance to own this spacious and charming single-level 3-bedroom townhome conveniently located in central Tempe! Close enough to ASU and downtown Tempe to enjoy all the area has to offer, but far enough to avoid the noise and congestion. Easy access to the 60, 101, and public transportation, with plenty of grocery, retail, and dining options nearby. Recent renovations include newer a/c unit, sliding patio door, tile shower, laminate floors, customizable shelves in the primary bedroom closet, and ceiling fans throughout. Outside, enjoy a secluded courtyard patio for shaded breakfasts and relaxing evenings, plus 3 parking spaces (2 covered) and a convenient storage shed. Don't miss out on this fantastic opportunity!

    Zillow last checked:

    Listing updated:

    Listed by:

    Ken Mayer 602-750-3678,

    Revinre,

    Mary Montague 602-478-5000,

    Revinre

    Bought with:

    Kimberly Slaughter, SA523409000

    Results Guaranteed Realty, LLC

    Source: ARMLS,MLS#: 6914152MLS Logo

    Facts & features

    Interior

    Bedrooms & bathrooms
    • Bedrooms: 3
    • Bathrooms: 2
    • Full bathrooms: 2
    Primary bedroom
    • Area: 268.4
    • Dimensions: 20.00 x 13.42
    Bedroom 2
    • Area: 168.89
    • Dimensions: 13.33 x 12.67
    Bedroom 3
    • Area: 126.5
    • Dimensions: 11.00 x 11.50
    Living room
    • Area: 425
    • Dimensions: 25.00 x 17.00
    Heating
    • Electric
    Cooling
    • Central Air
    Appliances
    • Included: Dryer, Washer, Refrigerator, Dishwasher, Disposal
    • Laundry: Inside
    Features
    • High Speed Internet, Granite Counters, Eat-in Kitchen, Breakfast Bar, No Interior Steps, 3/4 Bath Master Bdrm
    • Flooring: Carpet, Laminate, Tile
    • Has basement: No
    • Number of fireplaces: 1
    • Common walls with other units/homes: Two Common Walls
    Interior area
    • Total structure area: 1,544
    • Total interior livable area: 1,544 sqft

    Property

    Parking
    • Total spaces: 3
    • Parking features: Assigned
    • Carport spaces: 2
    • Uncovered spaces: 1
    Features
    • Stories: 1
    • Patio & porch: Patio
    • Spa features: None
    • Fencing: Block
    Lot
    • Size: 2,879 Square Feet
    • Features: Borders Common Area, North/South Exposure, Grass Front
    Details
    • Parcel number: 13339585

    Construction

    Type & style
    • Home type: Townhouse
    • Architectural style: Contemporary
    • Property subtype: Townhouse
    • Attached to another structure: Yes
    Materials
    • Wood Siding, Painted, Block
    • Roof: Built-Up
    Condition
    • Year built: 1971

    Utilities & green energy

    • Sewer: Public Sewer
    • Water: City Water

    Community & HOA

    Community
    • Features: Pool, Near Bus Stop
    • Subdivision: PARK RIVIERA SOUTH 4 TOWNHOUSES
    HOA
    • Has HOA: Yes
    • Services included: Sewer, Maintenance Grounds, Front Yard Maint, Trash, Water, Roof Replacement, Maintenance Exterior
    • HOA fee: $248 monthly
    • HOA name: Park Riviera South
    • HOA phone: 480-844-2224
    Location
    • Region: Tempe

    Financial & listing details

    • Price per square foot: $231/sqft
    • Tax assessed value: $298,000
    • Annual tax amount: $1,248
    • Date on market: 1/6/2026
    • Cumulative days on market: 97 days
    • Listing terms: Cash,Conventional,FHA,VA Loan
    • Ownership: Fee Simple

    Price history

    DateEventPrice
    12/9/2025Sold$357,000+0.8%$231/sqft
    Source: ARMLS #6914152 Report a problem
    10/7/2025Price change$354,000-4.1%$229/sqft
    Source: ARMLS #6914152 Report a problem
    9/26/2025Price change$369,000-1.3%$239/sqft
    Source: ARMLS #6914152 Report a problem
    9/11/2025Price change$374,000-1.6%$242/sqft
    Source: ARMLS #6914152 Report a problem
    9/3/2025Listed for sale$380,000+270.7%$246/sqft
    Source: ARMLS #6914152 Report a problem
    6/30/2011Sold$102,500-5.1%$66/sqft
    Source: ARMLS #4542421 Report a problem
    5/5/2011Price change$108,000-1.8%$70/sqft
    Source: Realty One Group #4542421 Report a problem
    2/26/2011Listed for sale$110,000+74.6%$71/sqft
    Source: Realty One Group #4542421 Report a problem
    12/30/2010Sold$63,000-9.9%$41/sqft
    Source: Public Record Report a problem
    10/2/2010Price change$69,900-6.7%$45/sqft
    Source: foreclosure.com Report a problem
    8/22/2010Price change$74,900-8.5%$49/sqft
    Source: Sellstate NRES #4391233 Report a problem
    7/16/2010Price change$81,900-7.9%$53/sqft
    Source: Sellstate NRES #4391233 Report a problem
    6/19/2010Price change$88,900-4.3%$58/sqft
    Source: foreclosure.com Report a problem
    5/16/2010Listed for sale$92,900-11.2%$60/sqft
    Source: Sellstate NRES #4391233 Report a problem
    4/9/2010Sold$104,625+28.4%$68/sqft
    Source: Public Record Report a problem
    5/4/1998Sold$81,500$53/sqft
    Source: Public Record Report a problem

    Public tax history

    YearProperty taxesTax assessment
    2025$1,337 +7.7%$29,800 -2.2%
    2024$1,242 +1.2%$30,460 +160.6%
    2023$1,227 +4.2%$11,689 -39.7%
    2022$1,177 +1.4%$19,400 +8.7%
    2021$1,161 +2%$17,850 +7.1%
    2020$1,138 +2.8%$16,660 +16.3%
    2019$1,108 $14,330 +9.7%
    2018$1,108 +3.2%$13,060 +11.8%
    2017$1,073 +3.9%$11,680 +6.2%
    2016$1,033 +0.5%$11,000 +11.9%
    2015$1,028 $9,830 +23.6%
    2014-- $7,950 +16.1%
    2013-- $6,850 -55.7%
    2008-- $15,450 +22.1%
    2007-- $12,650 +33.9%
    2006-- $9,450
    2005-- $9,450 +9.2%
    2004-- $8,650
    2003-- $8,650 +24.5%
    2002-- $6,950
    Find assessor info on the county website

    Neighborhood: 85282

    Nearby schools

    GreatSchools rating
    Schools provided by the listing agent
    • Elementary: Arredondo Elementary School
    • Middle: Connolly Middle School
    • High: Tempe High School
    • District: Tempe School District

    Source: ARMLS. This data may not be complete. We recommend contacting the local school district to confirm school assignments for this home.

    Get a cash offer in 3 minutes
    Find out how much your home could sell for in as little as 3 minutes with a no-obligation cash offer.
    Estimated market value
    $355,900
    Get a cash offer in 3 minutes
    Find out how much your home could sell for in as little as 3 minutes with a no-obligation cash offer.
    Estimated market value
    $355,900