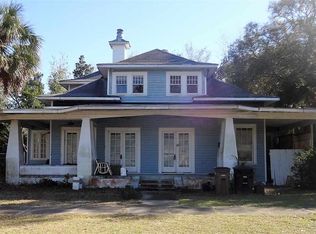
Gorgeous two-story pebble dash stucco home on large corner lot in Pensacola’s coveted East Hill neighborhood offers endless potential. Conveniently located just seconds from Publix, parks and neighborhood dining, while only minutes to I10, sporting events, Pensacola Blue Wahoos Stadium, the weekend markets and all that Downtown Pensacola has to offer. From the charming front porch to the beautiful foyer with dark wood details, original pine floors, 10’ ceilings, leaded glass windows, moldings and multiple fireplaces, this architectural gem invites you to own a piece of Pensacola’s rich history.The formal dining room is appointed crown molding and a gas fireplace, while the living room with direct entry into a picturesque sunroom with walls of windows is a perfect space for an artist studio, playroom or casual living space. The generous amount of windows on each level, allows light to flood the entire home contributing to a sense of openness and airiness. The updated kitchen features shaker style maple cabinets, copious amounts of storage, 5-burner gas cooktop, Fisher & Paykel dishwasher, wall oven with warming drawer, and two pantries. Perfect for entertaining, the kitchen flows onto an enclosed heated Lanai, with Chicago brick floors, tongue and groove ceiling, gas fireplace and walls of windows-truly an extension of the home’s living space. Upstairs, the spacious master bedroom with adjoining multipurpose room, and ensuite bath appointed with Travertine floors, walk-in shower, double vanity and built-in storage is an absolute retreat. Each additional bedroom is equally bright and well appointed with plantation shutters and full baths. Not to be overlooked, the main floor laundry room with flexibility to be utilized as storage or Butlers pantry, oversized two car carport, and the 12x16 out building is perfect for use as a workshop or hobby enthusiast.
Sold for $650,000
$650,000
1724 E Jackson St, Pensacola, FL 32501
3beds
3,174sqft
Single Family Residence
Built in 1918
9,273 Square Feet Lot
$652,500 Zestimate®
$205/sqft
$2,866 Estimated rent
Home value
$652,500
$581,000 - $731,000
$2,866/mo
Zestimate® history
Owner options
List your home for rent
$2,866/mo
Rent Zestimate®
Find your next renter with Zillow Rental Manager. Plus, with online applications, you can quickly screen prospective tenants – for free.
$2,866/mo
Rent Zestimate®
Refinance and save
$4,194/mo
Est. payment
Refinancing to a lower rate could help reduce your monthly payments and save thousands over the life of the loan.
$4,194/mo
Est. payment
Explore your selling options
Work with a Zillow partner agent
Leverage their expertise and Zillow's premium Showcase listings to get your home seen by more buyers.
Get startedList with your own agent
Get your home in front of millions of buyers by listing it on Zillow.
Learn how to do itSell it yourself
Take full control of how buyers see your home on Zillow by listing For Sale by Owner (FSBO).
List your homeWhat's special
Gas fireplaceMultiple fireplacesPicturesque sunroomMain floor laundry roomWalls of windowsEnsuite bathCharming front porch
Zillow last checked:
Listing updated:
Listed by:
Mark Lee 850-261-1996,
Levin Rinke Realty
Bought with:
Angela Sherrill
Connell & Company Realty Inc.
Source: PAR,MLS#: 654359
Facts & features
Interior
Bedrooms & bathrooms
- Bedrooms: 3
- Bathrooms: 3
- Full bathrooms: 2
- 1/2 bathrooms: 1
Rooms
- Room types: Sun Room, Office
Primary bedroom
- Level: Second
- Area: 195
- Dimensions: 13 x 15
Bedroom
- Level: Second
- Area: 130
- Dimensions: 10 x 13
Bedroom 1
- Level: Second
- Area: 165
- Dimensions: 11 x 15
Dining room
- Level: First
- Area: 204
- Dimensions: 12 x 17
Kitchen
- Level: First
- Area: 315
- Dimensions: 15 x 21
Living room
- Level: First
- Area: 390
- Dimensions: 15 x 26
Office
- Level: Second
- Area: 187
- Dimensions: 11 x 17
Heating
- Multi Units, Heat Pump, Natural Gas
Cooling
- Multi Units, Heat Pump, Ceiling Fan(s)
Appliances
- Included: Water Heater, Electric Water Heater, Dishwasher, Disposal, Microwave, Refrigerator, Oven
- Laundry: Inside, W/D Hookups
Features
- Baseboards, Bookcases, Ceiling Fan(s), Crown Molding, High Ceilings, Recessed Lighting, Wet Bar
- Flooring: Hardwood, See Remarks, Tile, Travertine, Carpet
- Windows: Double Pane Windows, Blinds, Shutters
- Has basement: No
- Has fireplace: Yes
- Fireplace features: Two or More
Interior area
- Total structure area: 3,174
- Total interior livable area: 3,174 sqft
Property
Parking
- Total spaces: 2
- Parking features: 2 Car Carport, Covered, Detached, Side Entrance, Garage Door Opener
- Carport spaces: 2
Features
- Levels: Two
- Stories: 2
- Patio & porch: Lanai, Porch
- Pool features: None
- Fencing: Back Yard
Lot
- Size: 9,273 Square Feet
- Dimensions: 70x132.5
- Features: Central Access, Corner Lot
Details
- Parcel number: 000s009025011093
- Zoning description: City,Res Single
Construction
Type & style
- Home type: SingleFamily
- Architectural style: Traditional
- Property subtype: Single Family Residence
Materials
- Frame
- Foundation: Off Grade
- Roof: Shingle,See Remarks
Condition
- Resale
- New construction: No
- Year built: 1918
Utilities & green energy
- Electric: Copper Wiring
- Sewer: Public Sewer
- Water: Public
- Utilities for property: Cable Available
Green energy
- Energy efficient items: Heat Pump, Insulation, Insulated Walls, Ridge Vent
Community & HOA
Community
- Security: Smoke Detector(s)
- Subdivision: New City Tract
HOA
- Has HOA: No
Location
- Region: Pensacola
Financial & listing details
- Price per square foot: $205/sqft
- Tax assessed value: $617,368
- Annual tax amount: $3,677
- Price range: $650K - $650K
- Date on market: 10/25/2024
- Cumulative days on market: 464 days
- Road surface type: Paved
Price history
| Date | Event | Price |
|---|---|---|
| 4/25/2025 | Sold | $650,000-10.3%$205/sqft |
Source:  PAR #654359 Report a problem PAR #654359 Report a problem | ||
| 4/21/2025 | Pending sale | $725,000$228/sqft |
Source: PAR #654359 Report a problem | ||
| 3/14/2025 | Contingent | $725,000$228/sqft |
Source: PAR #654359 Report a problem | ||
| 1/25/2025 | Price change | $725,000-3.3%$228/sqft |
Source: PAR #654359 Report a problem | ||
| 11/1/2024 | Price change | $750,000-4.9%$236/sqft |
Source: PAR #654359 Report a problem | ||
| 10/25/2024 | Listed for sale | $789,000-1.3%$249/sqft |
Source: PAR #654359 Report a problem | ||
| 10/14/2024 | Listing removed | $799,000$252/sqft |
Source: PAR #649392 Report a problem | ||
| 9/11/2024 | Price change | $799,000-3.7%$252/sqft |
Source: PAR #649392 Report a problem | ||
| 7/22/2024 | Price change | $830,000-1.8%$261/sqft |
Source: PAR #649392 Report a problem | ||
| 6/27/2024 | Price change | $844,900-1.8%$266/sqft |
Source: PAR #641259 Report a problem | ||
| 6/13/2024 | Price change | $860,000-1.1%$271/sqft |
Source: PAR #641259 Report a problem | ||
| 5/23/2024 | Price change | $870,000-1.1%$274/sqft |
Source: PAR #641259 Report a problem | ||
| 4/18/2024 | Price change | $880,000-1.1%$277/sqft |
Source: PAR #641259 Report a problem | ||
| 3/4/2024 | Listed for sale | $890,000+0%$280/sqft |
Source: PAR #641259 Report a problem | ||
| 10/14/2023 | Listing removed | -- |
Source: PAR #629840 Report a problem | ||
| 9/12/2023 | Price change | $889,900-1.1%$280/sqft |
Source: PAR #629840 Report a problem | ||
| 7/11/2023 | Listed for sale | $899,900+300%$284/sqft |
Source: PAR #629840 Report a problem | ||
| 10/24/2002 | Sold | $225,000$71/sqft |
Source: Public Record Report a problem | ||
Public tax history
| Year | Property taxes | Tax assessment |
|---|---|---|
| 2024 | $3,677 +2.5% | $617,368 +5.6% |
| 2023 | $3,586 +2.7% | $584,537 +9.1% |
| 2022 | $3,492 +0.9% | $535,680 +22.6% |
| 2021 | $3,461 +2.8% | $436,897 +11.1% |
| 2020 | $3,366 +2% | $393,110 +5.8% |
| 2019 | $3,299 | $371,430 +66.5% |
| 2018 | $3,299 +0.5% | $223,139 +2.1% |
| 2017 | $3,282 +0.7% | $218,550 +2.1% |
| 2016 | $3,260 +1.1% | $214,055 +0.7% |
| 2015 | $3,226 | $212,568 +0.8% |
| 2014 | $3,226 | $210,881 +1.5% |
| 2013 | -- | $207,765 -1% |
| 2012 | -- | $209,793 -1.4% |
| 2011 | -- | $212,692 +1.5% |
| 2010 | -- | $209,549 +2.7% |
| 2009 | -- | $204,040 +0.1% |
| 2008 | -- | $203,837 +3% |
| 2007 | -- | $197,900 +2.5% |
| 2006 | -- | $193,080 +3% |
| 2005 | -- | $187,460 +38% |
| 2004 | -- | $135,800 +1.9% |
| 2003 | -- | $133,270 +46.3% |
| 2002 | -- | $91,090 |
| 2001 | -- | $91,090 +80% |
| 2000 | -- | $50,600 +2.7% |
| 1999 | -- | $49,270 |
Find assessor info on the county website
Neighborhood: Goulding
Nearby homes
- $447,200-- bd3 ba1.3k sqft1720 E Jackson St, Pensacola, FL 32501Off Market
- $793,900-- bd6 ba3k sqft1714 E Jackson St, Pensacola, FL 32501Off Market
- $1,025,5003 bd4 ba2.6k sqft1723 E Gadsden St, Pensacola, FL 32501Off Market
- $552,7003 bd2 ba1.8k sqft1717 E Gadsden St, Pensacola, FL 32501Off Market
- $456,4001 bd1 ba600 sqft1800 E Jackson St, Pensacola, FL 32501Off Market
- $988,1005 bd6 ba3.8k sqft1723 E Jackson St, Pensacola, FL 32501Off Market
- $647,8004 bd3 ba3k sqft1715 E Gadsden St, Pensacola, FL 32501Off Market
- $792,2004 bd3 ba2.8k sqft1715 Gadsden E E, Pensacola, FL 32501Off Market
Nearby schools
GreatSchools rating
- 7/10A. K. Suter Elementary SchoolGrades: K-5Distance: 0.7 mi
- 4/10J. H. Workman Middle SchoolGrades: 6-8Distance: 4.5 mi
- 4/10Pensacola High SchoolGrades: 9-12Distance: 2.1 mi
Schools provided by the listing agent
- Elementary: A.K. Suter
- Middle: WORKMAN
- High: Washington
Source: PAR. This data may not be complete. We recommend contacting the local school district to confirm school assignments for this home.


Get pre-qualified for a loan
At Zillow Home Loans, we can pre-qualify you in as little as 5 minutes with no impact to your credit score.An equal housing lender. NMLS #10287.
Sell for more on Zillow
Get a Zillow Showcase℠ listing at no additional cost and you could sell for .
$652,500
2% more
+$13,050
With Zillow Showcase(estimated)
$665,550
- Florida
- Escambia County
- Pensacola
- 32501
- Goulding
- 1724 E Jackson St
Nearby cities
Nearby neighborhoods
Nearby zip codes
Other Pensacola Topics
