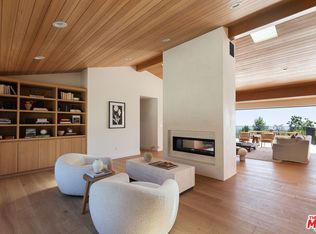
Perched on one of Altadena's most coveted view lots, this exceptional mid-century modern residence was originally commissioned by Helen M. Heard and masterfully designed by the acclaimed architectural firm Buff, Smith and Hensman. Thoughtfully reimagined by the current owners, the home has undergone a meticulous, design-forward refurbishment--including the addition of a fourth bedroom by the original firm--honoring its architectural pedigree while elevating it for modern living.From the moment you enter, classic mid-century design reveals itself through clean lines, warm materials, and a seamless connection to the outdoors. Spanning four bedrooms and three bathrooms, the open-concept layout is filled with natural light and crafted for effortless indoor-outdoor flow.A dramatic step-down living room serves as the heart of the home, anchored by slate steps, a striking rock fireplace, and soaring mahogany-paneled vaulted ceilings. Expansive walls of glass frame sweeping views, with the San Gabriel Valley providing a breathtaking backdrop to the lush, water-wise landscaped grounds and fully renovated pool and spa.The private primary suite is a true retreat, featuring vaulted mahogany ceilings, walls of glass, and serene views of both the backyard and city beyond. Custom built-ins--including a headboard, nightstands, and cabinetry--enhance the home's authentic mid-century aesthetic. The spa-inspired primary bath is filled with natural light and offers dual sink areas, a dedicated vanity, and a separate tiled tub and shower.The fully renovated kitchen showcases all-new appliances, sleek floating shelving, and refined, clean-lined finishes with maple cabinetry and pure white quartz countertops. It flows seamlessly into the dining area, where a half wall of built-in maple cabinetry provides both function and understated elegance while subtly defining the space.Additional amenities include terrazzo flooring, decorative block wall, solar panels, Lutron lighting throughout, skylights, an alarm system, a finished garage, built-in speaker readiness, fire sprinklers, and a new roof (2026).A rare offering that combines architectural significance, thoughtful updates, and stunning views--this is Altadena living at its finest.
Sold for $2,545,000
Listed by: Coldwell Banker Realty • Julie Milbrodt • Contact: 818-415-4663
Bought with: Compass
Zestimate®
$2,545,000
1724 E Loma Alta Dr, Altadena, CA 91001
4beds
2,596sqft
Single Family Residence
Built in 2000
0.4 Acres Lot
$2,545,000 Zestimate®
$980/sqft
$7,430 Estimated rent
Home value
$2,545,000
$2.32M - $2.80M
$7,430/mo
Zestimate® history
Owner options
List your home for rent
$7,430/mo
Rent Zestimate®
Find your next renter with Zillow Rental Manager. Plus, with online applications, you can quickly screen prospective tenants – for free.
$7,430/mo
Rent Zestimate®
Refinance and save
$16,065/mo
Est. payment
Refinancing to a lower rate could help reduce your monthly payments and save thousands over the life of the loan.
$16,065/mo
Est. payment
Explore your selling options
Work with a Zillow partner agent
Leverage their expertise and Zillow's premium Showcase listings to get your home seen by more buyers.
Get startedList with your own agent
Get your home in front of millions of buyers by listing it on Zillow.
Learn how to do itSell it yourself
Take full control of how buyers see your home on Zillow by listing For Sale by Owner (FSBO).
List your homeWhat's special
Striking rock fireplaceSweeping viewsPrivate primary suiteCoveted view lotsExpansive walls of glassSleek floating shelvingRefined clean-lined finishes
Zillow last checked:
Listing updated:
Listed by:
Julie Milbrodt DRE #01276522 818-415-4663,
Coldwell Banker Realty
Bought with:
Luther Tsinoglou, DRE #01135433
Compass
Source: CRMLS,MLS#: P1-27008 Originating MLS: California Regional MLS (Ventura & Pasadena-Foothills AORs)
Originating MLS: California Regional MLS (Ventura & Pasadena-Foothills AORs)Facts & features
Interior
Bedrooms & bathrooms
- Bedrooms: 4
- Bathrooms: 3
- Full bathrooms: 3
Rooms
- Room types: Primary Bathroom, Primary Bedroom, Other, Dining Room
Primary bedroom
- Features: Primary Suite
Bathroom
- Features: Remodeled
Kitchen
- Features: Remodeled, Updated Kitchen
Heating
- Central
Cooling
- Central Air
Appliances
- Included: Dishwasher, Free-Standing Range
- Laundry: Laundry Room
Features
- Separate/Formal Dining Room, Primary Suite
- Flooring: See Remarks
- Has fireplace: Yes
- Fireplace features: Living Room
- Common walls with other units/homes: No Common Walls
Interior area
- Total interior livable area: 2,596 sqft
Property
Parking
- Total spaces: 2
- Parking features: Door-Single, Garage, See Remarks
- Attached garage spaces: 2
Features
- Levels: One
- Stories: 1
- Patio & porch: Concrete, See Remarks
- Has private pool: Yes
- Pool features: Heated, See Remarks
- Has spa: Yes
- Spa features: Heated
- Fencing: Stone
- Has view: Yes
- View description: City Lights, Valley
Lot
- Size: 0.4 Acres
Details
- Parcel number: 5844030001
- Special conditions: Standard
Construction
Type & style
- Home type: SingleFamily
- Architectural style: Mid-Century Modern,See Remarks
- Property subtype: Single Family Residence
Materials
- Stucco
- Foundation: Slab
Condition
- Updated/Remodeled,Turnkey
- Year built: 2000
Utilities & green energy
- Electric: 220 Volts in Laundry
- Sewer: Public Sewer
- Water: Public
Community & HOA
Community
- Features: Foothills
- Security: Prewired, Carbon Monoxide Detector(s), Fire Sprinkler System, Smoke Detector(s)
Location
- Region: Altadena
Financial & listing details
- Price per square foot: $980/sqft
- Tax assessed value: $1,140,466
- Annual tax amount: $13,361
- Date on market: 5/6/2026
- Cumulative days on market: 9 days
- Listing terms: Cash,Cash to New Loan
- Inclusions: Patio table/chairs and lounge chairs by the pool.
- Exclusions: All staging items.
Price history
| Date | Event | Price |
|---|---|---|
| 7/1/2026 | Sold | $2,545,000+2%$980/sqft |
Source:  CRMLS #P1-27008 Report a problem CRMLS #P1-27008 Report a problem | ||
| 6/8/2026 | Pending sale | $2,495,000$961/sqft |
Source: CRMLS #P1-27008 Report a problem | ||
| 5/21/2026 | Contingent | $2,495,000$961/sqft |
Source: CRMLS #P1-27008 Report a problem | ||
| 5/6/2026 | Listed for sale | $2,495,000+200.1%$961/sqft |
Source: CRMLS #P1-27008 Report a problem | ||
| 7/22/2003 | Sold | $831,500$320/sqft |
Source: Public Record Report a problem | ||
Public tax history
| Year | Property taxes | Tax assessment |
|---|---|---|
| 2025 | $13,361 -6.3% | $1,140,466 -5.4% |
| 2024 | $14,255 +1.2% | $1,205,441 +2% |
| 2023 | $14,087 +3.9% | $1,181,806 +2% |
| 2022 | $13,555 +5.2% | $1,158,634 +2% |
| 2021 | $12,881 +4.1% | $1,135,916 +1% |
| 2020 | $12,368 | $1,124,269 +2% |
| 2019 | $12,368 -1.3% | $1,102,226 +2% |
| 2018 | $12,533 | $1,080,615 +2% |
| 2017 | $12,533 +1% | $1,059,428 +2% |
| 2016 | $12,410 +2.1% | $1,038,656 +1.5% |
| 2015 | $12,152 +3.2% | $1,023,055 +2% |
| 2014 | $11,771 | $1,003,015 +2.5% |
| 2012 | -- | $978,905 +2% |
| 2011 | -- | $959,711 +0.8% |
| 2010 | -- | $952,539 -0.2% |
| 2009 | -- | $954,802 +2% |
| 2008 | -- | $936,081 +2% |
| 2007 | -- | $917,727 +6.1% |
| 2006 | -- | $864,832 |
| 2005 | -- | $864,832 +1069.6% |
| 2004 | -- | $73,940 +1.9% |
| 2003 | -- | $72,533 +2% |
| 2002 | -- | $71,112 +4% |
| 2000 | -- | $68,352 |
Find assessor info on the county website
Neighborhood: 91001
Nearby homes
- $3,415,4004 bd6 ba3.9k sqft1734 E Loma Alta Dr, Altadena, CA 91001Off Market
- $2,299,9004 bd4 ba3.2k sqft1696 E Loma Alta Dr, Altadena, CA 91001Off Market
- $2,402,1005 bd4 ba3.7k sqft1747 Alta Wood Dr, Altadena, CA 91001Off Market
- $2,121,4004 bd4 ba2.9k sqft1750 E Loma Alta Dr, Altadena, CA 91001Off Market
- $800,0003 bd3 ba2.5k sqft1761 Alta Wood Dr, Altadena, CA 91001Sold
- $875,0000.345 Acres1761 Alta Wood Dr LOT 30, Altadena, CA 91001Sold
- $1,667,4003 bd3 ba1.7k sqft1769 Alta Wood Dr, Altadena, CA 91001Off Market
- $1,800,6002 bd3 ba2.3k sqft1717 Alta Wood Dr, Altadena, CA 91001Off Market
Nearby schools
GreatSchools rating
- 5/10Daniel Webster SchoolGrades: K-5Distance: 1.7 mi
- 2/10Eliot Arts MagnetGrades: 6-8Distance: 1.2 mi
- 7/10Pasadena High SchoolGrades: 9-12Distance: 2.5 mi
Get a cash offer in 3 minutes
Find out how much your home could sell for in as little as 3 minutes with a no-obligation cash offer.
Estimated market value
$2,545,000
Get a cash offer in 3 minutes
Find out how much your home could sell for in as little as 3 minutes with a no-obligation cash offer.
Estimated market value
$2,545,000
- California
- Los Angeles County
- Altadena
- 91001
- 1724 E Loma Alta Dr
Nearby cities
Nearby zip codes
Other Altadena Topics
