Price Reduction! Welcome to your East Hill dream cottage—where charm, location, and modern updates come together perfectly. Situated on a rare oversized corner lot, this beautifully renovated home offers the character buyers love with the upgrades they expect. Step inside to a bright, inviting interior featuring tile and wood flooring, an open, functional layout, and abundant natural light throughout. An additional 8x10’ sunroom at the front of the home adds charm and versatility—perfect as a cozy sitting area, reading nook, or flex space—while enhancing the home’s warm, welcoming feel. The updated kitchen features new white cabinetry, a stylish tiled backsplash, granite countertops, stainless steel appliances, and modern finishes. Outdoors, enjoy a spacious, fully fenced backyard with a patio ideal for dining, entertaining, or relaxing, surrounded by mature trees for added privacy. A detached outdoor storage structure provides valuable extra space for tools, lawn equipment, hobbies, or creative use—offering flexibility for a workshop, studio, or future customization to suit your needs. The oversized corner lot offers excellent curb appeal and future potential, including space for a possible ADU—ideal for a guest house, rental income, or home office (buyer and buyer’s agent to verify zoning and requirements). Both bathrooms have been thoughtfully remodeled with new vanities and updated fixtures, adding a fresh, modern feel. Located in the heart of East Hill, you’re just minutes from downtown Pensacola, Gulf Breeze, Pensacola Beach, parks, dining, shopping, and waterfront attractions. Whether you're seeking a primary residence, second home, or investment opportunity, this property delivers location, lifestyle, and value. Don’t miss your chance—schedule your showing today. All information deemed reliable but not guaranteed; buyer and buyer’s agent to verify all details.
For sale
Price cut: $11K (7/6)
$353,500
1724 E Maxwell St, Pensacola, FL 32503
3beds
1,008sqft
Single Family Residence
Built in 1923
9,147 Square Feet Lot
$346,900 Zestimate®
$351/sqft
$-- HOA
What's special
Modern finishesDetached outdoor storage structureGranite countertopsExcellent curb appealBright inviting interiorOversized corner lotSpacious fully fenced backyard
- 84 days |
- 1,545 |
- 82 |
Likely to sell faster than
Zillow last checked:
Listing updated:
Listed by:
Faye "Darlyne" Abad Zoltak 850-525-2636,
HH Realty
Source: PAR,MLS#: 681713
Facts & features
Interior
Bedrooms & bathrooms
- Bedrooms: 3
- Bathrooms: 2
- Full bathrooms: 2
Rooms
- Room types: Sun Room
Primary bedroom
- Level: First
- Area: 126.5
- Dimensions: 11.5 x 11
Bedroom
- Level: First
- Area: 91
- Dimensions: 13 x 7
Bedroom 1
- Level: First
- Area: 99
- Dimensions: 9 x 11
Kitchen
- Level: First
- Area: 195
- Dimensions: 15 x 13
Living room
- Level: First
- Area: 247
- Dimensions: 13 x 19
Heating
- Central
Cooling
- Central Air, Ceiling Fan(s), ENERGY STAR Qualified Equipment
Appliances
- Included: Gas Water Heater, Dishwasher, Refrigerator
- Laundry: W/D Hookups
Features
- Ceiling Fan(s)
- Flooring: Tile, Simulated Wood
- Windows: Double Pane Windows, Blinds
- Has basement: No
Interior area
- Total structure area: 1,008
- Total interior livable area: 1,008 sqft
Property
Parking
- Parking features: 2 Space/Unit, Driveway, Side Entrance
- Has uncovered spaces: Yes
Features
- Levels: One
- Stories: 1
- Patio & porch: Porch
- Pool features: None
- Fencing: Back Yard,Privacy
Lot
- Size: 9,147 Square Feet
- Dimensions: 132.5x70
- Features: Corner Lot
Details
- Parcel number: 000s009025011275
- Zoning description: Res Single
Construction
Type & style
- Home type: SingleFamily
- Architectural style: Traditional
- Property subtype: Single Family Residence
Materials
- Frame
- Foundation: Off Grade
- Roof: Composition
Condition
- Resale
- New construction: No
- Year built: 1923
Utilities & green energy
- Electric: Circuit Breakers, Copper Wiring
- Sewer: Public Sewer
- Utilities for property: Cable Available
Community & HOA
Community
- Subdivision: None
HOA
- Has HOA: No
Location
- Region: Pensacola
Financial & listing details
- Price per square foot: $351/sqft
- Tax assessed value: $278,384
- Annual tax amount: $4,565
- Price range: $353.5K - $353.5K
- Date on market: 4/28/2026
- Cumulative days on market: 74 days
Estimated market value
$346,900
$330,000 - $364,000
$2,169/mo
Price history
| Date | Event | Price |
|---|---|---|
| 7/6/2026 | Price change | $353,500-3%$351/sqft |
Source:  PAR #681713 Report a problem PAR #681713 Report a problem | ||
| 6/4/2026 | Price change | $364,500-2.9%$362/sqft |
Source: PAR #681713 Report a problem | ||
| 5/15/2026 | Price change | $375,500-2.3%$373/sqft |
Source: PAR #681713 Report a problem | ||
| 4/28/2026 | Listed for sale | $384,500+42.4%$381/sqft |
Source: PAR #681713 Report a problem | ||
| 1/11/2022 | Sold | $270,000-1.8%$268/sqft |
Source: PAR #599799 Report a problem | ||
| 11/12/2021 | Listed for sale | $275,000+46.7%$273/sqft |
Source: PAR #599799 Report a problem | ||
| 8/7/2019 | Listing removed | $1,395$1/sqft |
Source: Pensacola Bay Realty, LLC #557309 Report a problem | ||
| 7/13/2019 | Listed for rent | $1,395$1/sqft |
Source: Pensacola Bay Realty, LLC #557309 Report a problem | ||
| 4/5/2019 | Sold | $187,437-5.8%$186/sqft |
Source: PAR #543264 Report a problem | ||
| 11/30/2018 | Price change | $199,000-4.8%$197/sqft |
Source: ERA Legacy Realty #543264 Report a problem | ||
| 10/13/2018 | Price change | $209,000-4.6%$207/sqft |
Source: ERA Legacy Realty #543264 Report a problem | ||
| 9/25/2018 | Price change | $219,000-2.7%$217/sqft |
Source: Owner Report a problem | ||
| 8/24/2018 | Listed for sale | $225,000+19%$223/sqft |
Source: Owner Report a problem | ||
| 11/21/2016 | Listing removed | $189,000+2.2%$188/sqft |
Source: Owner Report a problem | ||
| 10/3/2016 | Listed for sale | $185,000+16.4%$184/sqft |
Source: Owner Report a problem | ||
| 3/23/2009 | Listing removed | $159,000$158/sqft |
Source: SecondSpace #20672908 Report a problem | ||
| 12/5/2008 | Listed for sale | $159,000+50.6%$158/sqft |
Source: SecondSpace #20672908 Report a problem | ||
| 12/29/2003 | Sold | $105,600+45.7%$105/sqft |
Source: Public Record Report a problem | ||
| 8/24/2001 | Sold | $72,500+69%$72/sqft |
Source: Public Record Report a problem | ||
| 12/11/1995 | Sold | $42,900$43/sqft |
Source: Public Record Report a problem | ||
Public tax history
| Year | Property taxes | Tax assessment |
|---|---|---|
| 2024 | $4,565 +9.6% | $278,384 +14.2% |
| 2023 | $4,165 +14.1% | $243,663 +10.2% |
| 2022 | $3,651 +9.3% | $221,078 +17.3% |
| 2021 | $3,339 +5.2% | $188,392 +3.8% |
| 2020 | $3,175 +16.6% | $181,504 +1.9% |
| 2019 | $2,724 | $178,125 +1.5% |
| 2018 | $2,724 +4.3% | $175,501 +2.1% |
| 2017 | $2,612 +4.1% | $171,812 +14% |
| 2016 | $2,509 +9.8% | $150,679 +17.7% |
| 2015 | $2,286 | $127,991 +45.7% |
| 2014 | $2,286 | $87,835 +4% |
| 2013 | -- | $84,467 -0.5% |
| 2012 | -- | $84,906 -1.9% |
| 2011 | -- | $86,548 +1% |
| 2010 | -- | $85,682 -1.9% |
| 2009 | -- | $87,347 -12.6% |
| 2008 | -- | $99,899 +3% |
| 2007 | -- | $96,990 +2.5% |
| 2006 | -- | $94,630 +3% |
| 2005 | -- | $91,880 |
| 2004 | -- | $91,880 +50.1% |
| 2003 | -- | $61,220 +2.4% |
| 2002 | -- | $59,790 +77.4% |
| 2001 | -- | $33,710 +3% |
| 2000 | -- | $32,730 +2.7% |
| 1999 | -- | $31,870 |
Find assessor info on the county website
Monthly payment
Est. payment
Payment breakdown
Explore the cost of this home by adjusting the details. Changes won't be saved.Climate risks
Neighborhood: Goulding
Nearby schools
GreatSchools rating
- 1/10O. J. Semmes Elementary SchoolGrades: PK-5Distance: 1 mi
- 4/10J. H. Workman Middle SchoolGrades: 6-8Distance: 3.4 mi
- 3/10Washington Senior High SchoolGrades: 9-12Distance: 3.3 mi
Schools provided by the listing agent
- Elementary: Oj Semmes
- Middle: WORKMAN
- High: Washington
Source: PAR. This data may not be complete. We recommend contacting the local school district to confirm school assignments for this home.
- $442,500-- bd6 ba1.4k sqft1722 E Maxwell St, Pensacola, FL 32503Off Market
- $340,4002 bd2 ba1.1k sqft1718 E Maxwell St, Pensacola, FL 32503Off Market
- $397,6002 bd2 ba1.1k sqft1718 Maxwell St E E, Pensacola, FL 32503Off Market
- $380,300-- bd3 ba1.2k sqft1725 E Bobe St, Pensacola, FL 32503Off Market
- $378,800-- bd3 ba1.2k sqft1719 E Bobe St, Pensacola, FL 32503Off Market
- $390,0003 bd2 ba1.2k sqft1800 E Maxwell St, Pensacola, FL 32503Sold
- $258,4002 bd1 ba776 sqft1710 E Maxwell St, Pensacola, FL 32503Off Market
- $352,0002 bd2 ba1.1k sqft1719 E Maxwell St, Pensacola, FL 32503Off Market
A local agent can set up tours, give advice and negotiate with sellers.
A local lender can help you make sure your offer is ready when you are.
Similar homes
- $395,9003 bd1 ba1k sqft1541 E Jordan St, Pensacola, FL 32503For Sale
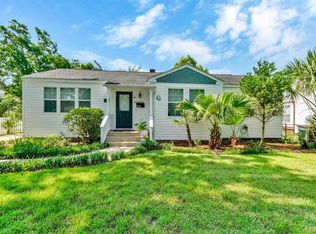 MLS ID #685663, Thomas Carter, KELLER WILLIAMS REALTY GULF COAST. PAR
 - $378,0004 bd1 ba1.2k sqft1801 E Cross St, Pensacola, FL 32503For Sale
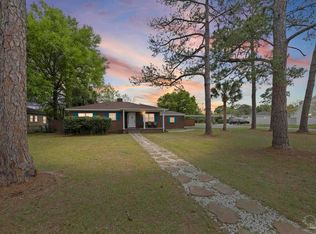 MLS ID #680226, Tonya Zimmern, Levin Rinke Realty. PAR
 - $334,0003 bd2 ba1.2k sqft2045 Semur Rd, Pensacola, FL 32503For Sale
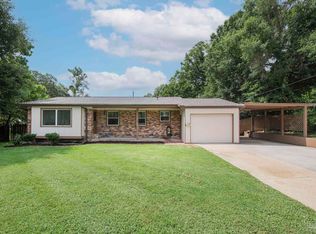 MLS ID #684748, Bill Chavis, RE/MAX HORIZONS REALTY. PAR
 - $485,0003 bd2 ba1.3k sqft1660 E Cross St, Pensacola, FL 32503For Sale
 MLS ID #682536, Stephanie Bartek, CENTURY 21 AMERISOUTH REALTY. PAR
 - $349,0002 bd1 ba1.4k sqft1701 E Anderson St, Pensacola, FL 32503For SaleMLS ID #683068, Chris Reid, Emerald Coast Realty Pros. PAR
- $305,0003 bd2 ba1.3k sqft1101 E Baars St, Pensacola, FL 32503For SaleMLS ID #683200, Hai Ho, Dalton Wade, Inc.. PAR
- $385,0002 bd2 ba1.4k sqft1620 E Lloyd St, Pensacola, FL 32503For SaleMLS ID #649755, Stephen Larcher, Levin Rinke Realty. PAR
- $439,0003 bd2 ba1.3k sqft1700 E Anderson St, Pensacola, FL 32503For SaleMLS ID #683415, Sharon Hess Herrick, Hess Realty Group, LLC. PAR
- $295,0003 bd2 ba1.1k sqft600 E Brainerd St, Pensacola, FL 32503For SaleMLS ID #665117, Travis Talley, KELLER WILLIAMS REALTY GULF COAST. PAR
- $299,0002 bd2 ba888 sqft1302 Dr Martin Luther King Jr Dr, Pensacola, FL 32503For SaleMLS ID #682493, Victoria Borges, KELLER WILLIAMS REALTY GULF COAST. PAR
- $309,9002 bd2 ba1.2k sqft3540 Carlotta St, Pensacola, FL 32503For SaleMLS ID #684627, Lorraine Brackin, Berkshire Hathaway Home Services PenFed Realty. PAR
- $285,0003 bd1 ba1.2k sqft102 Ariola Ave, Pensacola, FL 32503For SaleMLS ID #672987, Angela Nguyen, The Realty Vault. PAR
- $385,0003 bd1 ba1k sqft202 N Reus St, Pensacola, FL 32502For SaleMLS ID #684576, Tonya Zimmern, Levin Rinke Realty. PAR
- $434,7003 bd2 ba1.3k sqft1012 E Strong St, Pensacola, FL 32501For SaleMLS ID #682569, Chris Reid, Emerald Coast Realty Pros. PAR
- $349,0003 bd2 ba1k sqft424 Gibbs Rd, Perdido Key, FL 32507For SaleMLS ID #682351, Michael Hinkle, LPT Realty. PAR
- $225,0002 bd2 ba1k sqft317 E Lee St, Pensacola, FL 32503For SaleMLS ID #680723, Thong "Tommy" Huynh, TEAM SANDY BLANTON REALTY, INC. PAR
- $244,9003 bd2 ba1.1k sqft800 W Belmont St, Pensacola, FL 32501For SaleMLS ID #684672, Zach Greenberg, Coastal Real Estate Professionals LLC. PAR
- $449,0003 bd2 ba1.4k sqft413 W Brainerd St, Pensacola, FL 32501For SaleMLS ID #684749, Genevieve Fortner, Levin Rinke Realty. PAR
- $272,9004 bd2 ba1.1k sqft1802 W Godfrey St, Pensacola, FL 32501For SaleMLS ID #683096, Vinny Matassa, Conna O'Donovan Real Estate LLC. PAR
- $225,0003 bd2 ba1.2k sqft6154 Alicia Dr, Pensacola, FL 32504For SaleMLS ID #686141, Nathanael Finneran, Pensacola Bay Realty, LLC. PAR
