Skip main navigation
Sold for $290,000
  • $290,000

    1724 E McKinley St, Hernando, FL 34442

    3beds
    1,748sqft
    Single Family Residence
    Built in 1996
    0.96 Acres Lot
    $290,100 Zestimate®
    $166/sqft
    $1,895 Estimated rent

    Home value

    $290,100

    $267,000 - $316,000

    $1,895/mo

    Zestimate® history
    Loading
    Loading...

    Owner options

    List your home for rent

    $1,895/mo

    Rent Zestimate®

    Find your next renter with Zillow Rental Manager. Plus, with online applications, you can quickly screen prospective tenants – for free.

    Learn more

    $1,895/mo

    Rent Zestimate®

    Refinance and save

    $1,933/mo

    Est. payment

    Refinancing to a lower rate could help reduce your monthly payments and save thousands over the life of the loan.

    See today's rates

    $1,933/mo

    Est. payment

    Explore your selling options

    Work with a Zillow partner agent

    Leverage their expertise and Zillow's premium Showcase listings to get your home seen by more buyers.

    Get started

    List with your own agent

    Get your home in front of millions of buyers by listing it on Zillow.

    Learn how to do it

    Sell it yourself

    Take full control of how buyers see your home on Zillow by listing For Sale by Owner (FSBO).

    List your home

    What's special

    Raised breakfast barWelcoming neutral color palettePlenty of natural lightPorcelain tile throughoutVaulted ceilingShed for extra storageKitchen features white cabinetry
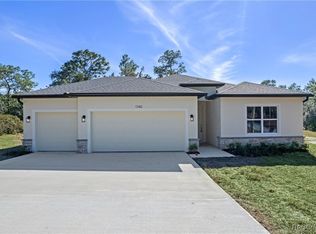
    A TREASURE CHEST OF LIVING!…Built and owned by the same family for 30 years, this well-loved, extremely well-kept 3BD/2BA home is perfectly nestled on .96 acres in the highly sought after Citrus Hills Village of Presidential Estates. This community has NO MANDATORY HOA & NO DEED RESTRICTIONS and as luck would have it, BOAT & RV PARKING IS ALLOWED! No worries about maneuvering your trailer or 5th wheel with the pavered, circular driveway for an easy pull through and an 18’x20’ covered carport just off the circular driveway for convenient parking! The exterior of the home features rarely seen pentagon shaped transom windows and plenty of decorative trim for a flair of sophistication. A welcoming, neutral color palette along with plenty of natural light and a vaulted ceiling set the stage for your personal touch. Porcelain tile throughout is bonus. The living room opens to an enclosed sunroom providing a quiet space for “you” time or a gathering spot for entertaining family and friends. The kitchen features white cabinetry, a soft blue colored tile backsplash and raised breakfast bar, all surrounded by plant shelves. Pantry and storage closets just off the kitchen are handy. Enjoy your morning coffee or afternoon tea in the bright and cheery breakfast nook that overlooks the bright and cheery sunroom. The master bedroom boasts a slider to the sunroom, dual walk-in closets and ensuite with both a garden tub and separate tiled shower. Lots of peace and privacy in the backyard and a shed for extra storage is a plus! NO FLOOD ZONE! About 4 miles to hospital facilities, pharmacies, library, school & golf courses and about 6 miles to Citrus County’s BRAND-NEW retail hub featuring many well-known retailers, as well as some of your favorite big box stores. Downtown Crystal River is only 20 minutes away for boating, fishing, kayaking, hiking and the only place to SWIM WITH THE MANATEES! A FREE 1-yr HOME WARRANTY for PEACE OF MIND is OFFERED to the BUYER!

    Zillow last checked:

    Listing updated:

    Listed by:

    Lynn Harris 352-269-8499,

    ERA American Suncoast Realty

    Bought with:

    SuncoastTampa Member

    Suncoast Tampa Association Member

    Source: Realtors Association of Citrus County,MLS#: 851776MLS LogoOriginating MLS: Realtors Association of Citrus County

    Facts & features

    Interior

    Bedrooms & bathrooms
    • Bedrooms: 3
    • Bathrooms: 2
    • Full bathrooms: 2
    Primary bedroom
    • Description: Flooring: Tile
    • Features: Ceiling Fan(s), Sliding Glass Door(s), Walk-In Closet(s), Primary Suite
    • Level: Main
    • Dimensions: 24.00 x 12.00
    Kitchen
    • Description: Flooring: Tile
    • Features: Breakfast Bar, Breakfast Area, Pantry, Vaulted Ceiling(s)
    • Level: Main
    • Dimensions: 10.00 x 12.00
    Living room
    • Description: Flooring: Tile
    • Features: Ceiling Fan(s), Sliding Glass Door(s), Vaulted Ceiling(s)
    • Level: Main
    • Dimensions: 12.00 x 15.00
    Heating
    • Heat Pump
    Cooling
    • Central Air
    Appliances
    • Included: Dryer, Dishwasher, Electric Oven, Electric Range, Refrigerator, Range Hood, Water Heater, Washer
    • Laundry: In Garage
    Features
    • Breakfast Bar, Bathtub, Garden Tub/Roman Tub, High Ceilings, Laminate Counters, Main Level Primary, Primary Suite, Open Floorplan, Pantry, Split Bedrooms, Separate Shower, Tub Shower, Vaulted Ceiling(s), Walk-In Closet(s), First Floor Entry, Sliding Glass Door(s)
    • Flooring: Tile
    • Doors: Double Door Entry, Sliding Doors
    • Windows: Tinted Windows
    Interior area
    • Total structure area: 2,204
    • Total interior livable area: 1,748 sqft

    Property

    Parking
    • Total spaces: 4
    • Parking features: Attached, Circular Driveway, Concrete, Detached Carport, Driveway, Garage, Private, Carport, Garage Door Opener
    • Attached garage spaces: 2
    • Has carport: Yes
    • Has uncovered spaces: Yes
    Features
    • Levels: One
    • Stories: 1
    • Exterior features: Brick Driveway, Circular Driveway, Concrete Driveway, Room For Pool
    • Pool features: None
    Lot
    • Size: 0.96 Acres
    • Dimensions: 100 x 418
    • Features: Flat, Rectangular, Trees
    Details
    • Additional structures: Shed(s)
    • Parcel number: 2015276
    • Zoning: LDR
    • Special conditions: Standard,Listed As-Is

    Construction

    Type & style
    • Home type: SingleFamily
    • Architectural style: Detached,One Story
    • Property subtype: Single Family Residence
    Materials
    • Stucco
    • Foundation: Block, Slab
    • Roof: Asphalt,Shingle,Ridge Vents
    Condition
    • New construction: No
    • Year built: 1996

    Utilities & green energy

    • Sewer: Septic Tank
    • Water: Public
    Green energy
    • Energy efficient items: Windows

    Community & HOA

    Community
    • Features: Shopping
    • Security: Smoke Detector(s)
    • Subdivision: Citrus Hills - Presidential Estates
    HOA
    • Has HOA: No
    Location
    • Region: Hernando

    Financial & listing details

    • Price per square foot: $166/sqft
    • Tax assessed value: $252,902
    • Annual tax amount: $1,226
    • Date on market: 1/29/2026
    • Cumulative days on market: 107 days
    • Listing terms: Cash,Conventional,FHA,VA Loan
    • Road surface type: Paved

    Price history

    DateEventPrice
    6/18/2026Sold$290,000-9.3%$166/sqft
    Source: Realtors Association of Citrus County #851776 Report a problem
    5/17/2026Pending sale$319,900$183/sqft
    Source: Realtors Association of Citrus County #851776 Report a problem
    5/3/2026Price change$319,900-5.8%$183/sqft
    Source: Stellar MLS #TB8469705 Report a problem
    4/8/2026Price change$339,500-5.7%$194/sqft
    Source: Realtors Association of Citrus County #851776 Report a problem
    2/27/2026Price change$359,900-5.3%$206/sqft
    Source: Realtors Association of Citrus County #851776 Report a problem
    2/11/2026Price change$379,900-2.6%$217/sqft
    Source: Realtors Association of Citrus County #851776 Report a problem
    1/29/2026Listed for sale$389,900$223/sqft
    Source: Realtors Association of Citrus County #851776 Report a problem

    Public tax history

    YearProperty taxesTax assessment
    2025$1,226 +7.7%$114,899 +2.9%
    2024$1,139 +3.5%$111,661 +3%
    2023$1,101 +0.7%$108,409 +3%
    2022$1,093 +4.3%$105,251 +3%
    2021$1,047 +6.6%$102,185 +1.4%
    2020$983 +1.9%$100,774 +2.3%
    2019$965 +3.3%$98,508 +1.9%
    2018$934 $96,671 +2.1%
    2017$934 +0.1%$94,683 +2.1%
    2016$933 -0.5%$92,736 +0.7%
    2015$937 -0.9%$92,091 +0.8%
    2014$946 +5.2%$91,360 +1.5%
    2013$899 -7.7%$90,010 -8.3%
    2012$975 +4.2%$98,202 +3.5%
    2011$936 +4.6%$94,899 +1.5%
    2010$895 +1%$93,497 +2.7%
    2009$886 +1.3%$91,040 +0.1%
    2008$875 -14.2%$90,949 +3%
    2007$1,019 -0.6%$88,300 +2.4%
    2006$1,025 -5.1%$86,200 +3%
    2005$1,080 -0.2%$83,700 +3%
    2004$1,083 +6%$81,300 +1.9%
    2003$1,022 +4.3%$79,800 +2.3%
    2002$980 +5.6%$78,000 +4.6%
    2000$928 $74,600
    Find assessor info on the county website

    Neighborhood: 34442

    Nearby schools

    GreatSchools rating
    Schools provided by the listing agent
    • Elementary: Hernando Elementary
    • Middle: Citrus Springs Middle
    • High: Lecanto High

    Source: Realtors Association of Citrus County. This data may not be complete. We recommend contacting the local school district to confirm school assignments for this home.

    Get a cash offer in 3 minutes
    Find out how much your home could sell for in as little as 3 minutes with a no-obligation cash offer.
    Estimated market value
    $290,100
    Get a cash offer in 3 minutes
    Find out how much your home could sell for in as little as 3 minutes with a no-obligation cash offer.
    Estimated market value
    $290,100