Skip main navigation
Sold for $476,625
  • $476,625

    1724 E PONY Lane, Gilbert, AZ 85295

    3beds
    1,401sqft
    Single Family Residence
    Built in 1998
    6,186 Square Feet Lot
    $475,600 Zestimate®
    $340/sqft
    $2,411 Estimated rent

    Home value

    $475,600

    $433,000 - $518,000

    $2,411/mo

    Zestimate® history
    Loading
    Loading...

    Owner options

    List your home for rent

    $2,411/mo

    Rent Zestimate®

    Find your next renter with Zillow Rental Manager. Plus, with online applications, you can quickly screen prospective tenants – for free.

    Learn more

    $2,411/mo

    Rent Zestimate®

    Refinance and save

    $2,816/mo

    Est. payment

    Refinancing to a lower rate could help reduce your monthly payments and save thousands over the life of the loan.

    See today's rates

    $2,816/mo

    Est. payment

    Explore your selling options

    Work with a Zillow partner agent

    Leverage their expertise and Zillow's premium Showcase listings to get your home seen by more buyers.

    Get started

    List with your own agent

    Get your home in front of millions of buyers by listing it on Zillow.

    Learn how to do it

    Sell it yourself

    Take full control of how buyers see your home on Zillow by listing For Sale by Owner (FSBO).

    List your home

    What's special

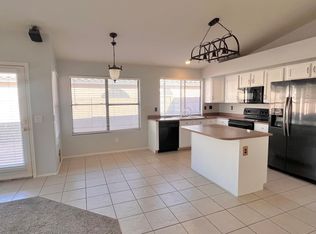
    Discover this beautifully updated single-level home in Gilbert, featuring 1,401 square feet of comfortable living space. This 3-bedroom, 2-bathroom retreat is move-in ready, with thoughtful upgrades throughout. Bright interiors welcome you with plantation shutters in every bedroom and living room. New French-door sliders in the primary bedroom and living room create an easy indoor-outdoor flow. Both bathrooms boast new faucets, updated plumbing valves, and new toilets. The backyard is designed for relaxation and entertaining, featuring an expanded patio, a paved walkway, and a fresh TSR concrete coating. Enjoy the above-ground pool, Tuff Shed for storage, and a transformed yard with artificial turf, new plants, decorative borders, and a charming fountain. A new concrete path provides easy access around the home. Practical upgrades include a widened driveway, extra electrical breakers, a dedicated fireplace outlet, updated outlets, and an EV charger in the garage. The HVAC system is serviced twice a year for reliable comfort, and both the home and shed were freshly painted in March 2025. This meticulously cared-for home in Gilbert is ready for its next chapter and your next adventure.

    Zillow last checked:

    Listing updated:

    Listed by:

    Kevin Dempsey kevin@dempseyaz.com,

    Dempsey Group Realty

    Bought with:

    Spencer Drenth, SA692519000

    Real Broker

    Source: ARMLS,MLS#: 6950139MLS Logo

    Facts & features

    Interior

    Bedrooms & bathrooms
    • Bedrooms: 3
    • Bathrooms: 2
    • Full bathrooms: 2
    Heating
    • Natural Gas
    Cooling
    • Central Air, Ceiling Fan(s)
    Appliances
    • Included: Built-In Electric Oven
    Features
    • High Speed Internet, Granite Counters, Double Vanity, Vaulted Ceiling(s), Full Bth Master Bdrm, Separate Shwr & Tub
    • Flooring: Carpet, Tile
    • Windows: Solar Screens, Double Pane Windows
    • Has basement: No
    Interior area
    • Total structure area: 1,401
    • Total interior livable area: 1,401 sqft

    Property

    Parking
    • Total spaces: 5
    • Parking features: Garage Door Opener, Electric Vehicle Charging Station(s)
    • Garage spaces: 2
    • Uncovered spaces: 3
    Features
    • Stories: 1
    • Patio & porch: Covered, Patio
    • Exterior features: Storage
    • Has private pool: Yes
    • Pool features: Above Ground
    • Spa features: None
    • Fencing: Block
    Lot
    • Size: 6,186 sqft
    • Features: Sprinklers In Rear, Sprinklers In Front, Synthetic Grass Frnt, Synthetic Grass Back
    Details
    • Parcel number: 30441071

    Construction

    Type & style
    • Home type: SingleFamily
    • Property subtype: Single Family Residence
    Materials
    • Stucco, Wood Frame, Painted
    • Roof: Tile
    Condition
    • Year built: 1998
    Details
    • Builder name: Continental Homes

    Utilities & green energy

    • Sewer: Public Sewer
    • Water: City Water

    Community & neighborhood

    Community
    • Community features: Playground, Biking/Walking Path
    Location
    • Region: Gilbert
    • Subdivision: GILBERT RANCH UNIT 2

    HOA & financial

    HOA
    • Has HOA: Yes
    • HOA fee: $84 monthly
    • Services included: Maintenance Grounds
    • Association name: Gilbert Ranch
    • Association phone: 480-422-0888

    Other

    Other facts
    • Listing terms: Cash,Conventional,FHA,VA Loan
    • Ownership: Fee Simple

    Price history

    DateEventPrice
    12/19/2025Sold$476,625+2.5%$340/sqft
    Source: ARMLS #6950139 Report a problem
    11/27/2025Pending sale$465,000$332/sqft
    Source: ARMLS #6950139 Report a problem
    11/21/2025Listed for sale$465,000+158.5%$332/sqft
    Source: ARMLS #6950139 Report a problem
    12/20/2012Sold$179,900$128/sqft
    Source: ARMLS #4847858 Report a problem
    11/10/2012Listed for sale$179,900+33.3%$128/sqft
    Source: US Preferred Realty Inc #4847858 Report a problem
    8/31/2001Sold$135,000+18.5%$96/sqft
    Source: Public Record Report a problem
    10/15/1998Sold$113,960$81/sqft
    Source: Public Record Report a problem

    Public tax history

    YearProperty taxesTax assessment
    2025$1,486 +4%$39,660 -5.7%
    2024$1,428 -4.7%$42,060 +124.1%
    2023$1,499 -1.5%$18,771 -27.8%
    2022$1,521 -3.4%$26,000 +6.6%
    2021$1,575 +8.7%$24,380 +8.8%
    2020$1,449 +3%$22,410 +8.5%
    2019$1,406 $20,650 +8.6%
    2018$1,406 +3.5%$19,010 +6.8%
    2017$1,358 -10.7%$17,800 +4.1%
    2016$1,521 -2.6%$17,100 +4%
    2015$1,561 $16,450 +26.2%
    2014-- $13,030 +18.5%
    2013-- $11,000 -5%
    2012-- $11,580 -10.6%
    2011-- $12,960 -9.1%
    2010-- $14,250 -25%
    2009-- $19,000 -16.5%
    2008-- $22,750 +5.6%
    2007-- $21,550 +54.5%
    2006-- $13,950
    2005-- $13,950 +19.7%
    2004-- $11,650
    2003-- $11,650 +22%
    2002-- $9,550

    Find assessor info on the county website

    Neighborhood: Gilbert Ranch

    Nearby schools

    GreatSchools rating
    Schools provided by the listing agent
    • Elementary: Ashland Elementary
    • Middle: South Valley Jr. High
    • High: Campo Verde High School
    • District: Gilbert Unified District

    Source: ARMLS. This data may not be complete. We recommend contacting the local school district to confirm school assignments for this home.

    Get a cash offer in 3 minutes
    Find out how much your home could sell for in as little as 3 minutes with a no-obligation cash offer.
    Estimated market value
    $475,600
    Get a cash offer in 3 minutes
    Find out how much your home could sell for in as little as 3 minutes with a no-obligation cash offer.
    Estimated market value
    $475,600