Motivated sellers! Welcome to this popular Florence plan, offering 4 bedrooms and 2.5 bathrooms in the highly desirable Avondale Park community. Situated on a spacious, level lot, this home boasts a fully fenced backyard with durable white vinyl fencing, a 12x16 patio, and a cozy burn pit—perfect for entertaining family and friends.
Step onto the inviting covered front porch and into a welcoming entryway that flows into a versatile formal room—ideal as a dining area, home office, playroom, or bonus living space. Throughout the home, you'll find luxury vinyl plank (LVP) flooring, elegant oak stairs, upgraded cabinetry, and gleaming granite countertops. The fabulous open-concept kitchen is a chef’s dream with abundant cabinetry, a large center island, stainless steel appliances, and a gas range. Enjoy meals in the sunlit breakfast area, which is surrounded by windows and natural light. The kitchen seamlessly connects to the spacious living room, creating an ideal layout for modern living. Upstairs, you'll find four well-sized bedrooms and two full bathrooms. The primary suite features a generous walk-in closet, dual sinks, and a walk-in shower. Additional conveniences include a tankless water heater—ensuring hot water for the whole family—and a 2-car garage for your vehicles or storage needs. Located in a beautiful, walkable neighborhood with sidewalks, a community pool, and playground, this home is zoned for Harpeth Valley Elementary. Enjoy the perfect blend of comfort and convenience, just under 30 minutes from downtown Nashville! Don’t miss your chance to own this exceptional home in a fantastic location!
Closed
$520,000
1724 Eastwick Ln, Nashville, TN 37221
4beds
2,162sqft
Single Family Residence, Residential
Built in 2017
7,840 Square Feet Lot
$518,100 Zestimate®
$241/sqft
$2,826 Estimated rent
Home value
$518,100
$487,000 - $549,000
$2,826/mo
Zestimate® history
Owner options
List your home for rent
$2,826/mo
Rent Zestimate®
Find your next renter with Zillow Rental Manager. Plus, with online applications, you can quickly screen prospective tenants – for free.
$2,826/mo
Rent Zestimate®
Refinance and save
$3,146/mo
Est. payment
Refinancing to a lower rate could help reduce your monthly payments and save thousands over the life of the loan.
$3,146/mo
Est. payment
Explore your selling options
Work with a Zillow partner agent
Leverage their expertise and Zillow's premium Showcase listings to get your home seen by more buyers.
Get startedList with your own agent
Get your home in front of millions of buyers by listing it on Zillow.
Learn how to do itSell it yourself
Take full control of how buyers see your home on Zillow by listing For Sale by Owner (FSBO).
List your homeWhat's special
Large center islandFully fenced backyardGas rangeStainless steel appliancesInviting covered front porchSpacious level lotCozy burn pit
Zillow last checked:
Listing updated:
Listed by:
Heather Smith 615-752-0442,
Benchmark Realty, LLC
Bought with:
Tammy Deckard-Smith, 314875
Exit Realty Bob Lamb & Associates
Source: RealTracs MLS as distributed by MLS GRID,MLS#: 2868205
Facts & features
Interior
Bedrooms & bathrooms
- Bedrooms: 4
- Bathrooms: 3
- Full bathrooms: 2
- 1/2 bathrooms: 1
Bedroom 2
- Features: Extra Large Closet
- Level: Extra Large Closet
- Area: 120 Square Feet
- Dimensions: 12x10
Bedroom 3
- Features: Extra Large Closet
- Level: Extra Large Closet
- Area: 110 Square Feet
- Dimensions: 11x10
Bedroom 4
- Features: Extra Large Closet
- Level: Extra Large Closet
- Area: 110 Square Feet
- Dimensions: 11x10
Primary bathroom
- Features: Double Vanity
- Level: Double Vanity
Living room
- Features: Combination
- Level: Combination
- Area: 270 Square Feet
- Dimensions: 18x15
Heating
- Central, Natural Gas
Cooling
- Central Air, Electric
Appliances
- Included: Gas Oven, Built-In Gas Range, Dishwasher, Disposal, Microwave, Refrigerator
- Laundry: Electric Dryer Hookup, Washer Hookup
Features
- Ceiling Fan(s), Entrance Foyer, Open Floorplan, Pantry, Walk-In Closet(s)
- Flooring: Vinyl
- Basement: None
Interior area
- Total structure area: 2,162
- Total interior livable area: 2,162 sqft
- Finished area above ground: 2,162
Property
Parking
- Total spaces: 2
- Parking features: Garage Door Opener, Garage Faces Front
- Attached garage spaces: 2
Features
- Levels: Two
- Stories: 2
- Patio & porch: Patio
- Pool features: Association
- Fencing: Back Yard
Lot
- Size: 7,840 Square Feet
- Dimensions: 52 x 150
- Features: Level
- Topography: Level
Details
- Additional structures: Storage
- Parcel number: 141050A66500CO
- Special conditions: Standard
Construction
Type & style
- Home type: SingleFamily
- Property subtype: Single Family Residence, Residential
Materials
- Brick, Vinyl Siding
- Roof: Asphalt
Condition
- New construction: No
- Year built: 2017
Utilities & green energy
- Sewer: Public Sewer
- Water: Public
- Utilities for property: Electricity Available, Natural Gas Available, Water Available, Cable Connected
Community & HOA
Community
- Security: Smoke Detector(s)
- Subdivision: Avondale
HOA
- Has HOA: Yes
- Amenities included: Playground, Pool, Sidewalks
- Services included: Recreation Facilities
- HOA fee: $50 monthly
Location
- Region: Nashville
Financial & listing details
- Price per square foot: $241/sqft
- Tax assessed value: $492,700
- Annual tax amount: $2,669
- Date on market: 5/15/2025
- Electric utility on property: Yes
Price history
| Date | Event | Price |
|---|---|---|
| 7/31/2025 | Sold | $520,000-4.6%$241/sqft |
Source:  RealTracs MLS as distributed by MLS GRID #2868205 Report a problem RealTracs MLS as distributed by MLS GRID #2868205 Report a problem | ||
| 7/1/2025 | Contingent | $544,900$252/sqft |
Source: RealTracs MLS as distributed by MLS GRID #2868205 Report a problem | ||
| 6/19/2025 | Price change | $544,900-0.9%$252/sqft |
Source: RealTracs MLS as distributed by MLS GRID #2868205 Report a problem | ||
| 5/28/2025 | Price change | $549,900-1.8%$254/sqft |
Source: RealTracs MLS as distributed by MLS GRID #2868205 Report a problem | ||
| 5/15/2025 | Listed for sale | $559,900+49.3%$259/sqft |
Source: RealTracs MLS as distributed by MLS GRID #2868205 Report a problem | ||
| 4/2/2020 | Sold | $375,000$173/sqft |
Source: RealTracs MLS as distributed by MLS GRID #2119857 Report a problem | ||
| 2/4/2020 | Listed for sale | $375,000+8.6%$173/sqft |
Source: Benchmark Realty, LLC #2119857 Report a problem | ||
| 1/9/2018 | Sold | $345,371$160/sqft |
Source: Public Record Report a problem | ||
Public tax history
| Year | Property taxes | Tax assessment |
|---|---|---|
| 2025 | $3,427 +28.4% | $123,175 +34.8% |
| 2024 | $2,669 | $91,350 |
| 2023 | $2,669 | $91,350 |
| 2022 | $2,669 -1% | $91,350 |
| 2021 | $2,698 +1.9% | $91,350 +30.7% |
| 2020 | $2,648 +37.5% | $69,900 |
| 2019 | $1,926 | $69,900 |
| 2018 | $1,926 | $69,900 |
Find assessor info on the county website
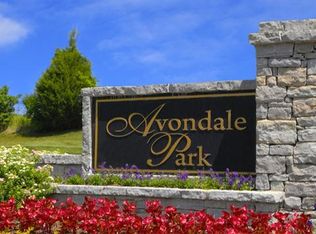
Neighborhood: Avondale Park
Nearby homes
- $466,4003 bd3 ba1.6k sqft1767 Eastwick Ln LOT 616, Nashville, TN 37221Off Market
- $454,2003 bd3 ba1.6k sqft1849 Amesbury Ln LOT 677, Nashville, TN 37221Off Market

- $516,6003 bd3 ba2.1k sqft1717 Eastwick Ln LOT 600, Nashville, TN 37221Off Market
- $545,0004 bd3 ba2.4k sqft1749 Eastwick Ln LOT 608, Nashville, TN 37221Off Market
- $515,0003 bd2 ba2.1k sqft1728 Eastwick Ln, Nashville, TN 37221Off Market
- $457,8003 bd2 ba1.8k sqft1720 Eastwick Ln, Nashville, TN 37221Off Market
- $489,7004 bd3 ba2.3k sqft1764 Eastwick Ln LOT 375, Nashville, TN 37221Off Market
- $594,1004 bd3 ba2.8k sqft1736 Eastwick Lane, Nashville, TN 37221Off Market
Nearby schools
GreatSchools rating
- 8/10Harpeth Valley Elementary SchoolGrades: PK-5Distance: 2.6 mi
- 6/10Bellevue Middle SchoolGrades: 6-8Distance: 2.9 mi
- 5/10James Lawson High SchoolGrades: 9-12Distance: 0.5 mi
Schools provided by the listing agent
- Elementary: Harpeth Valley Elementary
- Middle: Bellevue Middle
- High: James Lawson High School
Source: RealTracs MLS as distributed by MLS GRID. This data may not be complete. We recommend contacting the local school district to confirm school assignments for this home.
Get a cash offer in 3 minutes
Find out how much your home could sell for in as little as 3 minutes with a no-obligation cash offer.
Estimated market value
$518,100
Get a cash offer in 3 minutes
Find out how much your home could sell for in as little as 3 minutes with a no-obligation cash offer.
Estimated market value
$518,100
- Tennessee
- Davidson County
- Nashville
- 37221
- Avondale Park
- 1724 Eastwick Ln
Nearby cities
Nearby neighborhoods
Nearby zip codes
Other Nashville Topics
