Welcome to this immaculate home built in 2024 that is better than new and boasts an
abundance of high-end upgrades throughout. Situated on an oversized 0.27-acre lot, this
property offers a rare blend of space and modern luxury with only one immediate neighbor.
Enjoy the tranquil pond view from your spacious backyard.
Key features include four generous bedrooms and two and a half bathrooms. The living area
and primary bedroom are equipped with convenient automatic blinds. The kitchen is a chef's
delight, featuring a 6-burner gas stove, GE Wifi Enabled appliances, and soft close drawers
and cabinets with new hardware. A custom pantry system provides exceptional storage.
The primary bedroom includes a custom closet system for optimal organization. Additional
amenities include a practical mud bench, a sink in the utility room, and plantation shutters in
the front two bedrooms.
The exterior is designed for entertainment and convenience with an oversized covered back
porch, included Jelly Fish lighting, and a dedicated outlet for a Tesla EV charger.
Connectivity is a breeze with Cat 6 wiring installed throughout the home. Though not yet
connected, speakers are installed for your future audio enjoyment. The home also features a
cozy gas fireplace for relaxing evenings.
Location is superb for convenience. The property offers easy access to the new Celina
Methodist Hospital, Highway 428, Preston Road, and the Dallas North Tollway, making travel
simple. This home is a must see for anyone seeking luxury living in a prime location.
For sale
Price cut: $10.1K (6/28)
$549,900
1724 Emmanuel Ln, Celina, TX 75009
4beds
2,375sqft
Single Family Residence
Built in 2023
0.27 Acres Lot
$-- Zestimate®
$232/sqft
$75/mo HOA
What's special
Four generous bedroomsGe wifi enabled appliancesPractical mud benchJelly fish lightingOnly one immediate neighbor
- 134 days |
- 565 |
- 48 |
Zillow last checked:
Listing updated:
Listed by:
Kelsey Whitesell 0724414 940-310-6218,
Talley and Company, LTD 940-310-6218
Source: NTREIS,MLS#: 21188318
Loading...
Facts & features
Interior
Bedrooms & bathrooms
- Bedrooms: 4
- Bathrooms: 3
- Full bathrooms: 2
- 1/2 bathrooms: 1
Primary bedroom
- Features: Closet Cabinetry, Ceiling Fan(s), Separate Shower, Walk-In Closet(s)
- Level: First
- Dimensions: 13 x 17
Bedroom
- Level: First
- Dimensions: 11 x 12
Bedroom
- Level: First
- Dimensions: 11 x 11
Bedroom
- Level: First
- Dimensions: 12 x 11
Dining room
- Level: First
- Dimensions: 12 x 13
Kitchen
- Features: Built-in Features, Eat-in Kitchen, Kitchen Island, Walk-In Pantry
- Level: First
- Dimensions: 0 x 0
Living room
- Features: Ceiling Fan(s), Fireplace
- Level: First
- Dimensions: 16 x 17
Utility room
- Features: Utility Room, Utility Sink
- Level: First
- Dimensions: 0 x 0
Heating
- Central, Electric
Cooling
- Central Air, Ceiling Fan(s), Electric
Appliances
- Included: Dishwasher, Gas Cooktop, Disposal, Microwave
Features
- Built-in Features, Decorative/Designer Lighting Fixtures, Eat-in Kitchen, Granite Counters, Cable TV, Walk-In Closet(s), Wired for Sound
- Flooring: Ceramic Tile, Luxury Vinyl Plank
- Has basement: No
- Number of fireplaces: 1
- Fireplace features: Gas, Gas Log
Interior area
- Total interior livable area: 2,375 sqft
Video & virtual tour
Property
Parking
- Total spaces: 2
- Parking features: Door-Multi, Driveway, Electric Vehicle Charging Station(s), Garage, Garage Door Opener
- Attached garage spaces: 2
Features
- Levels: One
- Stories: 1
- Patio & porch: Covered
- Exterior features: Private Yard, Rain Gutters
- Pool features: None
- Fencing: Wrought Iron
- On waterfront: Yes
Lot
- Size: 0.27 Acres
- Features: Back Yard, Greenbelt, Lawn, Landscaped, Subdivision, Sprinkler System
Details
- Parcel number: R1284900C04401
Construction
Type & style
- Home type: SingleFamily
- Architectural style: Traditional,Detached
- Property subtype: Single Family Residence
Materials
- Brick
- Foundation: Slab
- Roof: Composition
Condition
- Year built: 2023
Utilities & green energy
- Sewer: Public Sewer
- Water: Public
- Utilities for property: Sewer Available, Water Available, Cable Available
Community & HOA
Community
- Features: Lake
- Security: Carbon Monoxide Detector(s), Smoke Detector(s)
- Subdivision: Greenway Ph 3 Add
HOA
- Has HOA: Yes
- Services included: All Facilities, Association Management
- HOA fee: $900 annually
- HOA name: Greenway Homeowners Association, Inc
- HOA phone: 972-359-1548
Location
- Region: Celina
Financial & listing details
- Price per square foot: $232/sqft
- Tax assessed value: $541,428
- Annual tax amount: $10,914
- Date on market: 3/5/2026
- Cumulative days on market: 134 days
- Listing terms: Cash,Conventional,FHA,VA Loan
Estimated market value
Not available
Estimated sales range
Not available
Not available
Price history
| Date | Event | Price |
|---|---|---|
| 7/15/2026 | Listed for rent | $3,300$1/sqft |
Source: Zillow Rentals Report a problem | ||
| 6/28/2026 | Price change | $549,900-1.8%$232/sqft |
Source: NTREIS #21188318 Report a problem | ||
| 6/16/2026 | Price change | $560,000-1.6%$236/sqft |
Source: NTREIS #21188318 Report a problem | ||
| 5/14/2026 | Price change | $569,000-1.7%$240/sqft |
Source: NTREIS #21188318 Report a problem | ||
| 4/8/2026 | Price change | $579,000-1%$244/sqft |
Source: NTREIS #21188318 Report a problem | ||
| 3/5/2026 | Listed for sale | $585,000$246/sqft |
Source: NTREIS #21188318 Report a problem | ||
Public tax history
| Year | Property taxes | Tax assessment |
|---|---|---|
| 2025 | $9,094 +38.4% | $541,428 +70.1% |
| 2024 | $6,572 +288.1% | $318,345 +291.2% |
| 2023 | $1,693 | $81,375 |
Find assessor info on the county website
Monthly payment
Est. payment
Payment breakdown
Explore the cost of this home by adjusting the details. Changes won't be saved.Climate risks
Neighborhood: 75009
Nearby schools
GreatSchools rating
- 7/10Celina Elementary SchoolGrades: K-5Distance: 1.2 mi
- 8/10Jerry & Linda Moore Middle SchoolGrades: 6-8Distance: 4.2 mi
- 6/10Celina High SchoolGrades: 9-12Distance: 5 mi
Schools provided by the listing agent
- Elementary: Marcy Lykins,Celina
- Middle: Jerry & Linda Moore,Celina
- High: Celina
- District: Celina ISD
Source: NTREIS. This data may not be complete. We recommend contacting the local school district to confirm school assignments for this home.
- $761,9005 bd4 ba4.6k sqft1728 Emmanuel Ln, Celina, TX 75009Off Market
- $563,4005 bd-- ba3.3k sqft1732 Emmanuel Ln, Celina, TX 75009Off Market
- $--4 bd4 ba3.2k sqft1721 Emmanuel Ln, Celina, TX 75009Sold
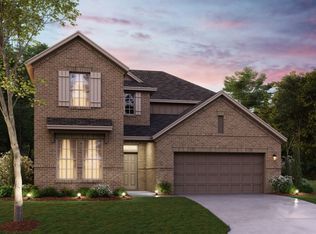
- $566,6004 bd5 ba3.3k sqft1725 Emmanuel Ln, Celina, TX 75009Off Market

- $--5 bd6 ba4k sqft1729 Emmanuel Ln, Celina, TX 75009Sold
- $583,3004 bd4 ba3.3k sqft1736 Emmanuel Ln, Celina, TX 75009Off Market
- $572,8004 bd-- ba3.5k sqft1717 Emmanuel Ln, Celina, TX 75009Off Market
- $627,3005 bd3 ba3.7k sqft1205 Sayhope Ct, Celina, TX 75009Off Market
A local agent can set up tours, give advice and negotiate with sellers.
Similar homes
- $479,9904 bd3 ba2.4k sqft1916 Pecos Dr, Celina, TX 75009For Sale
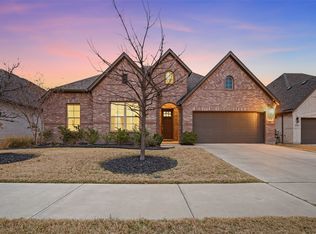 MLS ID #21204380, Ryan Rite. NTREIS
 - $475,0004 bd3 ba2.1k sqft813 Esk Ave, Celina, TX 75009For Sale
 MLS ID #21231792, Debra Lustberg-Papert. NTREIS
 - $550,0004 bd4 ba3.3k sqft3114 Spruce St, Celina, TX 75009For Sale
 MLS ID #21310562, Brian Carr. NTREIS
 - $549,0004 bd3 ba2.6k sqft17009 Flagstone Dr, Celina, TX 75009For Sale
 MLS ID #21300075, Christie Thornton. NTREIS
 - $552,0004 bd4 ba3.1k sqft808 Violet Way, Celina, TX 75009For SaleMLS ID #21232675, Ashley Best. NTREIS
- $555,0004 bd3 ba2.8k sqft16529 Hidden Cove Dr, Celina, TX 75009For SaleMLS ID #21184317, Jill Lee. NTREIS
- $510,0004 bd3 ba2k sqft405 Hummingbird Dr, Celina, TX 75009For SaleMLS ID #21257468, Bill Clarkson. NTREIS
- $579,0005 bd3 ba3.1k sqft16913 Clover Dr, Celina, TX 75009For SaleMLS ID #21202076, Linnea Lavell. NTREIS
- $500,0004 bd3 ba2.7k sqft16304 Garden Dr, Celina, TX 75009For SaleMLS ID #21260192, Philip Martin. NTREIS
- $445,0004 bd3 ba2.3k sqft16513 Garden Dr, Celina, TX 75009For SaleMLS ID #21276871, Christie Cannon. NTREIS
- $529,0004 bd3 ba2.8k sqft4324 Westminster Ave, Aubrey, TX 76227For SaleMLS ID #21284860, Katy Hubener. NTREIS
- $600,0005 bd4 ba3.4k sqft6221 Muller Creek Dr, Celina, TX 75009For SaleMLS ID #21051480, Edie West. NTREIS
- $410,0003 bd2 ba1.6k sqft525 Smokebrush St, Celina, TX 75009For SaleMLS ID #21244153, Erin Kopke. NTREIS
- $539,0004 bd3 ba2.2k sqft1600 Silla Dr, Little Elm, TX 75068For SaleMLS ID #21292320, Amara Bautista. NTREIS
- $549,9004 bd4 ba3.4k sqft7308 Bird Cherry Ln, Aubrey, TX 76227For SaleMLS ID #21320354, Ram Gubbala. NTREIS
- $599,9004 bd3 ba2.2k sqft1625 Windflower Dr, Aubrey, TX 76227For SaleMLS ID #21165218, Karla Cedillos. NTREIS
- $519,9004 bd3 ba2.3k sqft8901 Cedar Basin Dr, McKinney, TX 75071For SaleMLS ID #21266365, Christie Cannon. NTREIS
- $574,9005 bd3 ba2.7k sqft7025 Central Ct, Aubrey, TX 76227For SaleMLS ID #21320642, Brandon Hays. NTREIS
- $597,0004 bd3 ba2.2k sqft1921 Braided Mane Ave, Aubrey, TX 76227For SaleMLS ID #20781511, Trisha Ramos. NTREIS
- $625,0004 bd3 ba2.9k sqft15513 Bryant Park Ave, Prosper, TX 75078For SaleMLS ID #21305011, Kevin Andrews. NTREIS
