Skip main navigation
Off market
  • $337,300

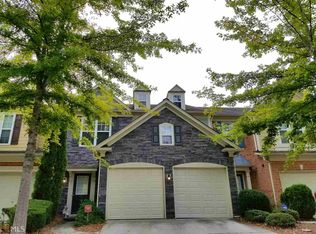
    1724 Fair Oak Way, Mableton, GA 30126

    3beds
    1,954sqft
    Single Family Attached
    Built in 2005
    1,306 Square Feet Lot
    $337,300 Zestimate®
    $173/sqft
    $2,421 Estimated rent

    Home value

    $337,300

    $320,000 - $354,000

    $2,421/mo

    Zestimate® history
    Loading
    Loading...

    Owner options

    List your home for rent

    $2,421/mo

    Rent Zestimate®

    Find your next renter with Zillow Rental Manager. Plus, with online applications, you can quickly screen prospective tenants – for free.

    Learn more

    $2,421/mo

    Rent Zestimate®

    Refinance and save

    $2,184/mo

    Est. payment

    Refinancing to a lower rate could help reduce your monthly payments and save thousands over the life of the loan.

    See today's rates

    $2,184/mo

    Est. payment

    Explore your selling options

    Work with a Zillow partner agent

    Leverage their expertise and Zillow's premium Showcase listings to get your home seen by more buyers.

    Get started

    List with your own agent

    Get your home in front of millions of buyers by listing it on Zillow.

    Learn how to do it

    Sell it yourself

    Take full control of how buyers see your home on Zillow by listing For Sale by Owner (FSBO).

    List your home

    What's special

    Move-in Ready!! This fabulous two-story entry foyer welcomes you into an open concept family room, kitchen, and dining area, half bath and hardwood floors downstairs. The kitchen offers new quartz countertop, all appliances, breakfast nook, and a pantry. Upstairs, you will find a spacious master suite with vaulted ceiling, beautiful tiled master bath with double vanity, garden tub, shower and a walk-in closet. Two secondary bedrooms, a full bath and laundry room are located upstairs. Freshly painted with new carpet, water heater and upgrades. This unit is well maintained. This community offers a swimming pool, sidewalks, and close proximity to Silver Comet Trail and parks. Easy access to I-285/75/20, downtown and airport. Terrific location.

    This property is off market, which means it's not currently listed for sale or rent on Zillow. This may be different from what's available on other websites or public sources.

    Facts & features

    Interior

    Bedrooms & bathrooms
    • Bedrooms: 3
    • Bathrooms: 3
    • Full bathrooms: 2
    • 1/2 bathrooms: 1
    • Main level bathrooms: 1
    Heating
    • Forced air, Electric, Gas
    Cooling
    • Central
    Appliances
    • Included: Dishwasher, Garbage disposal, Microwave, Range / Oven, Refrigerator
    Features
    • See Remarks, Walk-In Closet(s), Vaulted Ceiling(s), Hardwood Floors, Tile Floors, Carpet
    • Flooring: Tile, Hardwood
    • Has fireplace: Yes
    • Fireplace features: Gas Starter
    Interior area
    • Structure area source: Owner/Seller
    • Total interior livable area: 1,954 sqft
    • Finished area below ground: 0

    Property

    Parking
    • Total spaces: 3
    • Parking features: Garage - Attached
    • Details: Attached, 3 Car Or More
    Features
    • Exterior features: Brick
    • Pool features: Association
    Lot
    • Size: 1,306 sqft
    • Features: Level
    Details
    • Additional structures: Garage(s)

    Construction

    Type & style
    • Home type: Townhouse
    • Architectural style: Traditional
    • Property subtype: Single Family Attached
    Condition
    • Year built: 2005

    Utilities & green energy

    • Sewer: Sewer In Street
    • Water: Public Water
    Green energy
    • Energy efficient items: Water Heater-gas

    Community & neighborhood

    Location
    • Region: Mableton

    HOA & financial

    HOA
    • Has HOA: Yes
    • HOA fee: $176 monthly
    • Amenities included: Pool, Sidewalks
    • Services included: Maintenance Grounds, Water, Pest Control, Other (See Remarks)

    Other

    Other facts
    • Flooring: Tile, Hardwood
    • Appliances: Dishwasher, Range/Oven, Refrigerator, Disposal, Gas Water Heater, Microwave - Built In
    • FireplaceYN: true
    • Heating: Electric, Central
    • GarageYN: true
    • HeatingYN: true
    • CoolingYN: true
    • FoundationDetails: Slab
    • FireplacesTotal: 1
    • CommunityFeatures: Pool, Sidewalks
    • AssociationFeeIncludes: Maintenance Grounds, Water, Pest Control, Other (See Remarks)
    • ConstructionMaterials: See Remarks, Brick Veneer
    • PropertyAttachedYN: true
    • LotFeatures: Level
    • ArchitecturalStyle: Traditional
    • PropertySubType: Single Family Attached
    • InteriorFeatures: See Remarks, Walk-In Closet(s), Vaulted Ceiling(s), Hardwood Floors, Tile Floors, Carpet
    • MainLevelBathrooms: 1
    • ParkingFeatures: Attached, Garage, 3 Car Or More
    • StructureType: House
    • OtherParking: Attached, 3 Car Or More
    • Cooling: Central Air
    • PoolFeatures: Association
    • OtherStructures: Garage(s)
    • AssociationAmenities: Pool, Sidewalks
    • FireplaceFeatures: Gas Starter
    • BelowGradeFinishedArea: 0
    • MainLevelBedrooms: 0
    • GreenEnergyEfficient: Water Heater-gas
    • WaterSource: Public Water
    • FarmLandAreaSource: Owner/Seller
    • LotDimensionsSource: Owner
    • BuildingAreaSource: Owner/Seller
    • LivingAreaSource: Owner/Seller
    • Sewer: Sewer In Street
    • BeastPropertySubType: Single Family Attached
    • MlsStatus: Active

    Price history

    DateEventPrice
    10/13/2020Sold$268,000-0.7%$137/sqft
    Source: Agent Provided Report a problem
    7/21/2020Listed for sale$270,000$138/sqft
    Source: Listwithfreedom.com INC #8826697 Report a problem
    2/1/2013Listing removed$1,350$1/sqft
    Source: HotPads Premium Report a problem
    1/4/2013Listed for rent$1,350$1/sqft
    Source: Excalibur Home Management, LLC Report a problem
    9/30/2012Listing removed$1,350$1/sqft
    Source: Excalibur Home Management LLC Report a problem
    9/29/2012Listed for rent$1,350$1/sqft
    Source: Excalibur Home Management LLC Report a problem
    2/29/2012Listing removed$1,350$1/sqft
    Source: Excalibur Home Management Report a problem
    2/11/2012Listed for rent$1,350$1/sqft
    Source: Excalibur Home Management Report a problem

    Public tax history

    Tax history is unavailable.

    Neighborhood: 30126

    Nearby schools

    GreatSchools rating
    Schools provided by the listing agent
    • Elementary: Harmony Leland
    • Middle: Lindley
    • High: Pebblebrook

    Source: The MLS. This data may not be complete. We recommend contacting the local school district to confirm school assignments for this home.

    Get a cash offer in 3 minutes
    Find out how much your home could sell for in as little as 3 minutes with a no-obligation cash offer.
    Estimated market value
    $337,300
    Get a cash offer in 3 minutes
    Find out how much your home could sell for in as little as 3 minutes with a no-obligation cash offer.
    Estimated market value
    $337,300