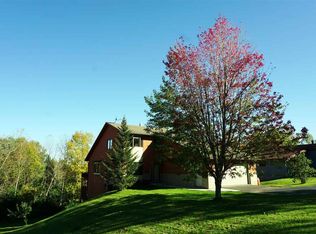
Step into this immaculate, meticulously cared-for Ranch home tucked away at the end of peaceful Fern Ave. Offering the perfect blend of neighborhood privacy and urban convenience, this property is situated just above Skyline Parkway—minutes from downtown Duluth and the Miller Hill Mall. The main level features a bright, sun-drenched open floor plan with three spacious bedrooms and a full bath. The clean, welcoming eat-in kitchen flows seamlessly out to a massive back deck, creating an ideal setup for summer grilling, outdoor dining, and relaxing in the sun. Downstairs, the finished lower level boasts a generous family room and an additional 3/4 bath, perfect for movie nights or hosting guests. Storage and parking are a breeze with both a tuck-under garage and a separate detached garage. For outdoor enthusiasts, the location is unbeatable: access the Westchester/Duluth Traverse Trail right off Kelly Ave or take a quick ride over to Chester Bowl. Don't miss this perfectly situated Duluth home!
Sold for $299,900
Zillow last checked:
Listing updated:
Bought with:
Nonmember NONMEMBER
Nonmember Office
Source: Lake Superior Area Realtors as distributed by MLS GRID,MLS#: 6125716
Price history
| Date | Event | Price |
|---|---|---|
| 10/9/2026 | Sold | $299,900$175/sqft |
Source:  Lake Superior Area Realtors as distributed by MLS GRID #6125716 Report a problem Lake Superior Area Realtors as distributed by MLS GRID #6125716 Report a problem | ||
| 9/16/2026 | Pending sale | $299,900$175/sqft |
Source: Lake Superior Area Realtors as distributed by MLS GRID #6125716 Report a problem | ||
| 9/14/2026 | Price change | $299,900-3.2%$175/sqft |
Source: Lake Superior Area Realtors as distributed by MLS GRID #6125716 Report a problem | ||
| 9/2/2026 | Price change | $309,900-1.6%$181/sqft |
Source: Lake Superior Area Realtors as distributed by MLS GRID #6125716 Report a problem | ||
| 8/24/2026 | Listed for sale | $314,900-1.6%$184/sqft |
Source: Lake Superior Area Realtors as distributed by MLS GRID #6125716 Report a problem | ||
| 8/17/2026 | Contingent | $319,900$186/sqft |
Source: Lake Superior Area Realtors as distributed by MLS GRID #6125716 Report a problem | ||
| 8/11/2026 | Price change | $319,900-1.5%$186/sqft |
Source: Lake Superior Area Realtors as distributed by MLS GRID #6125716 Report a problem | ||
| 8/3/2026 | Price change | $324,900-3%$189/sqft |
Source: Lake Superior Area Realtors as distributed by MLS GRID #6125716 Report a problem | ||
| 7/24/2026 | Price change | $334,900-1.5%$195/sqft |
Source: Lake Superior Area Realtors as distributed by MLS GRID #6125716 Report a problem | ||
| 7/13/2026 | Price change | $339,900-1.4%$198/sqft |
Source:  NorthstarMLS as distributed by MLS GRID #7084280 Report a problem NorthstarMLS as distributed by MLS GRID #7084280 Report a problem | ||
| 6/16/2026 | Price change | $344,900-1.4%$201/sqft |
Source: Lake Superior Area Realtors as distributed by MLS GRID #6125716 Report a problem | ||
| 6/8/2026 | Price change | $349,900-6.7%$204/sqft |
Source: Lake Superior Area Realtors as distributed by MLS GRID #6125716 Report a problem | ||
| 6/1/2026 | Listed for sale | $375,000+19.9%$219/sqft |
Source: Lake Superior Area Realtors as distributed by MLS GRID #6125716 Report a problem | ||
| 6/21/2023 | Sold | $312,700+4.3%$182/sqft |
Source: Lake Superior Area Realtors as distributed by MLS GRID #6107875 Report a problem | ||
| 5/9/2023 | Pending sale | $299,900$175/sqft |
Source: Lake Superior Area Realtors as distributed by MLS GRID #6107875 Report a problem | ||
| 5/5/2023 | Listed for sale | $299,900+66.6%$175/sqft |
Source: Lake Superior Area Realtors as distributed by MLS GRID #6107875 Report a problem | ||
| 4/21/2005 | Sold | $180,000$105/sqft |
Source: Public Record Report a problem | ||
Sell for more on Zillow
Get a Zillow Showcase℠ listing at no additional cost and you could sell for .
$300,000
2% more
+$6,000
With Zillow Showcase(estimated)
$306,000
