Welcome to your ideal home! This 4-bedroom, 3-bathroom residence offers both comfort and convenience in a prime location. Situated close to shopping, dining, and top-rated schools, this home is perfect for those seeking the best of suburban living. Step inside to discover a spacious and well-designed layout, featuring a cozy living room, a modern kitchen with stainless steel appliances, and a dining area perfect for meals and entertaining. The master suite is a true retreat, boasting a luxurious ensuite bathroom and a walk-in closet. Three additional bedrooms provide ample space for family members or guests. Outside, enjoy the sunshine in the privacy of your screened-in patio, ideal for relaxing or hosting gatherings year-round. With plenty of room for outdoor furniture and a grill, this space is sure to become your favorite spot to unwind. Don't miss out on this opportunity to own a home that combines comfort, style, and location in one package. Schedule a showing today and make this your forever home!
Closed
$435,000
1724 Glenwood Way, Snellville, GA 30078
4beds
2,590sqft
Single Family Residence, Residential
Built in 2003
5,662 Square Feet Lot
$441,300 Zestimate®
$168/sqft
$2,357 Estimated rent
Home value
$441,300
$419,000 - $463,000
$2,357/mo
Zestimate® history
Owner options
List your home for rent
$2,357/mo
Rent Zestimate®
Find your next renter with Zillow Rental Manager. Plus, with online applications, you can quickly screen prospective tenants – for free.
$2,357/mo
Rent Zestimate®
Refinance and save
$4,000/mo
Est. payment
Refinancing to a lower rate could help reduce your monthly payments and save thousands over the life of the loan.
$4,000/mo
Est. payment
Explore your selling options
Work with a Zillow partner agent
Leverage their expertise and Zillow's premium Showcase listings to get your home seen by more buyers.
Get startedList with your own agent
Get your home in front of millions of buyers by listing it on Zillow.
Learn how to do itSell it yourself
Take full control of how buyers see your home on Zillow by listing For Sale by Owner (FSBO).
List your homeWhat's special
Close to shoppingTop-rated schoolsSpacious and well-designed layoutMaster suiteLuxurious ensuite bathroomScreened-in patioModern kitchen
Zillow last checked:
Listing updated:
Listed by:
Paige Washington,
Maximum One Premier Realtors
Bought with:
NON-MLS NMLS
Non FMLS Member
Source: FMLS GA,MLS#: 7343196
Facts & features
Interior
Bedrooms & bathrooms
- Bedrooms: 4
- Bathrooms: 3
- Full bathrooms: 3
- Main level bathrooms: 2
- Main level bedrooms: 3
Rooms
- Room types: Bathroom, Bedroom, Dining Room, Kitchen, Laundry, Living Room, Master Bathroom, Master Bedroom, Sun Room
Primary bedroom
- Features: Master on Main
- Level: Master on Main
Bedroom
- Features: Master on Main
Primary bathroom
- Features: Double Vanity, Separate Tub/Shower, Whirlpool Tub
Dining room
- Features: Separate Dining Room
Kitchen
- Features: Breakfast Bar, Cabinets White, Kitchen Island, Pantry, Pantry Walk-In
Heating
- Central, Forced Air, Hot Water
Cooling
- Ceiling Fan(s), Central Air, Multi Units
Appliances
- Included: Dishwasher, Disposal, Electric Oven, Electric Range, Microwave, Refrigerator
- Laundry: Laundry Room, Main Level
Features
- Double Vanity, Tray Ceiling(s), Walk-In Closet(s)
- Flooring: Carpet, Ceramic Tile, Hardwood
- Windows: Window Treatments
- Basement: None
- Has fireplace: No
- Fireplace features: None
- Common walls with other units/homes: No Common Walls
Interior area
- Total structure area: 2,590
- Total interior livable area: 2,590 sqft
Property
Parking
- Total spaces: 2
- Parking features: Attached, Driveway, Garage, Garage Door Opener, Garage Faces Front, Kitchen Level
- Attached garage spaces: 2
- Has uncovered spaces: Yes
Accessibility
- Accessibility features: None
Features
- Levels: One and One Half
- Stories: 1
- Patio & porch: Breezeway, Covered, Front Porch, Patio, Screened, Side Porch
- Exterior features: Lighting, No Dock
- Pool features: None
- Has spa: Yes
- Spa features: Bath, None
- Fencing: None
- Has view: Yes
- View description: Other
- Waterfront features: None
- Body of water: None
Lot
- Size: 5,662 Square Feet
- Dimensions: 52 x 111 x 53 x 106
- Features: Back Yard, Level
Details
- Additional structures: None
- Parcel number: R5073 309
- Other equipment: Irrigation Equipment
- Horse amenities: None
Construction
Type & style
- Home type: SingleFamily
- Architectural style: Ranch,Traditional
- Property subtype: Single Family Residence, Residential
Materials
- Brick 4 Sides
- Foundation: Slab
- Roof: Shingle
Condition
- Resale
- New construction: No
- Year built: 2003
Utilities & green energy
- Electric: Other
- Sewer: Public Sewer
- Water: Public
- Utilities for property: Cable Available, Electricity Available, Natural Gas Available, Phone Available, Sewer Available, Underground Utilities, Water Available
Green energy
- Energy efficient items: None
- Energy generation: None
Community & HOA
Community
- Features: Gated, Homeowners Assoc, Near Schools, Near Shopping, Sidewalks
- Security: Smoke Detector(s)
- Subdivision: Woodberry
HOA
- Has HOA: Yes
- Services included: Maintenance Grounds
- HOA fee: $1,272 annually
Location
- Region: Snellville
Financial & listing details
- Price per square foot: $168/sqft
- Tax assessed value: $442,200
- Annual tax amount: $1,099
- Date on market: 2/23/2024
- Cumulative days on market: 6 days
- Electric utility on property: Yes
- Road surface type: Asphalt
Price history
| Date | Event | Price |
|---|---|---|
| 3/29/2024 | Sold | $435,000$168/sqft |
Source:  FMLS GA #7343196 Report a problem FMLS GA #7343196 Report a problem | ||
| 3/1/2024 | Pending sale | $435,000$168/sqft |
Source:  GAMLS #10257885 Report a problem GAMLS #10257885 Report a problem | ||
| 2/24/2024 | Listed for sale | $435,000+56.2%$168/sqft |
Source: FMLS GA #7343196 Report a problem | ||
| 10/7/2003 | Sold | $278,500$108/sqft |
Source: Public Record Report a problem | ||
Public tax history
| Year | Property taxes | Tax assessment |
|---|---|---|
| 2025 | $5,209 -2.2% | $176,880 +6.3% |
| 2024 | $5,326 +456.9% | $166,440 +2.8% |
| 2023 | $956 -13% | $161,840 |
| 2022 | $1,099 | $161,840 +23.9% |
| 2021 | $1,099 -36.6% | $130,640 |
| 2020 | $1,733 +2.9% | $130,640 +7.1% |
| 2019 | $1,685 | $122,000 +9% |
| 2018 | $1,685 +22% | $111,880 +21.6% |
| 2016 | $1,381 -0.9% | $92,000 |
| 2015 | $1,394 | $92,000 +5.5% |
| 2014 | $1,394 -2.9% | $87,244 -5.2% |
| 2013 | $1,436 | $92,000 |
| 2012 | -- | $92,000 -8.9% |
| 2011 | -- | $101,000 -14.2% |
| 2010 | -- | $117,760 |
| 2009 | -- | $117,760 |
| 2007 | -- | $117,760 +34.1% |
| 2006 | -- | $87,840 |
| 2005 | -- | $87,840 -16.9% |
| 2004 | -- | $105,760 +462.6% |
| 2003 | -- | $18,800 |
| 2002 | $674 -1.5% | $18,800 |
| 2001 | $685 | $18,800 |
Find assessor info on the county website
Neighborhood: Pinehurst
Nearby homes
- $455,8003 bd3 ba2.4k sqft1714 Glenwood Way, Snellville, GA 30078Off Market
- $402,4003 bd2 ba1.9k sqft1734 Glenwood Way, Snellville, GA 30078Off Market
- $400,0003 bd2 ba1.9k sqft1704 Glenwood Way, Snellville, GA 30078Sold
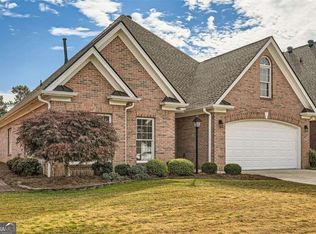
- $491,7004 bd3 ba2.9k sqft1660 Woodberry Run Dr, Snellville, GA 30078Off Market
- $467,2003 bd3 ba2.9k sqft1670 Woodberry Run Dr, Snellville, GA 30078Off Market
- $425,0003 bd3 ba-- sqft1794 Glenwood Way, Snellville, GA 30078Sold
- $398,2002 bd2 ba2.3k sqft1680 Woodberry Run Dr, Snellville, GA 30078Off Market
- $256,6683 bd2 ba2.1k sqft1694 Glenwood Way, Snellville, GA 30078Sold
Nearby schools
GreatSchools rating
- 10/10Pharr Elementary SchoolGrades: PK-5Distance: 0.4 mi
- 7/10Couch Middle SchoolGrades: 6-8Distance: 2.4 mi
- 8/10Grayson High SchoolGrades: 9-12Distance: 4.9 mi
Schools provided by the listing agent
- Elementary: Pharr
- Middle: Couch
- High: Grayson
Source: FMLS GA. This data may not be complete. We recommend contacting the local school district to confirm school assignments for this home.
Get a cash offer in 3 minutes
Find out how much your home could sell for in as little as 3 minutes with a no-obligation cash offer.
Estimated market value
$441,300
Get a cash offer in 3 minutes
Find out how much your home could sell for in as little as 3 minutes with a no-obligation cash offer.
Estimated market value
$441,300
- Georgia
- Gwinnett County
- Snellville
- 30078
- Pinehurst
- 1724 Glenwood Way
