*Pending, continue to show* Nestled on a peaceful cul-de-sac in a charming, sidewalk-lined neighborhood, this meticulously maintained 4-bedroom, 2.5-bathroom home offers the perfect blend of style, comfort, and spacious open-concept living. The heart of the home is the bright, airy kitchen, featuring stainless steel appliances, a convenient island for meal prep, and a sink thoughtfully positioned to overlook the gorgeous wood deck and expansive, flat, fully fenced backyard - a private oasis ideal for relaxing or entertaining. The adjoining living area is centered around a cozy gas fireplace, creating a warm and inviting atmosphere, while rich, real wood floors flow throughout the main level, adding timeless appeal.
Upstairs, you'll find all four bedrooms, providing a functional separation between living and resting spaces. The spacious primary suite offers a retreat-like feel with dual vanities and an oversized walk-in closet, providing ample storage. A convenient, large laundry room is also located on the upper level, making laundry day a breeze.
With easy access to Pelissippi Parkway, commuting to Oak Ridge, Downtown, and all surrounding areas is effortless, placing dining, shopping, and entertainment just minutes away.
Experience a perfect blend of style, comfort, and convenience in this exceptional home - a true gem in a prime location.
Sold for $530,000
$530,000
1724 Golden Nugget Ln, Knoxville, TN 37932
4beds
2,468sqft
Single Family Residence
Built in 2017
10,454 Square Feet Lot
$534,500 Zestimate®
$215/sqft
$3,198 Estimated rent
Home value
$534,500
$502,000 - $572,000
$3,198/mo
Zestimate® history
Owner options
List your home for rent
$3,198/mo
Rent Zestimate®
Find your next renter with Zillow Rental Manager. Plus, with online applications, you can quickly screen prospective tenants – for free.
$3,198/mo
Rent Zestimate®
Refinance and save
$3,163/mo
Est. payment
Refinancing to a lower rate could help reduce your monthly payments and save thousands over the life of the loan.
$3,163/mo
Est. payment
Explore your selling options
Work with a Zillow partner agent
Leverage their expertise and Zillow's premium Showcase listings to get your home seen by more buyers.
Get startedList with your own agent
Get your home in front of millions of buyers by listing it on Zillow.
Learn how to do itSell it yourself
Take full control of how buyers see your home on Zillow by listing For Sale by Owner (FSBO).
List your homeWhat's special
Cozy gas fireplaceConvenient islandPeaceful cul-de-sacStainless steel appliancesLarge laundry roomSidewalk-lined neighborhoodGorgeous wood deck
Zillow last checked:
Listing updated:
Listed by:
Nicole Brown 561-305-0128,
Keller Williams Signature,
Josh Belcher,
Keller Williams Signature
Bought with:
Kelley Rice, 357155
Alliance Sotheby's International
Source: East Tennessee Realtors,MLS#: 1301071
Facts & features
Interior
Bedrooms & bathrooms
- Bedrooms: 4
- Bathrooms: 3
- Full bathrooms: 2
- 1/2 bathrooms: 1
Heating
- Central, Natural Gas
Cooling
- Central Air, Ceiling Fan(s)
Appliances
- Included: Dishwasher, Disposal, Microwave, Range, Refrigerator, Self Cleaning Oven
Features
- Walk-In Closet(s), Kitchen Island, Pantry, Eat-in Kitchen
- Flooring: Carpet, Hardwood, Vinyl
- Windows: Windows - Vinyl
- Basement: Crawl Space
- Number of fireplaces: 1
- Fireplace features: Gas Log
Interior area
- Total structure area: 2,468
- Total interior livable area: 2,468 sqft
Property
Parking
- Total spaces: 2
- Parking features: Attached, Main Level
- Attached garage spaces: 2
Features
- Exterior features: Prof Landscaped
Lot
- Size: 10,454 Square Feet
- Dimensions: 65.02 x 139.01 x IRR
- Features: Cul-De-Sac, Level
Details
- Parcel number: 104OH006
Construction
Type & style
- Home type: SingleFamily
- Architectural style: Traditional
- Property subtype: Single Family Residence
Materials
- Vinyl Siding, Brick, Block
Condition
- Year built: 2017
Utilities & green energy
- Sewer: Public Sewer
- Water: Public
Community & HOA
Community
- Features: Sidewalks
- Security: Smoke Detector(s)
- Subdivision: Hidden View Farms Unit 2
HOA
- Has HOA: Yes
- Services included: Insurance
- HOA fee: $120 annually
Location
- Region: Knoxville
Financial & listing details
- Price per square foot: $215/sqft
- Tax assessed value: $336,100
- Annual tax amount: $1,306
- Date on market: 5/15/2025
Price history
| Date | Event | Price |
|---|---|---|
| 7/18/2025 | Sold | $530,000-1.8%$215/sqft |
Source:  East Tennessee Realtors #1301071 Report a problem East Tennessee Realtors #1301071 Report a problem | ||
| 6/1/2025 | Pending sale | $539,900$219/sqft |
Source: East Tennessee Realtors #1301071 Report a problem | ||
| 5/15/2025 | Listed for sale | $539,900+104.5%$219/sqft |
Source: East Tennessee Realtors #1301071 Report a problem | ||
| 11/10/2017 | Sold | $264,000+4.4%$107/sqft |
Source: East Tennessee Realtors #1008741 Report a problem | ||
| 6/12/2017 | Sold | $252,900$102/sqft |
Source: East Tennessee Realtors #1002876 Report a problem | ||
Public tax history
| Year | Property taxes | Tax assessment |
|---|---|---|
| 2025 | $1,306 | $84,025 |
| 2024 | $1,306 | $84,025 |
| 2023 | $1,306 | $84,025 |
| 2022 | $1,306 -5.4% | $84,025 +29.1% |
| 2021 | $1,380 | $65,100 -75% |
| 2020 | $1,380 | $260,400 |
| 2019 | $1,380 | $260,400 |
| 2018 | $1,380 | -- |
| 2017 | $1,380 | -- |
Find assessor info on the county website
Neighborhood: 37932
Nearby homes
- $39,2001.4 acres1800 Lovell Rd, Knoxville, TN 37932Off Market
- $564,2005 bd2 ba2.9k sqft1730 Golden Nugget Ln, Knoxville, TN 37932Off Market
- $469,7003 bd3 ba2.2k sqft1734 Golden Nugget Ln, Knoxville, TN 37932Off Market
- $487,3003 bd3 ba2.2k sqft1727 Yearling Rd, Knoxville, TN 37932Off Market
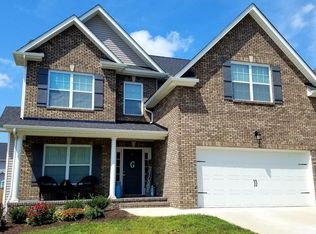
- $578,8004 bd3 ba3k sqft1731 Yearling Rd, Knoxville, TN 37932Off Market
- $42,0001.5 acres1802 Lovell Rd, Knoxville, TN 37932Off Market
- $513,1004 bd1 ba2.5k sqft1738 Golden Nugget Ln, Knoxville, TN 37932Off Market
- $470,0003 bd3 ba2.1k sqft1735 Yearling Rd, Knoxville, TN 37932Off Market
Nearby schools
GreatSchools rating
- 7/10Ball Camp Elementary SchoolGrades: PK-5Distance: 1.2 mi
- 7/10Cedar Bluff Middle SchoolGrades: 6-8Distance: 2.3 mi
- 7/10Hardin Valley AcademyGrades: 9-12Distance: 2.5 mi
Schools provided by the listing agent
- Elementary: Ball Camp
- Middle: Cedar Bluff
- High: Hardin Valley Academy
Source: East Tennessee Realtors. This data may not be complete. We recommend contacting the local school district to confirm school assignments for this home.
Get a cash offer in 3 minutes
Find out how much your home could sell for in as little as 3 minutes with a no-obligation cash offer.
Estimated market value
$534,500
Get a cash offer in 3 minutes
Find out how much your home could sell for in as little as 3 minutes with a no-obligation cash offer.
Estimated market value
$534,500
- Tennessee
- Knox County
- Knoxville
- 37932
- 1724 Golden Nugget Ln
Nearby cities
Nearby neighborhoods
Nearby zip codes
Other Knoxville Topics
