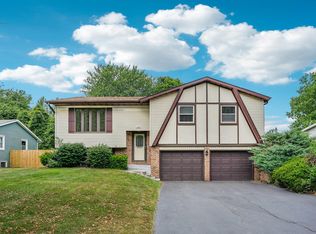
Welcome to the epitome of Chesterton living in the coveted Chestnut Hills Subdivision! This remarkable 5-bedroom, 2-bath residence is a true testament to both style and functionality. Step into an upper level adorned with timeless oak floors, creating an inviting and warm atmosphere throughout. The heart of this home is the recently updated kitchen, a beautiful blend of modern convenience with classic charm. But that's not all - your comfort is assured with the AC and furnace, both installed within the last two years, providing efficiency and peace of mind. NEW roof adds to the list of recent upgrades, ensuring durability and protection for years to come. As you step outside, a newly updated deck awaits, a perfect retreat for morning coffees or evening soirees. Spacious and fenced-in yard, this outdoor haven offers endless possibilities for recreation, gardening, and relaxation. Plumbed space in the lower level for an additional bathroom. Come see for yourself before it's gone!
Closed
$335,000
1724 Green Meadow Ln, Chesterton, IN 46304
5beds
2,708sqft
Single Family Residence
Built in 1978
10,410 Square Feet Lot
$366,400 Zestimate®
$124/sqft
$2,389 Estimated rent
Home value
$366,400
$348,000 - $385,000
$2,389/mo
Zestimate® history
Owner options
List your home for rent
$2,389/mo
Rent Zestimate®
Find your next renter with Zillow Rental Manager. Plus, with online applications, you can quickly screen prospective tenants – for free.
$2,389/mo
Rent Zestimate®
Refinance and save
$2,036/mo
Est. payment
Refinancing to a lower rate could help reduce your monthly payments and save thousands over the life of the loan.
$2,036/mo
Est. payment
Explore your selling options
Work with a Zillow partner agent
Leverage their expertise and Zillow's premium Showcase listings to get your home seen by more buyers.
Get startedList with your own agent
Get your home in front of millions of buyers by listing it on Zillow.
Learn how to do itSell it yourself
Take full control of how buyers see your home on Zillow by listing For Sale by Owner (FSBO).
List your homeWhat's special
Zillow last checked:
Listing updated:
Listed by:
Christine Coughlin,
Listing Leaders 219-462-5478,
Kimberly Rasberry,
Listing Leaders
Bought with:
Jeffrey Dettlo, RB14046176
Springer Real Estate Company
Source: NIRA as distributed by MLS GRID,MLS#: 541590
Facts & features
Interior
Bedrooms & bathrooms
- Bedrooms: 5
- Bathrooms: 2
- Full bathrooms: 1
- 3/4 bathrooms: 1
Rooms
- Room types: Bathroom, Bedroom 2, Bedroom 3, Bedroom 4, Bedroom 5, Bonus Room, Dining Room, Great Room, Kitchen, Living Room, Primary Bedroom
Primary bedroom
- Area: 168
- Dimensions: 14 x 12
Bedroom 2
- Area: 140
- Dimensions: 14 x 10
Bedroom 3
- Area: 144
- Dimensions: 12 x 12
Bedroom 4
- Area: 154
- Dimensions: 14 x 11
Bedroom 5
- Dimensions: 13 x 10
Bathroom
- Description: 3/4
Bathroom
- Description: Full
Bonus room
- Area: 408
- Dimensions: 34 x 12
Great room
- Dimensions: 16 x 14
Kitchen
- Area: 132
- Dimensions: 12 x 11
Living room
- Area: 240
- Dimensions: 16 x 15
Heating
- Forced Air, Natural Gas
Appliances
- Included: Dishwasher, Dryer, Refrigerator, Washer
Features
- Basement: Interior Entry,Sump Pump
- Number of fireplaces: 1
- Fireplace features: Lower Level
Interior area
- Total structure area: 2,708
- Total interior livable area: 2,708 sqft
- Finished area above ground: 1,456
Property
Parking
- Total spaces: 2
- Parking features: Attached
- Attached garage spaces: 2
Accessibility
- Accessibility features: Enhanced Accessible
Features
- Levels: Bi-Level
- Patio & porch: Deck, Patio
- Fencing: Fenced
- Frontage length: 80
Lot
- Size: 10,410 Square Feet
- Dimensions: 80 x 130
- Features: Landscaped, Level, Paved
Details
- Parcel number: 640601379016000023
Construction
Type & style
- Home type: SingleFamily
- Property subtype: Single Family Residence
Condition
- New construction: No
- Year built: 1978
Utilities & green energy
- Water: Public
- Utilities for property: Electricity Available, Natural Gas Available
Community & HOA
Community
- Subdivision: Chestnut Hill Sub
HOA
- Has HOA: No
Location
- Region: Chesterton
Financial & listing details
- Price per square foot: $124/sqft
- Tax assessed value: $313,700
- Annual tax amount: $2,890
- Date on market: 11/11/2023
- Listing agreement: Exclusive Right To Sell
- Listing terms: Assumable,Cash,Conventional,FHA,VA Loan
- Road surface type: Paved
Price history
| Date | Event | Price |
|---|---|---|
| 12/15/2023 | Sold | $335,000-1.5%$124/sqft |
Source:  NIRA as distributed by MLS GRID #541590 Report a problem NIRA as distributed by MLS GRID #541590 Report a problem | ||
| 11/16/2023 | Contingent | $339,999$126/sqft |
Source: NIRA as distributed by MLS GRID #541590 Report a problem | ||
| 11/11/2023 | Listed for sale | $339,999-1.4%$126/sqft |
Source: NIRA as distributed by MLS GRID #541590 Report a problem | ||
| 11/4/2023 | Listing removed | -- |
Source: NIRA as distributed by MLS GRID #540160 Report a problem | ||
| 10/24/2023 | Price change | $344,900-1.4%$127/sqft |
Source: NIRA as distributed by MLS GRID #540160 Report a problem | ||
| 10/14/2023 | Listed for sale | $349,900+29.6%$129/sqft |
Source: NIRA as distributed by MLS GRID #540160 Report a problem | ||
| 10/28/2021 | Sold | $270,000+120.4%$100/sqft |
Source: NIRA as distributed by MLS GRID #499666 Report a problem | ||
| 12/13/2001 | Sold | $122,500$45/sqft |
Source: NIRA as distributed by MLS GRID #40287 Report a problem | ||
Public tax history
| Year | Property taxes | Tax assessment |
|---|---|---|
| 2025 | $3,169 -0.8% | $313,700 +10% |
| 2024 | $3,194 +11.2% | $285,200 -0.2% |
| 2023 | $2,871 +12.6% | $285,700 +10.4% |
| 2022 | $2,550 +2.6% | $258,900 +11.8% |
| 2021 | $2,486 +13.5% | $231,500 +2.5% |
| 2020 | $2,191 -2.1% | $225,900 +13% |
| 2019 | $2,237 +22.2% | $199,900 +1.5% |
| 2018 | $1,830 | $197,000 +14.8% |
| 2017 | $1,830 +7% | $171,600 +1.8% |
| 2016 | $1,710 -4.5% | $168,500 +5.4% |
| 2014 | $1,791 +7.3% | $159,800 +3.6% |
| 2013 | $1,669 +8% | $154,300 -0.2% |
| 2012 | $1,546 -1.8% | $154,600 -7.4% |
| 2011 | $1,575 +2.1% | $167,000 |
| 2010 | $1,542 +6.9% | $167,000 +2.3% |
| 2009 | $1,443 | $163,300 |
Find assessor info on the county website
Neighborhood: 46304
Nearby homes
- $309,9003 bd3 ba1.9k sqft1716 Greenmeadow Ln, Chesterton, IN 46304Sold
- $323,3003 bd2 ba1.8k sqft1732 Greenmeadow Ln, Chesterton, IN 46304Off Market
- $274,7003 bd1 ba1.6k sqft1708 Green Meadow Ln, Chesterton, IN 46304Off Market
- $388,5004 bd2 ba2k sqft1657 Partridge Way, Chesterton, IN 46304Off Market
- $387,0003 bd3 ba2.3k sqft1641 Partridge Way, Chesterton, IN 46304Off Market
- $317,7004 bd2 ba2.2k sqft1740 Green Meadow Ln, Chesterton, IN 46304Off Market
- $321,0003 bd2 ba2k sqft1725 Green Meadow Ln, Chesterton, IN 46304Off Market
- $332,0004 bd3 ba2.1k sqft1733 Green Meadow Ln, Chesterton, IN 46304Off Market
Nearby schools
GreatSchools rating
- 9/10Westchester Intermediate SchoolGrades: 5-6Distance: 0.3 mi
- NAWestchester Middle SchoolGrades: 7-8Distance: 0.3 mi
- 9/10Chesterton Senior High SchoolGrades: 9-12Distance: 0.5 mi
Get a cash offer in 3 minutes
Find out how much your home could sell for in as little as 3 minutes with a no-obligation cash offer.
Estimated market value
$366,400
Get a cash offer in 3 minutes
Find out how much your home could sell for in as little as 3 minutes with a no-obligation cash offer.
Estimated market value
$366,400
- Indiana
- Porter County
- Chesterton
- 46304
- 1724 Green Meadow Ln
Nearby cities
Nearby zip codes
Other Chesterton Topics
