
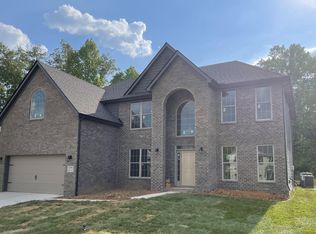
This popular Atkinson has a split bedroom floor plan with 3 bedrooms, 2 1/2 baths and a separate office space. The open floor plan features a spacious family room with stacked stone gas fireplace and built in bookshelves, formal dining area, and large kitchen with island and breakfast area. The mud room area has a built in drop zone, coat closet, powder room and pantry. The laundry room is spacious and has a quartz top folding area. The primary suite has a trey ceiling, large walk in closet, double bowl granite vanity, and separate stand alone soaker tub and tiled shower.This home features a covered front porch and a large covered back patio for entertaining. Additional upgrades include quartz countertops, upgraded cabinets and fixtures, French doors to the study, farmhouse sink, engineered hardwood, upgraded carpet in the bedrooms and a tankless water heater. Also this home is all brick and has a 2 foot garage extension.
This property is not currently displayed as for sale or rent on Zillow. This may be different from what's on other websites or public sources.