RENEWED, REFRESHED, REMODELED and READY for you in the Hidden Oaks neighborhood! The Hidden Oaks neighborhood goes to the Westwood Elementary School. Looking for a lovely "waterfront" home in SW Stillwater... you've found it. With a spacious .64 acres m/l lot, you will enjoy the peaceful setting this location offers . This home, with over 2700 square feet, offers a flexible floorplan that can have three or four bedrooms. There are three on the main level. The large primary is isolated from the second and third. The second bedroom has a trundle bed. The upstairs can have the fourth bedroom or a third living area/office/exercise room/playroom or anything you need. The second living upstairs features a projector with a retractable wall screen for your entertainment. You will enjoy the gorgeous backyard oasis everyday. There is a waterfall feature into the Koi pond, several locations for sitting areas, a scalloped edge deck down closer to the water and new bridge. Enjoy overlooking it all from the covered back patio. The 11 person spa (2023) can be included or doesn't have to stay with the home. A darling storage shed and flower bed complete the backyard. New items are: a new GAF ROOF, new gutters, new Overhead Garage door, new front door (2024) and new exterior paint in November (2024). In addition to these major improvements, the home features a newly installed French drain system, two fully remodeled bathrooms, custom thermal three pane windows on the upper levels, some on the lower level, kitchen appliances, landscaping and more. The open concept living and kitchen area boasts vaulted ceilings, views of the backyard, an eat at bar/ island to gather around, window seat with cubbies and a cozy gas fireplace. This area is perfect for entertaining and enjoying both inside and out. Enjoy the arched French windows used throughout the home. The garage has a built in workbench with storage. The driveway has extra concrete for more parking and ease of turning around. The fence will be repaired by Oakley and paid for by the seller.
Sold for $399,000
$399,000
1724 Hidden Oaks Dr, Stillwater, OK 74074
4beds
2,744sqft
Single Family Residence
Built in 1998
0.64 Acres Lot
$408,000 Zestimate®
$145/sqft
$3,150 Estimated rent
Home value
$408,000
$339,000 - $494,000
$3,150/mo
Zestimate® history
Owner options
List your home for rent
$3,150/mo
Rent Zestimate®
Find your next renter with Zillow Rental Manager. Plus, with online applications, you can quickly screen prospective tenants – for free.
$3,150/mo
Rent Zestimate®
Refinance and save
$2,175/mo
Est. payment
Refinancing to a lower rate could help reduce your monthly payments and save thousands over the life of the loan.
$2,175/mo
Est. payment
Explore your selling options
Work with a Zillow partner agent
Leverage their expertise and Zillow's premium Showcase listings to get your home seen by more buyers.
Get startedList with your own agent
Get your home in front of millions of buyers by listing it on Zillow.
Learn how to do itSell it yourself
Take full control of how buyers see your home on Zillow by listing For Sale by Owner (FSBO).
List your homeWhat's special
New overhead garage doorGorgeous backyard oasisArched french windowsRemodeled bathroomsCovered back patioNew gaf roofNew exterior paint
Zillow last checked:
Listing updated:
Listed by:
Bettye Dickey 405-269-6629,
Realty ONE Group Champion - Stillwater
Bought with:
Becky Teague
Becky Teague Real Estate
Source: Stillwater MLS,MLS#: 132380
Facts & features
Interior
Bedrooms & bathrooms
- Bedrooms: 4
- Bathrooms: 3
- Full bathrooms: 2
- 1/2 bathrooms: 1
Rooms
- Room types: Family Room, Dining Room, Utility Room, Living Room
Bedroom
- Description: 3 Down / 1 Up
Dining room
- Description: Off Of The Foyer
Family room
- Description: Upstairs With Projector
Kitchen
- Description: Open To Living
Living room
- Description: With Fp
Heating
- Forced Air, Natural Gas
Cooling
- Central Air
Appliances
- Included: Microwave, Range, Range Hood, Refrigerator, Dishwasher, Disposal
Features
- Has basement: No
- Has fireplace: Yes
- Fireplace features: Fireplace, Gas Log
Interior area
- Total structure area: 2,744
- Total interior livable area: 2,744 sqft
Property
Parking
- Total spaces: 2
- Parking features: Attached, Garage Door Opener
- Attached garage spaces: 2
Features
- Levels: Two
- Stories: 2
- Patio & porch: Patio
- Exterior features: Lawn Sprinkler System
- Has spa: Yes
- Spa features: Private
- Fencing: Back Yard,Privacy
Lot
- Size: 0.64 Acres
- Dimensions: 106 x 261
Details
- Additional structures: Outbuilding
- Zoning description: Small Lot Single Family Stw
Construction
Type & style
- Home type: SingleFamily
- Property subtype: Single Family Residence
Materials
- Brick Veneer, Siding
- Foundation: Slab
- Roof: Composition
Condition
- Year built: 1998
Utilities & green energy
- Electric: Rural
- Gas: Natural
- Sewer: Aerobic Septic
- Water: Public
Community & HOA
Community
- Subdivision: Hidden Oaks
HOA
- Has HOA: Yes
- HOA fee: $225 annually
Location
- Region: Stillwater
Financial & listing details
- Price per square foot: $145/sqft
- Annual tax amount: $3,956
- Date on market: 7/3/2025
- Road surface type: Paved
Price history
| Date | Event | Price |
|---|---|---|
| 9/15/2025 | Sold | $399,000-5%$145/sqft |
Source:  Stillwater MLS #132380 Report a problem Stillwater MLS #132380 Report a problem | ||
| 8/13/2025 | Pending sale | $420,000$153/sqft |
Source: Stillwater MLS #132380 Report a problem | ||
| 8/3/2025 | Price change | $420,000-1.8%$153/sqft |
Source: Stillwater MLS #132380 Report a problem | ||
| 7/3/2025 | Listed for sale | $427,500-0.6%$156/sqft |
Source: Stillwater MLS #132380 Report a problem | ||
| 7/2/2025 | Listing removed | $430,000$157/sqft |
Source: Stillwater MLS #131123 Report a problem | ||
| 6/11/2025 | Price change | $430,000+0.2%$157/sqft |
Source: Stillwater MLS #131123 Report a problem | ||
| 12/23/2024 | Listed for sale | $429,000$156/sqft |
Source: Stillwater MLS #131123 Report a problem | ||
Public tax history
Tax history is unavailable.
Neighborhood: 74074
Nearby homes
- $399,0004 bd3 ba2.7k sqft1724 S Hidden Oaks Dr, Stillwater, OK 74074Sold
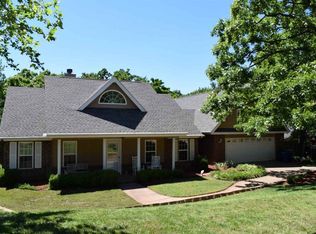
- $480,7004 bd2 ba3.6k sqft1712 S Hidden Oaks Dr, Stillwater, OK 74074Off Market
- $420,5004 bd3 ba2.6k sqft1802 S Hidden Oaks Dr, Stillwater, OK 74074Off Market
- $397,0004 bd2 ba2.7k sqft6324 Mesa Cir, Stillwater, OK 74074Off Market

- $412,4004 bd2 ba2.7k sqft6324 W Mesa Cir, Stillwater, OK 74074Off Market
- $325,2003 bd2 ba2k sqft1706 S Hidden Oaks Dr, Stillwater, OK 74074Off Market
- $372,7004 bd3 ba2.2k sqft1808 Hidden Oaks Dr, Stillwater, OK 74074Off Market
- $401,0004 bd3 ba2.2k sqft1808 S Hidden Oaks Dr, Stillwater, OK 74074Off Market
Nearby schools
GreatSchools rating
- 10/10Westwood Elementary SchoolGrades: PK-5Distance: 3.6 mi
- 9/10Stillwater Middle SchoolGrades: 6-7Distance: 2.1 mi
- 9/10Stillwater High SchoolGrades: 10-12Distance: 5.1 mi
Schools provided by the listing agent
- Elementary: Westwood Elementary
Source: Stillwater MLS. This data may not be complete. We recommend contacting the local school district to confirm school assignments for this home.


Get pre-qualified for a loan
At Zillow Home Loans, we can pre-qualify you in as little as 5 minutes with no impact to your credit score.An equal housing lender. NMLS #10287.
- Oklahoma
- Payne County
- Stillwater
- 74074
- 1724 Hidden Oaks Dr
Nearby cities
Nearby neighborhoods
Nearby zip codes
Other Stillwater Topics
