Elegant Living in Eagle Glen. Welcome to your dream home in the prestigious Eagle Glen community! This stunning 4-bedroom, 4-bathroom residence seamlessly blends American elegance with European charm, offering an expansive 3,197 sq. ft. of thoughtfully designed living space. A versatile bonus room/loft and office on the main floor provide the flexibility to create a fifth bedroom, perfect for guests or a home workspace.
The heart of the home is a beautifully upgraded island kitchen, featuring granite countertops, travertine backsplash, maple cabinetry, under-cabinet lighting, and a walk-in pantry—all designed to inspire culinary creativity. The open-concept layout flows effortlessly into the formal living and dining areas, accentuated by wood stairs. The primary suite is a private sanctuary, complete with a coffered ceiling, breathtaking mountain views, a spacious walk-in closet, and an ensuite bath. Additional highlights include dual-zone A/C with "Nest" thermostats, mirrored closet doors, an ensuite bedroom with its own private deck.
Step outside to a park-like backyard designed for relaxation and entertainment, featuring an Alluma-Wood patio cover, a serene fountain, and lush landscaping—all enclosed by perimeter block walls for privacy. The three-car split garage offers convenience, including a drive-thru door on the single garage and a remote-controlled gated Porte Cochere.
Situated on a quiet cul-de-sac with low taxes and low HOA, this home offers the ultimate blend of tranquility and accessibility. Enjoy close proximity to top-rated schools, shopping, dining, golf courses, and tennis courts, as well as premier entertainment and retail destinations like Dos Lagos, The Crossings at Corona, and the newly opened Bedford Marketplace—offering cafés, restaurants, a gym, a bank, and more—all just minutes away.
Don’t miss this rare opportunity to experience luxury, comfort, and prime location all in one! Schedule your private tour today.
Sold for $1,075,000
Street View
Listed by: Keller Williams Realty • Raghda Ali • Contact: 714-332-9993
Bought with: Keller Williams Realty
$1,075,000
1724 Honors Ln, Corona, CA 92883
4beds
3,197sqft
Single Family Residence
Built in 2002
0.25 Acres Lot
$1,085,600 Zestimate®
$336/sqft
$4,724 Estimated rent
Home value
$1,085,600
$977,000 - $1.21M
$4,724/mo
Zestimate® history
Owner options
List your home for rent
$4,724/mo
Rent Zestimate®
Find your next renter with Zillow Rental Manager. Plus, with online applications, you can quickly screen prospective tenants – for free.
$4,724/mo
Rent Zestimate®
Refinance and save
$6,910/mo
Est. payment
Refinancing to a lower rate could help reduce your monthly payments and save thousands over the life of the loan.
$6,910/mo
Est. payment
Explore your selling options
Work with a Zillow partner agent
Leverage their expertise and Zillow's premium Showcase listings to get your home seen by more buyers.
Get startedList with your own agent
Get your home in front of millions of buyers by listing it on Zillow.
Learn how to do itSell it yourself
Take full control of how buyers see your home on Zillow by listing For Sale by Owner (FSBO).
List your homeWhat's special
Park-like backyardThree-car split garageWood stairsSerene fountainEnsuite bathRemote-controlled gated porte cochereSpacious walk-in closet
Zillow last checked:
Listing updated:
Listed by:
Raghda Ali DRE #02103857 714-332-9993,
Keller Williams Realty
Bought with:
Scott Kafoury, DRE #02136644
Keller Williams Realty
Source: CRMLS,MLS#: IG25061269 Originating MLS: California Regional MLS
Originating MLS: California Regional MLSFacts & features
Interior
Bedrooms & bathrooms
- Bedrooms: 4
- Bathrooms: 4
- Full bathrooms: 3
- 3/4 bathrooms: 1
- Main level bathrooms: 1
Rooms
- Room types: Bonus Room, Entry/Foyer, Family Room, Laundry, Loft, Living Room, Primary Bedroom, Other, Pantry
Primary bedroom
- Features: Primary Suite
Kitchen
- Features: Granite Counters, Kitchen Island, Kitchen/Family Room Combo, Walk-In Pantry
Other
- Features: Walk-In Closet(s)
Pantry
- Features: Walk-In Pantry
Heating
- Central
Cooling
- Central Air
Appliances
- Included: Dryer, Washer
- Laundry: Laundry Room
Features
- Built-in Features, Balcony, Coffered Ceiling(s), Granite Counters, High Ceilings, Multiple Staircases, Recessed Lighting, Storage, Loft, Primary Suite, Walk-In Pantry, Walk-In Closet(s)
- Flooring: Stone
- Windows: Double Pane Windows
- Has fireplace: Yes
- Fireplace features: Family Room
- Common walls with other units/homes: No Common Walls
Interior area
- Total interior livable area: 3,197 sqft
Property
Parking
- Total spaces: 5
- Parking features: Attached Carport, Driveway, Garage, Garage Door Opener, Private
- Attached garage spaces: 3
- Carport spaces: 2
- Covered spaces: 5
Accessibility
- Accessibility features: Other
Features
- Levels: Two
- Stories: 2
- Entry location: Front
- Pool features: None
- Spa features: None
- Fencing: Brick
- Has view: Yes
- View description: Mountain(s)
Lot
- Size: 0.25 Acres
- Features: 0-1 Unit/Acre
Details
- Parcel number: 279422001
- Special conditions: Standard
Construction
Type & style
- Home type: SingleFamily
- Architectural style: Mediterranean
- Property subtype: Single Family Residence
Materials
- Stucco
- Foundation: Concrete Perimeter
- Roof: Tile
Condition
- Turnkey
- New construction: No
- Year built: 2002
Details
- Builder model: Plan 2
- Builder name: Premier Homes
Utilities & green energy
- Sewer: Public Sewer
- Water: Public
Community & HOA
Community
- Features: Biking, Curbs, Golf, Hiking, Mountainous, Park, Sidewalks
- Security: Smoke Detector(s)
- Subdivision: Na
HOA
- Has HOA: Yes
- Amenities included: Sport Court, Barbecue, Picnic Area, Playground, Tennis Court(s)
- HOA fee: $96 monthly
- HOA name: Eagle Glen Masters
- HOA phone: 951-968-8511
Location
- Region: Corona
Financial & listing details
- Price per square foot: $336/sqft
- Tax assessed value: $1,014,390
- Annual tax amount: $12,476
- Date on market: 3/20/2025
- Cumulative days on market: 43 days
- Listing terms: Cash,Cash to Existing Loan,Conventional,FHA,Submit,VA Loan
- Inclusions: Refrigerator, Washer, Dryer
Price history
| Date | Event | Price |
|---|---|---|
| 6/2/2025 | Sold | $1,075,000-2.2%$336/sqft |
Source:  CRMLS #IG25061269 Report a problem CRMLS #IG25061269 Report a problem | ||
| 5/4/2025 | Pending sale | $1,099,000$344/sqft |
Source: CRMLS #IG25061269 Report a problem | ||
| 3/20/2025 | Listed for sale | $1,099,000+12.7%$344/sqft |
Source: CRMLS #IG25061269 Report a problem | ||
| 9/8/2023 | Listing removed | -- |
Source: Zillow Rentals Report a problem | ||
| 8/21/2023 | Listed for rent | $4,500$1/sqft |
Source: Zillow Rentals Report a problem | ||
| 8/11/2023 | Listing removed | -- |
Source: Zillow Rentals Report a problem | ||
| 8/4/2023 | Listed for rent | $4,500$1/sqft |
Source: Zillow Rentals Report a problem | ||
| 8/30/2022 | Sold | $975,000-2.5%$305/sqft |
Source: Public Record Report a problem | ||
| 8/2/2022 | Contingent | $999,900$313/sqft |
Source: CRMLS #IG22104819 Report a problem | ||
| 7/9/2022 | Listed for sale | $999,900$313/sqft |
Source: CRMLS #IG22104819 Report a problem | ||
| 6/12/2022 | Contingent | $999,900$313/sqft |
Source: CRMLS #IG22104819 Report a problem | ||
| 6/6/2022 | Listed for sale | $999,900+55%$313/sqft |
Source: CRMLS #IG22104819 Report a problem | ||
| 10/23/2017 | Sold | $645,000-0.8%$202/sqft |
Source: Public Record Report a problem | ||
| 9/14/2017 | Pending sale | $649,900$203/sqft |
Source: Corona #IG17212410 Report a problem | ||
| 9/14/2017 | Listed for sale | $649,900+35.7%$203/sqft |
Source: Keller Williams Realty #IG17212410 Report a problem | ||
| 2/24/2009 | Sold | $479,000-0.2%$150/sqft |
Source: Public Record Report a problem | ||
| 1/24/2009 | Listed for sale | $479,999+26.6%$150/sqft |
Source: First Team Real Estate #K09007061 Report a problem | ||
| 8/9/2002 | Sold | $379,000$119/sqft |
Source: Public Record Report a problem | ||
Public tax history
| Year | Property taxes | Tax assessment |
|---|---|---|
| 2025 | $12,476 +3.1% | $1,014,390 +2% |
| 2024 | $12,102 +1.2% | $994,500 +2% |
| 2023 | $11,953 +36.9% | $975,000 +41% |
| 2022 | $8,734 +1.6% | $691,568 +2% |
| 2021 | $8,592 +0.5% | $678,009 +1% |
| 2020 | $8,549 | $671,058 +2% |
| 2019 | -- | $657,900 +2% |
| 2018 | $8,595 +18.3% | $645,000 +21.4% |
| 2017 | $7,268 | $531,479 +2% |
| 2016 | $7,268 +1.5% | $521,059 +1.5% |
| 2015 | $7,160 +2.7% | $513,234 +2% |
| 2014 | $6,972 | $503,182 +9.2% |
| 2013 | -- | $461,000 +8.7% |
| 2012 | -- | $424,000 +1.4% |
| 2011 | -- | $418,000 -2.2% |
| 2010 | -- | $427,415 -0.1% |
| 2009 | -- | $427,908 +2% |
| 2008 | -- | $419,519 +2% |
| 2007 | -- | $411,294 +2% |
| 2006 | -- | $403,231 +2% |
| 2005 | -- | $395,325 +4.3% |
| 2003 | -- | $379,000 +221.2% |
| 2002 | -- | $117,987 |
Find assessor info on the county website
Neighborhood: Eagle Glen
Nearby homes
- $1,226,2004 bd3 ba3.1k sqft1716 Honors Ln, Corona, CA 92883Off Market
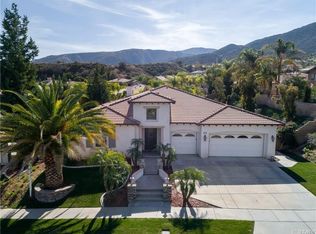
- $1,058,2004 bd3 ba3.1k sqft1730 Honors Ln, Corona, CA 92883Off Market
- $1,085,6004 bd4 ba3.5k sqft1723 Tamarron Dr, Corona, CA 92883Off Market
- $1,042,0004 bd3 ba3.1k sqft1729 Tamarron Dr, Corona, CA 92883Off Market
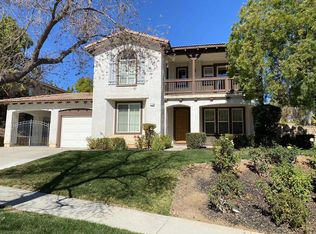
- $1,101,6004 bd3 ba3.1k sqft1717 Tamarron Dr, Corona, CA 92883Off Market
- $1,084,5005 bd4 ba3.5k sqft1736 Honors Ln, Corona, CA 92883Off Market
- $1,225,0005 bd4 ba3.5k sqft1727 Honors Ln, Corona, CA 92883Sold
- $1,059,8003 bd3 ba3.1k sqft4155 Quaker Ridge Dr, Corona, CA 92883Off Market
Nearby schools
GreatSchools rating
- 8/10Woodrow Wilson Elementary SchoolGrades: K-6Distance: 0.3 mi
- 6/10El Cerrito Middle SchoolGrades: 6-8Distance: 1.5 mi
- 8/10Santiago High SchoolGrades: 9-12Distance: 1.4 mi
Schools provided by the listing agent
- Elementary: Wilson
- High: Santiago
Source: CRMLS. This data may not be complete. We recommend contacting the local school district to confirm school assignments for this home.
Get a cash offer in 3 minutes
Find out how much your home could sell for in as little as 3 minutes with a no-obligation cash offer.
Estimated market value
$1,085,600
Get a cash offer in 3 minutes
Find out how much your home could sell for in as little as 3 minutes with a no-obligation cash offer.
Estimated market value
$1,085,600
- California
- Riverside County
- Corona
- 92883
- Eagle Glen
- 1724 Honors Ln
Nearby cities
Nearby neighborhoods
Nearby zip codes
Other Corona Topics
