Perfectly positioned in Sloan’s Lake just four blocks from the park, this stunning Euro-inspired end-unit townhome offers elevated living with sophisticated modern design throughout. With only one shared wall, the home is filled with abundant natural light thanks to additional windows and desirable east-facing exposure. Wide-plank wood flooring, designer lighting, stylish tile-work, and spa-inspired bathrooms create a refined yet welcoming atmosphere. The chef’s kitchen blends style and function with two-toned cabinetry, sleek quartz countertops, KitchenAid appliances, a waterfall island with seating, and a dedicated beverage station with elegant open shelving. The open-concept layout flows seamlessly into the spacious living room, anchored by a contemporary fireplace ideal for entertaining or relaxing at home. Upstairs, the serene primary suite features soaring ceilings, dual closets, and a luxurious en-suite bath complete with dual vanities and an oversized walk-in shower. A conveniently located upper-level laundry closet with stackable washer and dryer adds everyday ease. Enjoy seamless indoor-outdoor living with three private covered balconies, or take in sweeping city and mountain views from the expansive rooftop deck. As an added bonus, the rooftop has been structurally engineered to accommodate a hot tub. Additional highlights include a rare two-car attached garage and exceptional proximity to Sloan’s Lake Park, Empower Field at Mile High, Edgewater Public Market, Highlands Square, LoHi, Jefferson Park, and downtown Denver — offering the perfect blend of urban convenience and elevated design. **NO HOA. A party wall agreement is in place, and a maintenance company currently handles landscaping and community snow removal. The rock area on the east side of the unit is dedicated to the home - fence it for a private yard or additional parking, subject to community approval. Preferred lender incentive options available — contact listing broker for details.
Sold for $745,000
$745,000
1724 Irving Street #6, Denver, CO 80204
2beds
1,588sqft
Townhouse
Built in 2017
1,436 Square Feet Lot
$744,700 Zestimate®
$469/sqft
$3,696 Estimated rent
Home value
$744,700
$707,000 - $782,000
$3,696/mo
Zestimate® history
Owner options
List your home for rent
$3,696/mo
Rent Zestimate®
Find your next renter with Zillow Rental Manager. Plus, with online applications, you can quickly screen prospective tenants – for free.
$3,696/mo
Rent Zestimate®
Refinance and save
$4,261/mo
Est. payment
Refinancing to a lower rate could help reduce your monthly payments and save thousands over the life of the loan.
$4,261/mo
Est. payment
Explore your selling options
Work with a Zillow partner agent
Leverage their expertise and Zillow's premium Showcase listings to get your home seen by more buyers.
Get startedList with your own agent
Get your home in front of millions of buyers by listing it on Zillow.
Learn how to do itSell it yourself
Take full control of how buyers see your home on Zillow by listing For Sale by Owner (FSBO).
List your homeWhat's special
Stylish tile-workContemporary fireplaceThree private covered balconiesOversized walk-in showerExpansive rooftop deckSerene primary suiteLuxurious en-suite bath
Zillow last checked:
Listing updated:
Listed by:
Danielle Langfield 303-990-7237 dlangfield@milehimodern.com,
Milehimodern
Bought with:
Tahzjuan Hawkins, 100091276
The Agency - Denver
Source: REcolorado as distributed by MLS GRID,MLS#: 2841628
Facts & features
Interior
Bedrooms & bathrooms
- Bedrooms: 2
- Bathrooms: 4
- Full bathrooms: 1
- 3/4 bathrooms: 1
- 1/2 bathrooms: 2
- Main level bathrooms: 2
Bedroom
- Features: Primary Suite
- Level: Upper
Bedroom
- Level: Upper
Bathroom
- Description: Located On The Ground/Entry Level
- Level: Main
Bathroom
- Level: Main
Bathroom
- Features: Primary Suite
- Level: Upper
Bathroom
- Level: Upper
Dining room
- Level: Main
Kitchen
- Level: Main
Laundry
- Level: Upper
Living room
- Level: Main
Heating
- Forced Air, Natural Gas
Cooling
- Central Air
Appliances
- Included: Dishwasher, Disposal, Dryer, Microwave, Oven, Range Hood, Refrigerator, Washer
- Laundry: In Unit
Features
- Built-in Features, Ceiling Fan(s), Eat-in Kitchen, High Ceilings, Kitchen Island, Open Floorplan, Pantry, Primary Suite, Quartz Counters, Vaulted Ceiling(s)
- Flooring: Carpet, Tile, Wood
- Windows: Window Coverings
- Has basement: No
- Number of fireplaces: 1
- Fireplace features: Family Room, Gas
- Common walls with other units/homes: End Unit
Interior area
- Total structure area: 1,588
- Total interior livable area: 1,588 sqft
- Finished area above ground: 1,588
Property
Parking
- Total spaces: 2
- Parking features: Garage - Attached
- Attached garage spaces: 2
Features
- Levels: Three Or More
- Patio & porch: Patio, Rooftop
- Exterior features: Balcony, Lighting, Rain Gutters
- Has view: Yes
- View description: City, Mountain(s)
Lot
- Size: 1,436 Square Feet
Details
- Parcel number: 232315074
- Zoning: G-MU-3
- Special conditions: Standard
Construction
Type & style
- Home type: Townhouse
- Property subtype: Townhouse
- Attached to another structure: Yes
Materials
- Frame, Stucco, Wood Siding
- Roof: Membrane
Condition
- Year built: 2017
Utilities & green energy
- Sewer: Public Sewer
- Water: Public
- Utilities for property: Cable Available, Electricity Connected, Internet Access (Wired), Natural Gas Connected
Community & HOA
Community
- Subdivision: Sloans Lake
HOA
- Has HOA: No
Location
- Region: Denver
Financial & listing details
- Price per square foot: $469/sqft
- Annual tax amount: $4,355
- Date on market: 3/12/2026
- Listing terms: Cash,Conventional,Other
- Exclusions: Seller's Personal Property
- Ownership: Individual
- Electric utility on property: Yes
- Road surface type: Paved
Price history
| Date | Event | Price |
|---|---|---|
| 7/10/2026 | Sold | $745,000$469/sqft |
Source:  REcolorado as distributed by MLS GRID #2841628 Report a problem REcolorado as distributed by MLS GRID #2841628 Report a problem | ||
| 6/18/2026 | Pending sale | $745,000$469/sqft |
Source: REcolorado as distributed by MLS GRID #2841628 Report a problem | ||
| 5/14/2026 | Price change | $745,000-0.7%$469/sqft |
Source: REcolorado as distributed by MLS GRID #2841628 Report a problem | ||
| 4/13/2026 | Price change | $750,000-2.6%$472/sqft |
Source: REcolorado as distributed by MLS GRID #2841628 Report a problem | ||
| 3/12/2026 | Listed for sale | $770,000+28.3%$485/sqft |
Source: REcolorado as distributed by MLS GRID #2841628 Report a problem | ||
| 6/20/2019 | Listing removed | $600,000$378/sqft |
Source: Milehimodern #7156108 Report a problem | ||
| 3/15/2019 | Pending sale | $600,000$378/sqft |
Source: Milehimodern #7156108 Report a problem | ||
| 2/21/2019 | Listed for sale | $600,000$378/sqft |
Source: Milehimodern #7156108 Report a problem | ||
Public tax history
Tax history is unavailable.
Neighborhood: West Colfax
Nearby homes
- $628,6003 bd4 ba1.7k sqft1726 Irving St, Denver, CO 80204Off Market
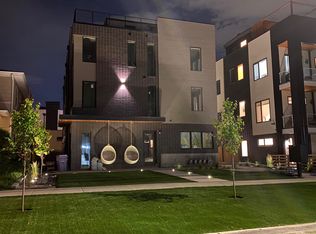
- $715,2003 bd4 ba1.7k sqft1726 N Irving St, Denver, CO 80204Off Market
- $668,0002 bd2 ba1.4k sqft1724 Irving St UNIT 4, Denver, CO 80204Off Market
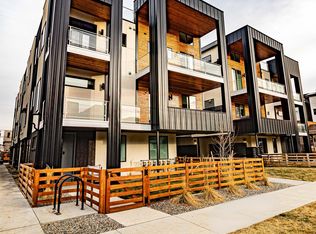
- $388,4002 bd3 ba1.5k sqft1718 Irving St, Denver, CO 80204Off Market
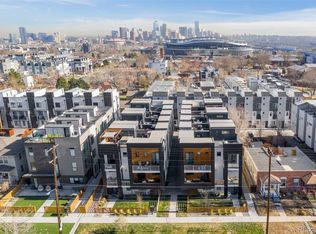
- $649,2002 bd3 ba1.5k sqft1718 Irving St UNIT 3, Denver, CO 80204Off Market
- $632,9002 bd3 ba1.5k sqft1718 Irving St UNIT 4, Denver, CO 80204Off Market
- $--2 bd2 ba1.5k sqft1718 Irving St UNIT 5, Denver, CO 80204Off Market
- $705,3002 bd4 ba1.5k sqft1718 Irving St UNIT 6, Denver, CO 80204Off Market
Nearby schools
GreatSchools rating
- 4/10Cheltenham Elementary SchoolGrades: PK-5Distance: 0.2 mi
- 5/10Lake Middle SchoolGrades: 6-8Distance: 0.3 mi
- 5/10North High SchoolGrades: 9-12Distance: 1.1 mi
Schools provided by the listing agent
- Elementary: Cheltenham
- Middle: Strive Lake
- High: North
- District: Denver 1
Source: REcolorado as distributed by MLS GRID. This data may not be complete. We recommend contacting the local school district to confirm school assignments for this home.
Get a cash offer in 3 minutes
Find out how much your home could sell for in as little as 3 minutes with a no-obligation cash offer.
Estimated market value
$744,700
Get a cash offer in 3 minutes
Find out how much your home could sell for in as little as 3 minutes with a no-obligation cash offer.
Estimated market value
$744,700
- Colorado
- Denver County
- Denver
- 80204
- West Colfax
- 1724 Irving Street Unit 6
Nearby cities
Nearby neighborhoods
Nearby zip codes
Other Denver Topics
