There is a certain feeling you get when you turn off Buffalo Shoals Road onto Ivey Court. The pace slows down. The houses sit on wide, open lots. The sky feels a little bigger out here. This is country living just outside of Maiden, and 1724 Ivey Court gives you the best of both worlds: the space and freedom of rural life, inside a small newer neighborhood where you still have neighbors close by.
Ivey Ridge is the kind of place a lot of people picture when they say they want to get out of town but not too far out. The home is located approximately 45 mins from Charlotte International Airport and just about 14 mins from downtown Lincolnton, NC. The homes in this neighborhood sit on roughly three quarters of an acre or more. You have room to breathe and room to grow, without feeling cut off from anyone. The street ends in a cul-de-sac, so traffic is minimal, the homes are set well apart, and at night it is just you, the porch light and the crickets.
There is no HOA, which means no dues and no board meetings. Plant a big garden, put up a hammock and relax! When friends come over, there is an extra parking pad beside the driveway, so nobody has to park in the grass. There is also plenty of space to have a fire pit as well! Out here, the land is yours to enjoy the way you want, within the recorded covenants (attached) and county rules.
The home itself was built in 2020, so you get the peace of mind of a newer house without the wait or the dust and noise of new construction. Everything is on one level. Pull into the 2-car garage, walk in, and you are home. The kitchen, dining area and living room open up into one gathering space, with a kitchen island with a breakfast bar right in the middle where everyone tends to gather. It is easy to picture Sunday dinners here, holiday mornings, and birthday parties that turn into great memories.
The bedrooms are split, with the primary bedroom and its private bath with granite countertops, deep soaker tub and tile walk in shower on one side of the house and two more bedrooms and a full bath with granite countertop and shower / tub combo on the other. Guests get their own space, and so do you.
The real magic of this place is outside. There are two covered porches, one on the front and one on the back. The front porch is where you will sit and watch the evening settle over the yard. The back porch looks out over a fully fenced back yard for your pets. The lot is pretty level with plenty of open space. Grill on a Friday night, let the dog run, toss a ball until they get tired of chasing it. Or sit outside on the porch in a thunderstorm and listen to the rain pass while you stay dry. There is even a storage shed already in place for the mower and the tools, and it stays with the house.
Living here, you trade the noise and the traffic for open space and a slower rhythm, and you don't give up the comforts. It is a newer home on a well and septic system, so there is no monthly water or sewer bill, and high speed fiber optic internet is available for the days you work from home or the nights you just want to stream a movie. You are outside the city limits, so there is no city tax bill either. Downtown Maiden, NC is only about a six minute drive, so town never feels far at all.
If you have been waiting for a home that feels like a breath of fresh air at the end of a long day, this is it! The seller will consider cash, conventional, FHA, VA and USDA financing, and showings are by appointment with four hour notice if possible. Come and enjoy the view from the front porch at 1724 Ivey Court for a few minutes. We are sure you will understand exactly what we mean and appreciate all this property has to offer!
Active
$359,900
1724 Ivey Ct, Maiden, NC 28650
3beds
1,392sqft
Single Family Residence
Built in 2020
0.75 Acres Lot
$-- Zestimate®
$259/sqft
$-- HOA
What's special
Tile walk in showerWide open lotsGranite countertopsDeep soaker tub
- 4 days
- 313
- 52
Likely to sell faster than
Zillow last checked:
Listing updated:
Listed by:
Jason Johnson jasonjohnsonrealty7@gmail.com,
Keller Williams Lake Norman,
Stacey Johnson,
Keller Williams Lake Norman
Source: Canopy MLS as distributed by MLS GRID,MLS#: 4437823
Facts & features
Interior
Bedrooms & bathrooms
- Bedrooms: 3
- Bathrooms: 2
- Full bathrooms: 2
- Main level bedrooms: 3
Primary bedroom
- Level: Main
Bedroom s
- Level: Main
Bedroom s
- Level: Main
Bathroom full
- Level: Main
Bathroom full
- Level: Main
Dining room
- Level: Main
Kitchen
- Level: Main
Living room
- Level: Main
Heating
- Central, Electric, Heat Pump
Cooling
- Central Air, Electric, Heat Pump
Appliances
- Included: Dishwasher, Dryer, Electric Oven, Electric Range, Electric Water Heater, Exhaust Fan, Microwave, Oven, Plumbed For Ice Maker, Refrigerator, Washer
- Laundry: Electric Dryer Hookup, Inside, Main Level, Washer Hookup
Features
- Kitchen Island, Open Floorplan
- Flooring: Vinyl
- Doors: Storm Door(s)
- Windows: Insulated Windows
- Has basement: No
Interior area
- Total structure area: 1,392
- Total interior livable area: 1,392 sqft
- Finished area above ground: 1,392
- Finished area below ground: 0
Video & virtual tour
Property
Parking
- Total spaces: 7
- Parking features: Driveway, Attached Garage, Garage Faces Front, Parking Space(s), Garage on Main Level
- Attached garage spaces: 2
- Uncovered spaces: 5
- Details: Concrete driveway with an additional parking pad beside it for an extra vehicle.
Features
- Levels: One
- Stories: 1
- Patio & porch: Covered, Front Porch, Rear Porch
- Exterior features: Storage
- Fencing: Back Yard
Lot
- Size: 0.75 Acres
- Features: Cul-De-Sac, Level, Open Lot
Details
- Additional structures: Shed(s)
- Parcel number: 100969
- Zoning: R-T
- Special conditions: Standard
Construction
Type & style
- Home type: SingleFamily
- Architectural style: Cape Cod,Farmhouse,Ranch
- Property subtype: Single Family Residence
Materials
- Vinyl
- Foundation: Crawl Space, Pillar/Post/Pier
Condition
- New construction: No
- Year built: 2020
Utilities & green energy
- Sewer: Septic Installed
- Water: Well
- Utilities for property: Cable Available, Electricity Connected, Fiber Optics, Satellite Internet Available, Wired Internet Available
Community & HOA
Community
- Subdivision: Ivey Ridge
Location
- Region: Maiden
Financial & listing details
- Price per square foot: $259/sqft
- Tax assessed value: $309,183
- Annual tax amount: $2,007
- Date on market: 11/5/2026
- Cumulative days on market: 4 days
- Listing terms: Cash,Conventional,FHA,USDA Loan,VA Loan
- Electric utility on property: Yes
- Road surface type: Concrete, Paved
Estimated market value
Not available
Estimated sales range
Not available
Not available
Price history
| Date | Event | Price |
|---|---|---|
| 11/5/2026 | Listed for sale | $359,900+0.5%$259/sqft |
Source:  Canopy MLS as distributed by MLS GRID #4437823 Report a problem | ||
| 10/10/2025 | Sold | $358,000-0.5%$257/sqft |
Source: Canopy MLS as distributed by MLS GRID #4302581 Report a problem | ||
| 9/24/2025 | Pending sale | $359,900$259/sqft |
Source: Canopy MLS as distributed by MLS GRID #4302581 Report a problem | ||
| 9/16/2025 | Listed for sale | $359,900-4%$259/sqft |
Source: Canopy MLS as distributed by MLS GRID #4302581 Report a problem | ||
| 9/10/2025 | Listing removed | -- |
Source: Owner Report a problem | ||
| 8/28/2025 | Price change | $375,000-2.6%$269/sqft |
Source: Owner Report a problem | ||
| 8/1/2025 | Listed for sale | $385,000$277/sqft |
Source: Owner Report a problem | ||
Public tax history
| Year | Property taxes | Tax assessment |
|---|---|---|
| 2025 | $2,007 +1% | $309,183 |
| 2024 | $1,987 +2.4% | $309,183 |
| 2023 | $1,941 +50.3% | $309,183 +86.4% |
| 2022 | $1,291 +2.6% | $165,882 |
| 2021 | $1,258 +889.8% | $165,882 +773.2% |
| 2020 | $127 +2% | $18,996 |
| 2019 | $125 | $18,996 |
Find assessor info on the county website
Monthly payment
Est. payment
Payment breakdown
Explore the cost of this home by adjusting the details. Changes won't be saved.Climate risks
Neighborhood: 28650
Nearby schools
Schools provided by the listing agent
- Elementary: Pumpkin Center
- Middle: North Lincoln
- High: North Lincoln
Source: Canopy MLS as distributed by MLS GRID. This data may not be complete. We recommend contacting the local school district to confirm school assignments for this home.

Similar homes
- $348,0003 bd2 ba1.6k sqft3787 Rolling View Ln, Maiden, NC 28650For Sale

 MLS ID #4429345, Pressly Ramey, EXP Realty LLC Ballantyne. Canopy MLS as distributed by MLS GRID
- $335,0003 bd2 ba1.5k sqft2610 Prince Dr, Lincolnton, NC 28092For Sale
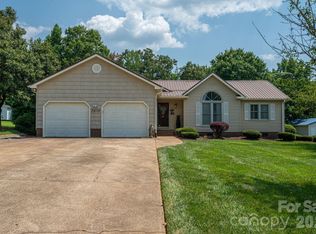 MLS ID #4409131, Ashley Parks, RE/MAX Crossroads. Canopy MLS as distributed by MLS GRID
- $390,0003 bd2 ba1.7k sqft1667 Warwick Ct, Lincolnton, NC 28092For Sale
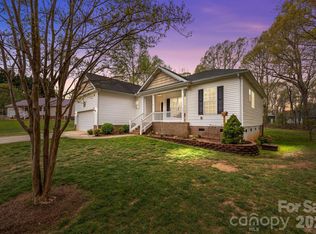 MLS ID #4365135, Tyler Grossnickle, Howard Hanna Allen Tate Mooresville/LKN. Canopy MLS as distributed by MLS GRID
- $354,9003 bd3 ba1.6k sqft1544 Farmington Hills Dr, Conover, NC 28613For Sale
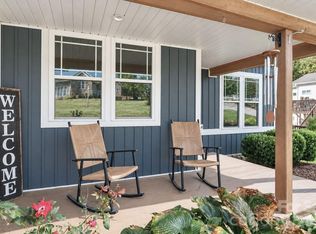 MLS ID #4405042, Candi Hollar, EXP Realty LLC Mooresville. Canopy MLS as distributed by MLS GRID
- $420,0003 bd2 ba1.6k sqft2271 Lee Lawing Rd, Lincolnton, NC 28092New ConstructionMLS ID #4416949, Steven Custer, EXP Realty LLC Mooresville. Canopy MLS as distributed by MLS GRID
- $294,0003 bd2 ba1.2k sqft2693 Salem Church Rd, Lincolnton, NC 28092For SaleMLS ID #4395437, Roxy Kraemer, Coldwell Banker Realty. Canopy MLS as distributed by MLS GRID
- $355,0002 bd2 ba1.3k sqft2375 Shanklin Ln, Denver, NC 28037For SaleMLS ID #4439214, Carol Vandergrift, Coldwell Banker Realty. Canopy MLS as distributed by MLS GRID
- $299,9003 bd2 ba1.5k sqft1081 Redleaf Trl, Lincolnton, NC 28092For SaleMLS ID #4424595, Jane McGill, Jane McGill Real Estate. Canopy MLS as distributed by MLS GRID
- $346,9003 bd2 ba1.6k sqft2412 Mintew Cir, Lincolnton, NC 28092For SaleMLS ID #4387828, Krista Vang, EXP Realty LLC Mooresville. Canopy MLS as distributed by MLS GRID
- $415,0003 bd2 ba1.4k sqft6530 Fly A Way Dr, Denver, NC 28037For SaleMLS ID #4423192, Kaitlyn Cofty, Coldwell Banker Realty. Canopy MLS as distributed by MLS GRID
- $394,0003 bd3 ba1.5k sqft3605 Still Knoll Ln, Sherrills Ford, NC 28673For SaleMLS ID #4400948, Ashley Graffice, Berkshire Hathaway HomeServices Landmark Prop. Canopy MLS as distributed by MLS GRID
- $385,0003 bd3 ba1.5k sqft990 Russell Ridge Dr, Catawba, NC 28609For SaleMLS ID #4390619, Vevie Gibbs, Lake Realty. Canopy MLS as distributed by MLS GRID
- $325,0002 bd2 ba1.2k sqft1042 Rosewood Dr, Dallas, NC 28034For SaleMLS ID #4417787, John Bolos, Keller Williams South Park. Canopy MLS as distributed by MLS GRID
- $315,0003 bd3 ba1.5k sqft315 S Pink St, Cherryville, NC 28021New ConstructionMLS ID #4440209, Liesel Jacullo, Oak and Willow Realty LLC. Canopy MLS as distributed by MLS GRID
- $334,9003 bd2 ba1.4k sqft2026 Windigo St, Newton, NC 28658New ConstructionMLS ID #4431143, Jade Isenhour, Realty Executives of Hickory. Canopy MLS as distributed by MLS GRID
- $329,9994 bd3 ba1.7k sqft407 Farris Dr, Cherryville, NC 28021For SaleMLS ID #4434397, Mckenzie Glover, Howard Hanna Allen Tate Gastonia. Canopy MLS as distributed by MLS GRID
- $385,0003 bd3 ba1.6k sqft1074 Lyndsey Brook Ct, Lincolnton, NC 28092New ConstructionMLS ID #4417119, Susie Johnson, Howard Hanna Allen Tate Huntersville. Canopy MLS as distributed by MLS GRID
- $279,0003 bd2 ba1.2k sqft404 N Davis St, Dallas, NC 28034For SaleMLS ID #4440114, Brittany Austin, Coldwell Banker Mountain View. Canopy MLS as distributed by MLS GRID
- $345,0002 bd2 ba1.6k sqft500 N Main Ave, Newton, NC 28658For SaleMLS ID #4382838, Niki Long, True North Realty. Canopy MLS as distributed by MLS GRID
- $329,9903 bd2 ba1.5k sqft1016 Forest Walk St, Newton, NC 28658New ConstructionCanopy MLS as distributed by MLS GRID
