Skip main navigation
Sold for $465,000
  • $465,000

    1724 Jennifer Meadows Ct, Severn, MD 21144

    3beds
    2,160sqft
    Townhouse
    Built in 2011
    1,640 Square Feet Lot
    $467,700 Zestimate®
    $215/sqft
    $3,058 Estimated rent

    Home value

    $467,700

    $440,000 - $500,000

    $3,058/mo

    Zestimate® history
    Loading
    Loading...

    Owner options

    List your home for rent

    $3,058/mo

    Rent Zestimate®

    Find your next renter with Zillow Rental Manager. Plus, with online applications, you can quickly screen prospective tenants – for free.

    Learn more

    $3,058/mo

    Rent Zestimate®

    Refinance and save

    $2,955/mo

    Est. payment

    Refinancing to a lower rate could help reduce your monthly payments and save thousands over the life of the loan.

    See today's rates

    $2,955/mo

    Est. payment

    Explore your selling options

    Work with a Zillow partner agent

    Leverage their expertise and Zillow's premium Showcase listings to get your home seen by more buyers.

    Get started

    List with your own agent

    Get your home in front of millions of buyers by listing it on Zillow.

    Learn how to do it

    Sell it yourself

    Take full control of how buyers see your home on Zillow by listing For Sale by Owner (FSBO).

    List your home

    What's special

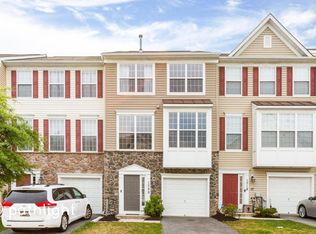
    Welcome to this beautiful and well-maintained townhome located in Severn. The home offers approximately 2,160 sq ft of living space, 3 bedrooms, 3.5 bathrooms and multiple levels designed for comfortable everyday living and entertaining. There's even a large deck off the kitchen! Recent improvements include HVAC replacement (June 2025), front door replacement including frame and window (November 2024), new carpet (2023), and water heater replacement (October 2021). Conveniently located just minutes from Fort Meade, Arundel Mills Mall, shopping, dining, and major commuter routes. Close proximity to the Odenton MARC station provides easy access to Washington, DC and Baltimore. Property features a VA assumable loan opportunity with a 3.625% interest rate, subject to VA eligibility, lender approval, and remaining loan balance. Buyer to independently verify assumption terms and qualifications. A rare financing opportunity in today’s market. You don't want to miss the opportunity to view this lovely home, so schedule your private tour today. Seller prefers buyer use Assurance Title.

    Zillow last checked:

    Listing updated:

    Listed by:

    Loletha M Simmons 443-854-8554,

    Corner House Realty

    Bought with:

    Blair Kennedy, 656501

    Keller Williams Realty Centre

    Source: Bright MLS,MLS#: MDAA2135238MLS Logo

    Facts & features

    Interior

    Bedrooms & bathrooms
    • Bedrooms: 3
    • Bathrooms: 4
    • Full bathrooms: 3
    • 1/2 bathrooms: 1
    • Main level bathrooms: 1
    Rooms
    • Room types: Living Room, Dining Room, Kitchen, Family Room, Half Bath
    Dining room
    • Level: Main
    Family room
    • Level: Lower
    Half bath
    • Level: Main
    Kitchen
    • Level: Main
    Living room
    • Level: Main
    Heating
    • Forced Air, Natural Gas
    Cooling
    • Central Air
    Appliances
    • Included: Dishwasher, Disposal, Dryer, Exhaust Fan, Microwave, Refrigerator, Cooktop, Washer, Water Heater, Gas Water Heater
    • Laundry: Dryer In Unit, Washer In Unit
    Features
    • Ceiling Fan(s), Combination Kitchen/Dining, Open Floorplan, Eat-in Kitchen
    • Flooring: Carpet
    • Basement: Improved,Heated,Exterior Entry
    • Number of fireplaces: 1
    Interior area
    • Total structure area: 2,160
    • Total interior livable area: 2,160 sqft
    • Finished area above ground: 2,160
    • Finished area below ground: 0

    Property

    Parking
    • Total spaces: 2
    • Parking features: Garage Faces Front, Inside Entrance, Attached, Driveway
    • Attached garage spaces: 2
    • Has uncovered spaces: Yes
    Accessibility
    • Accessibility features: None
    Features
    • Levels: Three
    • Stories: 3
    • Patio & porch: Deck
    • Pool features: None
    Lot
    • Size: 1,640 Square Feet
    Details
    • Additional structures: Above Grade, Below Grade
    • Parcel number: 020441890232671
    • Zoning: .
    • Zoning description: Residential
    • Special conditions: Standard

    Construction

    Type & style
    • Home type: Townhouse
    • Architectural style: Traditional
    • Property subtype: Townhouse
    Materials
    • Combination
    • Foundation: Other
    Condition
    • Very Good
    • New construction: No
    • Year built: 2011

    Utilities & green energy

    • Sewer: Public Sewer
    • Water: Public

    Community & HOA

    Community
    • Subdivision: Jennifer Meadows
    HOA
    • Has HOA: Yes
    • HOA fee: $150 monthly
    Location
    • Region: Severn

    Financial & listing details

    • Price per square foot: $215/sqft
    • Tax assessed value: $385,900
    • Annual tax amount: $4,628
    • Date on market: 1/29/2026
    • Listing agreement: Exclusive Right To Sell
    • Listing terms: Cash,Conventional,FHA,VA Loan
    • Ownership: Fee Simple

    Price history

    DateEventPrice
    4/3/2026Sold$465,000+1.1%$215/sqft
    Source: Bright MLS #MDAA2135238 Report a problem
    3/8/2026Pending sale$460,000$213/sqft
    Source: Bright MLS #MDAA2135238 Report a problem
    2/15/2026Contingent$460,000$213/sqft
    Source: Bright MLS #MDAA2135238 Report a problem
    1/29/2026Listed for sale$460,000+39.4%$213/sqft
    Source: Bright MLS #MDAA2135238 Report a problem
    1/11/2023Listing removed--
    Source: Zillow Rentals Report a problem
    1/5/2023Listed for rent$2,500+8.7%$1/sqft
    Source: Zillow Rentals Report a problem
    2/11/2020Listing removed$2,300$1/sqft
    Source: Zillow Rental Manager Report a problem
    2/8/2020Listed for rent$2,300+13.6%$1/sqft
    Source: Zillow Rental Manager Report a problem
    6/4/2019Sold$330,000+0%$153/sqft
    Source: Public Record Report a problem
    5/29/2019Listed for sale$329,900$153/sqft
    Source: RE/MAX Advantage Realty #MDAA396446 Report a problem
    5/2/2019Pending sale$329,900$153/sqft
    Source: RE/MAX Advantage Realty #MDAA396446 Report a problem
    4/26/2019Price change$329,900+1.5%$153/sqft
    Source: RE/MAX Advantage Realty #MDAA396446 Report a problem
    4/23/2019Pending sale$325,000$150/sqft
    Source: RE/MAX Advantage Realty #MDAA396446 Report a problem
    4/19/2019Listed for sale$325,000+18.1%$150/sqft
    Source: RE/MAX Advantage Realty #MDAA396446 Report a problem
    2/11/2019Listing removed$2,025$1/sqft
    Source: Owner Report a problem
    2/9/2019Listed for rent$2,025$1/sqft
    Source: Owner Report a problem
    12/7/2011Sold$275,200$127/sqft
    Source: Public Record Report a problem

    Public tax history

    YearProperty taxesTax assessment
    2025$4,668 +15.8%$385,900 +4.8%
    2024$4,031 +5.3%$368,167 +5.1%
    2023$3,827 +10.1%$350,433 +5.3%
    2022$3,477 +1.3%$332,700 +1.3%
    2021$3,431 +1.3%$328,300 +1.4%
    2020$3,388 +1.3%$323,900 +1.4%
    2019$3,345 +10.8%$319,500 +7.3%
    2018$3,019 +7.3%$297,767 +7.9%
    2017$2,814 $276,033 +8.5%
    2016-- $254,300 +4.8%
    2015-- $242,767 +5%
    2014-- $231,233 +5.2%
    2013-- $219,700
    2012-- $219,700
    2011-- $219,700
    Find assessor info on the county website

    Neighborhood: 21144

    Nearby schools

    GreatSchools rating
    Schools provided by the listing agent
    • High: Meade
    • District: Anne Arundel County Public Schools

    Source: Bright MLS. This data may not be complete. We recommend contacting the local school district to confirm school assignments for this home.

    Get a cash offer in 3 minutes
    Find out how much your home could sell for in as little as 3 minutes with a no-obligation cash offer.
    Estimated market value
    $467,700
    Get a cash offer in 3 minutes
    Find out how much your home could sell for in as little as 3 minutes with a no-obligation cash offer.
    Estimated market value
    $467,700