Desirable DELANEY PARK Pool home in the small gated community of Tanglewood at Kaley. You’ll love the OPEN LAYOUT of this 3 bed/ 2 bath home featuring an illuminated FL Room and private BACKYARD OASIS. Upon Entry, the high ceilings and Laminate WOOD floors lead you from the kitchen, dining and family room. The Eat-in kitchen is tucked in the front of home as the bay windows overlook the front yard at the breakfast nook. Newer SS Appliances including a Double Oven and Sleek Black GRANITE countertops aline the Solid WOOD cabinets overlooking into the dining room. The crown molding aline the ceilings around the Dining Room and into the Living Room to gather around near the electric fireplace. The Florida Room/ Sun room is like a greenhouse with GLASS WALLS for views of the lush landscaped garden and views of the pool & patio. There’s even an oversized GAZEBO covering an additional WOOD DECK to enjoy some shade in the backyard. The Owner’s Retreat is tucked in the back of the home to share this same peaceful view. The En-Suite bathroom features a Walk-in shower, Garden Tub, Marble topped dual vanity sinks and walk-in closet. The secondary bedrooms at the front of the home share the full size bathroom down the hallway. EXTRAS: Shutters on all windows, ceiling fans, alarm system and indoor laundry room. Plus, the HOA provides front yard lawn service for all homeowners in the community! Excellent schools nearby – Lake Como School K-8 and Boone High School. Less than 5 min. to Fort Gatlin Rec Center which features playgrounds, basketball courts, tennis courts, youth programs and a swimming pool. Less than 10 min. to Orlando Health ORMC Hospital. Just a few blocks from the up and coming Hourglass District along with many dining options and local breweries. This charming home is close to SODO for a night out, a stroll around Lake Eola, a show at Dr. Phillips, shopping and restaurants. Less than 20 min. to the Orlando International Airport for speedy travel and less than 15 min. to the Mall at Millenia for the best shopping Orlando offers.
Sold for $465,000
$465,000
1724 KALEYWOOD COURT, ORLANDO, FL 32806
3beds
1,709sqft
Single Family Residence
Built in 1992
5,491 Square Feet Lot
$473,000 Zestimate®
$272/sqft
$2,621 Estimated rent
Home value
$473,000
$449,000 - $497,000
$2,621/mo
Zestimate® history
Owner options
List your home for rent
$2,621/mo
Rent Zestimate®
Find your next renter with Zillow Rental Manager. Plus, with online applications, you can quickly screen prospective tenants – for free.
$2,621/mo
Rent Zestimate®
Refinance and save
$3,557/mo
Est. payment
Refinancing to a lower rate could help reduce your monthly payments and save thousands over the life of the loan.
$3,557/mo
Est. payment
Explore your selling options
Work with a Zillow partner agent
Leverage their expertise and Zillow's premium Showcase listings to get your home seen by more buyers.
Get startedList with your own agent
Get your home in front of millions of buyers by listing it on Zillow.
Learn how to do itSell it yourself
Take full control of how buyers see your home on Zillow by listing For Sale by Owner (FSBO).
List your homeWhat's special
Basketball courtsWalk-in closetTennis courtsPrivate backyard oasisClose to sodoFull size bathroomHigh ceilings
Zillow last checked:
Listing updated:
Listed by:
Jody Deabenderfer 407-312-3604,
CHARLES RUTENBERG REALTY ORLANDO 407-622-2122
Bought with:
AJ Stagg, III, 3263209
KELLER WILLIAMS HERITAGE REALTY
Source: Stellar MLS,MLS#: O6135104 Originating MLS: Orlando Regional
Originating MLS: Orlando Regional
Facts & features
Interior
Bedrooms & bathrooms
- Bedrooms: 3
- Bathrooms: 2
- Full bathrooms: 2
Rooms
- Room types: Florida Room, Utility Room
Primary bedroom
- Features: Ceiling Fan(s), Walk-In Closet(s)
- Level: First
- Dimensions: 17x13
Bedroom 2
- Features: Ceiling Fan(s)
- Level: First
- Dimensions: 13x12
Bedroom 3
- Features: Ceiling Fan(s)
- Level: First
- Dimensions: 10x19
Primary bathroom
- Features: Dual Sinks, En Suite Bathroom, Garden Bath, Tub with Separate Shower Stall
- Level: First
- Dimensions: 12x9
Bonus room
- Features: Ceiling Fan(s)
- Level: First
- Dimensions: 12x15
Dinette
- Level: First
- Dimensions: 10x9
Dining room
- Level: First
- Dimensions: 10x13
Kitchen
- Level: First
- Dimensions: 11x13
Living room
- Features: Ceiling Fan(s)
- Level: First
- Dimensions: 18x16
Heating
- Central, Electric
Cooling
- Central Air
Appliances
- Included: Dishwasher, Disposal, Dryer, Electric Water Heater, Microwave, Range, Refrigerator, Washer
- Laundry: Inside, Laundry Room
Features
- Cathedral Ceiling(s), Eating Space In Kitchen, Living Room/Dining Room Combo, Open Floorplan, Solid Wood Cabinets, Stone Counters, Thermostat, Walk-In Closet(s)
- Flooring: Carpet, Ceramic Tile, Laminate
- Doors: French Doors
- Windows: Shutters
- Has fireplace: Yes
- Fireplace features: Electric, Living Room
Interior area
- Total structure area: 2,239
- Total interior livable area: 1,709 sqft
Property
Parking
- Total spaces: 2
- Parking features: Garage - Attached
- Attached garage spaces: 2
Features
- Levels: One
- Stories: 1
- Patio & porch: Covered, Patio
- Exterior features: Garden, Irrigation System, Lighting, Sidewalk
- Has private pool: Yes
- Pool features: Gunite, In Ground
- Fencing: Fenced
Lot
- Size: 5,491 Square Feet
- Features: City Lot, Sidewalk
- Residential vegetation: Mature Landscaping, Trees/Landscaped
Details
- Parcel number: 062330857300140
- Zoning: R-1N
- Special conditions: None
Construction
Type & style
- Home type: SingleFamily
- Architectural style: Contemporary
- Property subtype: Single Family Residence
Materials
- Stucco, Wood Frame
- Foundation: Slab
- Roof: Shingle
Condition
- New construction: No
- Year built: 1992
Utilities & green energy
- Sewer: Public Sewer
- Water: Public
- Utilities for property: BB/HS Internet Available, Electricity Connected, Sewer Connected, Water Connected
Community & HOA
Community
- Features: Gated Community - No Guard
- Security: Security System, Smoke Detector(s)
- Pet fee: $0 monthly
- Subdivision: TANGLEWOOD AT KALEY
HOA
- Has HOA: Yes
- Services included: Maintenance Grounds
- HOA fee: $217 monthly
- HOA name: Robert Clarkson
- HOA phone: 407-488-0316
Location
- Region: Orlando
Financial & listing details
- Price per square foot: $272/sqft
- Tax assessed value: $363,124
- Annual tax amount: $1,496
- Date on market: 8/26/2023
- Cumulative days on market: 15 days
- Listing terms: Cash,Conventional,FHA,VA Loan
- Ownership: Fee Simple
- Total actual rent: 0
- Electric utility on property: Yes
- Road surface type: Paved, Asphalt
Price history
| Date | Event | Price |
|---|---|---|
| 10/3/2023 | Sold | $465,000-2.1%$272/sqft |
Source:  Stellar MLS #O6135104 Report a problem Stellar MLS #O6135104 Report a problem | ||
| 9/16/2023 | Pending sale | $475,000$278/sqft |
Source: Stellar MLS #O6135104 Report a problem | ||
| 9/13/2023 | Price change | $475,000-2.1%$278/sqft |
Source: Stellar MLS #O6135104 Report a problem | ||
| 9/6/2023 | Pending sale | $485,000$284/sqft |
Source: Stellar MLS #O6135104 Report a problem | ||
| 8/26/2023 | Listed for sale | $485,000+100%$284/sqft |
Source: Stellar MLS #O6135104 Report a problem | ||
| 4/24/2015 | Sold | $242,500-3%$142/sqft |
Source: Stellar MLS #O5355899 Report a problem | ||
| 3/27/2015 | Price change | $250,000+11.1%$146/sqft |
Source: CHIODO REALTY GROUP INC #O5355899 Report a problem | ||
| 3/27/2015 | Pending sale | $225,000$132/sqft |
Source: CHIODO REALTY GROUP INC #O5355899 Report a problem | ||
| 3/27/2015 | Listed for sale | $225,000-16.4%$132/sqft |
Source: CHIODO REALTY GROUP INC #O5355899 Report a problem | ||
| 12/2/2014 | Listing removed | $269,000$157/sqft |
Source: Keller Williams Classic Realty #O5321662 Report a problem | ||
| 10/23/2014 | Price change | $269,000-5.6%$157/sqft |
Source: Keller Williams Classic Realty #O5321662 Report a problem | ||
| 10/3/2014 | Price change | $285,000+9.6%$167/sqft |
Source: Keller Williams Classic Realty #O5321662 Report a problem | ||
| 8/12/2014 | Price change | $260,000-0.3%$152/sqft |
Source: RE/MAX ASSURED #O5231722 Report a problem | ||
| 7/18/2014 | Price change | $260,800-1.5%$153/sqft |
Source: RE/MAX ASSURED #O5231722 Report a problem | ||
| 7/15/2014 | Price change | $264,8000%$155/sqft |
Source: RE/MAX ASSURED #O5231722 Report a problem | ||
| 6/6/2014 | Listed for sale | $264,900+23.2%$155/sqft |
Source: RE/MAX Assured #O5231722 Report a problem | ||
| 10/11/2005 | Sold | $215,000$126/sqft |
Source: Public Record Report a problem | ||
Public tax history
| Year | Property taxes | Tax assessment |
|---|---|---|
| 2024 | $2,002 -68.6% | $145,179 -58.4% |
| 2023 | $6,382 +326.6% | $348,980 +112% |
| 2022 | $1,496 +2.4% | $164,629 +3% |
| 2021 | $1,462 +1.2% | $159,834 +1.4% |
| 2020 | $1,445 +1.6% | $157,627 +2.3% |
| 2019 | $1,421 +1.5% | $154,083 +1.9% |
| 2018 | $1,400 | $151,210 -31.7% |
| 2017 | $1,400 +1.9% | $221,389 +1.9% |
| 2016 | $1,374 +0.9% | $217,361 +11.5% |
| 2015 | $1,361 -49.4% | $195,002 +15.3% |
| 2014 | $2,692 +26.1% | $169,098 +15.1% |
| 2013 | $2,135 +0% | $146,915 +0.5% |
| 2012 | $2,134 -7.1% | $146,124 -5.2% |
| 2011 | $2,299 -5.3% | $154,203 -13.7% |
| 2010 | $2,428 | $178,745 -16.5% |
| 2009 | -- | $213,982 -10% |
| 2008 | $2,243 -3.6% | $237,669 -5.9% |
| 2007 | $2,326 -5.5% | $252,674 +24.5% |
| 2006 | $2,461 +0.1% | $203,002 +12.3% |
| 2005 | $2,459 +4.6% | $180,804 +14.5% |
| 2004 | $2,352 +1.1% | $157,917 +3.9% |
| 2003 | $2,327 +2.9% | $152,032 +2.3% |
| 2002 | $2,261 -0.8% | $148,609 +1.2% |
| 2001 | $2,280 +1% | $146,875 +11.9% |
| 2000 | $2,257 | $131,291 |
Find assessor info on the county website
Neighborhood: Lake Terrace
Nearby homes
- $474,1003 bd2 ba2.1k sqft1730 Kaleywood Ct, Orlando, FL 32806Off Market
- $495,0003 bd2 ba1.8k sqft1718 Kaleywood Ct, Orlando, FL 32806Sold
- $469,0003 bd2 ba1.7k sqft1736 Kaleywood Ct, Orlando, FL 32806Off Market
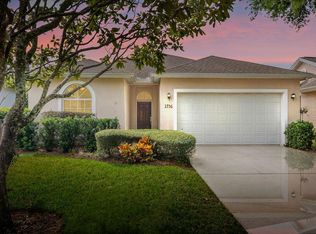
- $477,1003 bd2 ba1.8k sqft1742 Kaleywood Ct, Orlando, FL 32806Off Market
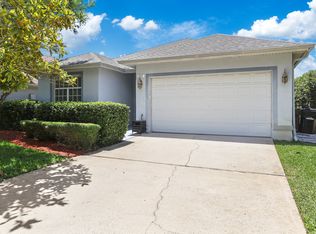
- $475,0003 bd2 ba1.8k sqft1725 Kaleywood Ct, Orlando, FL 32806Sold
- $451,5003 bd2 ba1.6k sqft1731 Kaleywood Ct, Orlando, FL 32806Off Market
- $473,1003 bd2 ba2k sqft1719 Kaleywood Ct, Orlando, FL 32806Off Market
- $506,9003 bd2 ba1.9k sqft1737 Kaleywood Ct, Orlando, FL 32806Off Market
Nearby schools
GreatSchools rating
- 7/10Lake Como Elementary SchoolGrades: PK-8Distance: 0.7 mi
- 6/10William R Boone High SchoolGrades: 9-12Distance: 1.1 mi
Schools provided by the listing agent
- Elementary: Lake Como Elem
- Middle: Lake Como School K-8
- High: Boone High
Source: Stellar MLS. This data may not be complete. We recommend contacting the local school district to confirm school assignments for this home.
Get a cash offer in 3 minutes
Find out how much your home could sell for in as little as 3 minutes with a no-obligation cash offer.
Estimated market value
$473,000
Get a cash offer in 3 minutes
Find out how much your home could sell for in as little as 3 minutes with a no-obligation cash offer.
Estimated market value
$473,000
- Florida
- Orange County
- Orlando
- 32806
- Lake Terrace
- 1724 KALEYWOOD COURT
Nearby cities
Nearby neighborhoods
Nearby zip codes
Other Orlando Topics
