Welcome to this beautifully maintained twin home ideally situated in Norristown Borough, offering convenient access to major commuter routes including Route 202, I-476, and the PA Turnpike, along with nearby parks, recreation areas, and local community amenities for outdoor enjoyment. Step inside to find beautiful hardwood floors and a bright, inviting living room featuring a double coat closet for added storage. The dining area flows seamlessly into the kitchen, creating a practical and open layout ideal for everyday living and entertaining. The eat-in kitchen is equipped with a gas stove, newer dishwasher, garbage disposal, refrigerator, stainless steel appliances, water filtration system, and butcher block top table, blending function with charm. A tastefully updated powder room with pedestal sink completes the main level. The finished lower level adds valuable living space with tile flooring, a laundry area with washer, dryer, and utility tub, plus atrium doors leading directly to the rear yard. This level also provides convenient access to the two-car off-street driveway. Upstairs, you will find three nicely sized bedrooms with abundant closet space and a beautifully remodeled hall bath with updated finishes. Additional features include central air, gas hot air heat, gas hot water, newer vinyl siding, fresh paint, and thoughtful updates throughout. Outside, enjoy a rear fenced yard with patio and attractive landscaping, creating a wonderful space for relaxing, entertaining, or outdoor enjoyment. This move-in ready home offers a great combination of comfort, convenience, and location.
Sold for $320,000
$320,000
1724 Kendrick Ln, Norristown, PA 19401
3beds
1,184sqft
Single Family Residence
Built in 1960
2,900 Square Feet Lot
$320,200 Zestimate®
$270/sqft
$2,459 Estimated rent
Home value
$320,200
$301,000 - $339,000
$2,459/mo
Zestimate® history
Owner options
List your home for rent
$2,459/mo
Rent Zestimate®
Find your next renter with Zillow Rental Manager. Plus, with online applications, you can quickly screen prospective tenants – for free.
$2,459/mo
Rent Zestimate®
Refinance and save
$2,093/mo
Est. payment
Refinancing to a lower rate could help reduce your monthly payments and save thousands over the life of the loan.
$2,093/mo
Est. payment
Explore your selling options
Work with a Zillow partner agent
Leverage their expertise and Zillow's premium Showcase listings to get your home seen by more buyers.
Get startedList with your own agent
Get your home in front of millions of buyers by listing it on Zillow.
Learn how to do itSell it yourself
Take full control of how buyers see your home on Zillow by listing For Sale by Owner (FSBO).
List your homeWhat's special
Newer vinyl sidingFresh paintEat-in kitchenGas hot waterThoughtful updates throughoutWater filtration systemBeautiful hardwood floors
Zillow last checked:
Listing updated:
Listed by:
Scott Furman 610-220-9663,
Real Broker, LLC,
Listing Team: Scott Furman Realty Group
Bought with:
Jake Abramowitz
KW Empower
Jen Benner, RS-0039831
KW Empower
Source: Bright MLS,MLS#: PAMC2180462
Facts & features
Interior
Bedrooms & bathrooms
- Bedrooms: 3
- Bathrooms: 2
- Full bathrooms: 1
- 1/2 bathrooms: 1
- Main level bathrooms: 1
Rooms
- Room types: Living Room, Dining Room, Primary Bedroom, Bedroom 2, Bedroom 3, Kitchen, Recreation Room, Full Bath
Primary bedroom
- Level: Upper
- Area: 156 Square Feet
- Dimensions: 12 X 13
Bedroom 2
- Level: Upper
- Area: 90 Square Feet
- Dimensions: 9 X 10
Bedroom 3
- Level: Upper
Dining room
- Level: Main
- Area: 120 Square Feet
- Dimensions: 10 X 12
Other
- Level: Upper
Kitchen
- Features: Kitchen - Gas Cooking
- Level: Main
- Area: 135 Square Feet
- Dimensions: 9 X 15
Living room
- Level: Main
- Area: 240 Square Feet
- Dimensions: 15 X 16
Recreation room
- Level: Lower
Heating
- Central, Natural Gas
Cooling
- Central Air, Electric
Appliances
- Included: Disposal, Gas Water Heater
- Laundry: In Basement
Features
- Ceiling Fan(s), Eat-in Kitchen
- Flooring: Wood, Tile/Brick
- Basement: Full,Exterior Entry,Finished
- Has fireplace: No
Interior area
- Total structure area: 1,184
- Total interior livable area: 1,184 sqft
- Finished area above ground: 1,184
- Finished area below ground: 0
Property
Parking
- Total spaces: 2
- Parking features: Driveway, Off Street, On Street
- Uncovered spaces: 2
Accessibility
- Accessibility features: None
Features
- Levels: Three
- Stories: 3
- Patio & porch: Patio
- Exterior features: Sidewalks
- Pool features: None
Lot
- Size: 2,900 Square Feet
- Dimensions: 26.00 x 0.00
- Features: Level, Rear Yard, SideYard(s)
Details
- Additional structures: Above Grade, Below Grade
- Parcel number: 130018056003
- Zoning: R1A
- Zoning description: RES
- Special conditions: Standard
Construction
Type & style
- Home type: SingleFamily
- Architectural style: Traditional
- Property subtype: Single Family Residence
- Attached to another structure: Yes
Materials
- Vinyl Siding
- Foundation: Block
- Roof: Shingle
Condition
- New construction: No
- Year built: 1960
Utilities & green energy
- Sewer: Public Sewer
- Water: Public
Community & HOA
Community
- Subdivision: Norris Hills Ct
HOA
- Has HOA: No
Location
- Region: Norristown
- Municipality: NORRISTOWN BORO
Financial & listing details
- Price per square foot: $270/sqft
- Tax assessed value: $91,620
- Annual tax amount: $5,913
- Date on market: 5/22/2026
- Listing agreement: Exclusive Right To Sell
- Listing terms: FHA,Conventional,Cash,VA Loan
- Inclusions: Washer, Dryer, Refrigerator, Microwave, Butcher Block, Water Filter All In As-is Condition At The Time Of Settlement.
- Ownership: Fee Simple
Price history
| Date | Event | Price |
|---|---|---|
| 6/29/2026 | Sold | $320,000+1.6%$270/sqft |
Source:  Bright MLS #PAMC2180462 Report a problem Bright MLS #PAMC2180462 Report a problem | ||
| 5/26/2026 | Contingent | $315,000$266/sqft |
Source: Bright MLS #PAMC2180462 Report a problem | ||
| 5/22/2026 | Listed for sale | $315,000+81%$266/sqft |
Source: Bright MLS #PAMC2180462 Report a problem | ||
| 3/26/2018 | Sold | $174,000+1.2%$147/sqft |
Source: Public Record Report a problem | ||
| 2/20/2018 | Pending sale | $172,000$145/sqft |
Source: Montgomeryville #1003288545 Report a problem | ||
| 2/5/2018 | Price change | $172,000-1.1%$145/sqft |
Source: Montgomeryville #1003288545 Report a problem | ||
| 11/17/2017 | Price change | $174,000-0.5%$147/sqft |
Source: Montgomeryville #1003288545 Report a problem | ||
| 10/24/2017 | Listed for sale | $174,900+14.7%$148/sqft |
Source: Keller Williams Real Estate-Montgomeryville #7073467 Report a problem | ||
| 9/24/2015 | Sold | $152,500-1.5%$129/sqft |
Source: Public Record Report a problem | ||
| 8/19/2015 | Pending sale | $154,900$131/sqft |
Source: BHHS Keystone Properties #6608994 Report a problem | ||
| 7/13/2015 | Listed for sale | $154,900+72.1%$131/sqft |
Source: BHHS Keystone Properties #6608994 Report a problem | ||
| 4/2/2002 | Sold | $90,000$76/sqft |
Source: Public Record Report a problem | ||
Public tax history
| Year | Property taxes | Tax assessment |
|---|---|---|
| 2025 | $5,647 +1.3% | $91,620 |
| 2024 | $5,574 | $91,620 |
| 2023 | $5,574 +2.2% | $91,620 |
| 2022 | $5,453 +2.2% | $91,620 |
| 2021 | $5,335 +2.5% | $91,620 |
| 2020 | $5,204 +2.4% | $91,620 |
| 2019 | $5,083 +8.9% | $91,620 |
| 2018 | $4,668 +0.8% | $91,620 |
| 2017 | $4,632 +5.9% | $91,620 +3.4% |
| 2016 | $4,372 +1.9% | $88,620 |
| 2015 | $4,291 +2.5% | $88,620 |
| 2014 | $4,187 +1.8% | $88,620 |
| 2013 | $4,113 +2.3% | $88,620 |
| 2012 | $4,022 +5.7% | $88,620 |
| 2011 | $3,804 +2.9% | $88,620 |
| 2010 | $3,696 | $88,620 |
| 2009 | $3,696 +2.6% | $88,620 |
| 2008 | $3,603 +3.6% | -- |
| 2007 | $3,479 +1.9% | -- |
| 2006 | $3,414 +3% | -- |
| 2005 | $3,313 +4.3% | -- |
| 2004 | $3,175 +18.4% | -- |
| 2003 | $2,681 +6.6% | -- |
| 2002 | $2,516 +1.8% | -- |
| 2000 | $2,472 +13.9% | -- |
| 1999 | $2,170 | -- |
Find assessor info on the county website
Neighborhood: Norris Hills
Nearby homes
- $321,8003 bd1 ba1.1k sqft1722 Kendrick Ln, Norristown, PA 19401Off Market
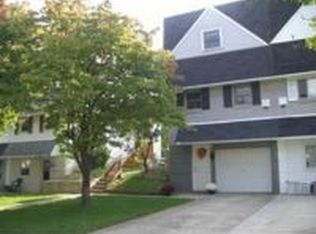
- $303,0003 bd1 ba1.1k sqft1726 Kendrick Ln, Norristown, PA 19401Off Market
- $250,7003 bd1 ba1.1k sqft1720 Kendrick Ln, Norristown, PA 19401Off Market
- $327,4003 bd1 ba1.1k sqft1728 Kendrick Ln, Norristown, PA 19401Off Market
- $265,0003 bd2 ba1.1k sqft1718 Kendrick Ln, Norristown, PA 19401Sold
- $301,0003 bd1 ba1.1k sqft1730 Kendrick Ln, Norristown, PA 19401Off Market
- $305,0003 bd2 ba1.1k sqft1716 Kendrick Ln, Norristown, PA 19401Sold
- $253,2003 bd1 ba1.1k sqft1719 Calamia Dr, Norristown, PA 19401Off Market
Nearby schools
GreatSchools rating
- 5/10Hancock El SchoolGrades: 1-4Distance: 0.4 mi
- 7/10East Norriton Middle SchoolGrades: 5-8Distance: 2.1 mi
- 2/10Norristown Area High SchoolGrades: 9-12Distance: 2.7 mi
Schools provided by the listing agent
- High: Norristown Area
- District: Norristown Area
Source: Bright MLS. This data may not be complete. We recommend contacting the local school district to confirm school assignments for this home.
Get a cash offer in 3 minutes
Find out how much your home could sell for in as little as 3 minutes with a no-obligation cash offer.
Estimated market value
$320,200
Get a cash offer in 3 minutes
Find out how much your home could sell for in as little as 3 minutes with a no-obligation cash offer.
Estimated market value
$320,200
- Pennsylvania
- Montgomery County
- Norristown
- 19401
- Norris Hills
- 1724 Kendrick Ln
Nearby cities
Nearby neighborhoods
Nearby zip codes
Other Norristown Topics
