Skip main navigation
Closed
  • Price Unknown

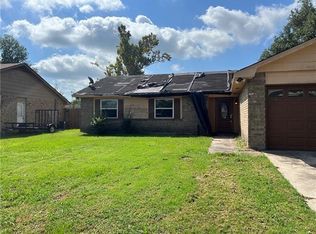
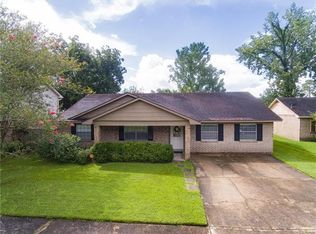
    1724 Lafitte Dr, La Place, LA 70068

    3beds
    1,452sqft
    Single Family Residence
    Built in 1982
    -- sqft lot
    $227,600 Zestimate®
    $--/sqft
    $1,691 Estimated rent

    Home value

    $227,600

    Estimated sales range

    Not available

    $1,691/mo

    Zestimate® history
    Loading
    Loading...

    Owner options

    List your home for rent

    $1,691/mo

    Rent Zestimate®

    Find your next renter with Zillow Rental Manager. Plus, with online applications, you can quickly screen prospective tenants – for free.

    Learn more

    $1,691/mo

    Rent Zestimate®

    Refinance and save

    Refinancing to a lower rate could help reduce your monthly payments and save thousands over the life of the loan.

    See today's rates

    Explore your selling options

    Work with a Zillow partner agent

    Leverage their expertise and Zillow's premium Showcase listings to get your home seen by more buyers.

    Get started

    List with your own agent

    Get your home in front of millions of buyers by listing it on Zillow.

    Learn how to do it

    Sell it yourself

    Take full control of how buyers see your home on Zillow by listing For Sale by Owner (FSBO).

    List your home

    What's special

    Elegant quartz-style countertopsDesigner tileDark stainless steel appliancesSleek dark cabinetryGold fixturesUpdated fixturesBrand-new kitchen
    Like-New Renovation – Move-In Ready! This beautifully renovated home offers modern style, functionality, and comfort throughout. Step inside to discover a bright open-concept layout with no carpet anywhere – easy-to-maintain flooring flows seamlessly from room to room. The brand-new kitchen is a true showpiece featuring dark stainless steel appliances, sleek dark cabinetry and trim, elegant quartz-style countertops, and a dramatic range hood. A walk-in pantry provides plenty of storage, making this kitchen as practical as it is stylish. Both bathrooms have been fully updated with designer tile, modern vanities, and gold fixtures for a fresh, high-end look. Additional highlights include: Recessed lighting and updated fixtures throughout A 2-car garage for parking and storage Fresh, neutral finishes that complement any décor With every detail carefully considered, this home feels brand new – a perfect combination of quality updates and timeless style. Don’t miss your chance to own this beautifully redone property – schedule your showing today!

    Zillow last checked:

    Listing updated:

    Listed by:

    Ashely Holmes 504-237-2743,

    Service 1st Real Estate

    Bought with:

    Ashely Holmes

    Service 1st Real Estate

    Source: GSREIN,MLS#: 2522092MLS Logo

    Facts & features

    Interior

    Bedrooms & bathrooms
    • Bedrooms: 3
    • Bathrooms: 2
    • Full bathrooms: 2
    Primary bedroom
    • Description: Flooring: Plank,Simulated Wood
    • Level: Lower
    • Dimensions: 15x14
    Bedroom
    • Description: Flooring: Plank,Simulated Wood
    • Level: Lower
    • Dimensions: 11x12
    Bedroom
    • Description: Flooring: Plank,Simulated Wood
    • Level: Lower
    • Dimensions: 11x12
    Kitchen
    • Description: Flooring: Plank,Simulated Wood
    • Level: Lower
    • Dimensions: 11x14
    Living room
    • Description: Flooring: Plank,Simulated Wood
    • Level: Lower
    • Dimensions: 18x16
    Heating
    • Central
    Cooling
    • Central Air
    Appliances
    • Included: Dishwasher, Oven, Range, Refrigerator
    Features
    • Ceiling Fan(s), Carbon Monoxide Detector, Pantry, Stone Counters, Stainless Steel Appliances
    • Has fireplace: No
    • Fireplace features: None
    Interior area
    • Total structure area: 1,452
    • Total interior livable area: 1,452 sqft

    Property

    Parking
    • Parking features: Attached, Garage, Two Spaces
    • Has attached garage: Yes
    Features
    • Levels: One
    • Stories: 1
    • Patio & porch: None
    Lot
    • Dimensions: 65' x 110' x 75' x 110'
    • Features: City Lot, Rectangular Lot
    Details
    • Parcel number: 325679
    • Special conditions: None

    Construction

    Type & style
    • Home type: SingleFamily
    • Architectural style: Traditional
    • Property subtype: Single Family Residence
    Materials
    • Brick
    • Foundation: Slab
    • Roof: Shingle
    Condition
    • Excellent
    • Year built: 1982

    Utilities & green energy

    • Sewer: Public Sewer
    • Water: Public
    Green energy
    • Energy efficient items: Water Heater

    Community & HOA

    Community
    • Subdivision: Riverlands
    HOA
    • Has HOA: No
    Location
    • Region: La Place

    Financial & listing details

    • Tax assessed value: $131,000
    • Annual tax amount: $1,637
    • Date on market: 9/16/2025

    Price history

    DateEventPrice
    10/31/2025Sold--
    Source: GSREIN #2522092 Report a problem
    9/18/2025Pending sale$225,000$155/sqft
    Source: GSREIN #2522092 Report a problem
    9/17/2025Listed for sale$225,000$155/sqft
    Source: GSREIN #2522092 Report a problem
    6/29/2001Sold--
    Source: Agent Provided Report a problem

    Public tax history

    YearProperty taxesTax assessment
    2025$1,637 +0.1%$13,100
    2024$1,635 +2.9%$13,100 +3.1%
    2023$1,589 $12,700
    2022$1,589 +3.5%$12,700 +4.5%
    2021$1,536 +163.2%$12,155 -4.3%
    2020$584 +65.9%$12,700 +23.3%
    2019$352 $10,300
    2018$352 +0.8%$10,300
    2017$349 $10,300
    2016$349 +6%$10,300
    2014$329 -72.8%$10,300
    2013$1,211 $10,300 +37.3%
    2012-- $7,500 -27.2%
    2011$1,211 $10,300
    2010$1,211 $10,300
    Find assessor info on the county website

    Neighborhood: 70068

    Nearby schools

    GreatSchools rating
    Get a cash offer in 3 minutes
    Find out how much your home could sell for in as little as 3 minutes with a no-obligation cash offer.
    Estimated market value
    $227,600
    Get a cash offer in 3 minutes
    Find out how much your home could sell for in as little as 3 minutes with a no-obligation cash offer.
    Estimated market value
    $227,600