Get the best deal in The Reserve at Victoria with this one-year-old Hawthorne II model built by Paytas Homes, offering 3 bedrooms, 3 bathrooms, study and 2,010 sq ft, complete with a 3-car courtyard-entry garage and upscale executive finishes. Known for exceptional quality, this home blends modern coastal style with energy-efficient design. Enjoy a low-maintenance lifestyle with an HOA that includes tropical landscaping and lawn care, along with resort-style amenities such as a pool, clubhouse, pickleball courts, fitness center, and a community that hosts social events. Inside, you’ll find soaring 10-foot ceilings and an open-concept great room with tray ceiling, creating a bright and inviting space. High-end upgrades include Hinkley Plantation lighting, durable laminate flooring, and a chef’s kitchen featuring premium quartz countertops and backsplash, a 142-inch long island, Wellborn solid wood cabinetry, and GE stainless steel appliances—including a convection oven with air fry capability and double trash pullout. A GE electric washer/dryer combo unit is also included. Enjoy tranquil pond views, a lighted fountain, and elegant sheer vertical drapes that filter natural light by day and rotate to full privacy with a simple twist. The owner’s suite offers a tray ceiling, dual vanities, a spacious walk-in shower, ceramic tile flooring and a large walk-in closet. The second bedroom features a private ensuite bath with ceramic tile floors, while a third full bathroom in the hallway provides convenience for the third bedroom and guests. A dedicated home office adds flexibility, ideal for remote work, creative pursuits, or a quiet retreat. Conveniently located with easy access to I-4 and just minutes from downtown DeLand and nearby colleges, this home is also within reach of beautiful beaches, state parks, and all that Orlando fun. Homeowner only selling due to job transfer and motivated to sell. Schedule your private showing today!
Sold for $465,000
Zestimate®
$465,000
1724 LAKE RESERVE DRIVE, DELAND, FL 32724
3beds
2,010sqft
Single Family Residence
Built in 2025
8,462 Square Feet Lot
$465,000 Zestimate®
$231/sqft
$2,509 Estimated rent
Home value
$465,000
$432,000 - $502,000
$2,509/mo
Zestimate® history
Owner options
List your home for rent
$2,509/mo
Rent Zestimate®
Find your next renter with Zillow Rental Manager. Plus, with online applications, you can quickly screen prospective tenants – for free.
$2,509/mo
Rent Zestimate®
Refinance and save
$3,449/mo
Est. payment
Refinancing to a lower rate could help reduce your monthly payments and save thousands over the life of the loan.
$3,449/mo
Est. payment
Explore your selling options
Work with a Zillow partner agent
Leverage their expertise and Zillow's premium Showcase listings to get your home seen by more buyers.
Get startedList with your own agent
Get your home in front of millions of buyers by listing it on Zillow.
Learn how to do itSell it yourself
Take full control of how buyers see your home on Zillow by listing For Sale by Owner (FSBO).
List your homeWhat's special
Modern coastal styleEnergy-efficient designDedicated home officeUpscale executive finishesBright and inviting spaceLighted fountainTranquil pond views
Zillow last checked:
Listing updated:
Listed by:
Stephen Hachey 813-642-6030,
FLAT FEE MLS REALTY 813-642-6030
Bought with:
Non-Member Agent
STELLAR NON-MEMBER OFFICE
Source: Stellar MLS,MLS#: TB8499065 Originating MLS: Suncoast Tampa
Originating MLS: Suncoast Tampa
Facts & features
Interior
Bedrooms & bathrooms
- Bedrooms: 3
- Bathrooms: 3
- Full bathrooms: 3
Rooms
- Room types: Den/Library/Office
Primary bedroom
- Features: Walk-In Closet(s)
- Level: First
- Area: 52 Square Feet
- Dimensions: 13x4
Bedroom 2
- Features: Built-in Closet
- Level: First
- Area: 88 Square Feet
- Dimensions: 11x8
Bedroom 3
- Features: Built-in Closet
- Level: First
- Area: 88 Square Feet
- Dimensions: 11x8
Balcony porch lanai
- Level: First
- Area: 104 Square Feet
- Dimensions: 13x8
Dining room
- Level: First
- Area: 121 Square Feet
- Dimensions: 11x11
Kitchen
- Level: First
- Area: 129.6 Square Feet
- Dimensions: 9x14.4
Living room
- Level: First
- Area: 384 Square Feet
- Dimensions: 16x24
Office
- Level: First
- Area: 134.2 Square Feet
- Dimensions: 11x12.2
Heating
- Electric
Cooling
- Central Air
Appliances
- Included: Convection Oven, Dishwasher, Disposal, Dryer, Electric Water Heater, Microwave, Range Hood, Refrigerator, Washer
- Laundry: Other
Features
- Ceiling Fan(s), High Ceilings, In Wall Pest System, Open Floorplan, Pest Guard System, Solid Surface Counters, Solid Wood Cabinets, Split Bedroom, Thermostat, Tray Ceiling(s), Walk-In Closet(s)
- Flooring: Carpet, Ceramic Tile, Laminate
- Doors: Sliding Doors
- Windows: Blinds, Window Treatments, Skylight(s)
- Has fireplace: No
Interior area
- Total structure area: 2,934
- Total interior livable area: 2,010 sqft
Property
Parking
- Total spaces: 3
- Parking features: Garage Faces Side
- Attached garage spaces: 3
- Details: Garage Dimensions: 20x08
Features
- Levels: One
- Stories: 1
- Patio & porch: Front Porch, Rear Porch
- Exterior features: Lighting, Sidewalk
- Has view: Yes
- View description: Water, Pond
- Has water view: Yes
- Water view: Water,Pond
- Waterfront features: Pond, Pond Access
Lot
- Size: 8,462 Square Feet
- Features: Level, Sidewalk
- Residential vegetation: Trees/Landscaped
Details
- Parcel number: 702308000500
- Zoning: RESI
- Special conditions: None
Construction
Type & style
- Home type: SingleFamily
- Property subtype: Single Family Residence
Materials
- Block, Stucco
- Foundation: Slab
- Roof: Shingle
Condition
- New construction: No
- Year built: 2025
Details
- Warranty included: Yes
Utilities & green energy
- Sewer: Public Sewer
- Water: Public
- Utilities for property: Cable Connected, Electricity Available, Fiber Optics, Fire Hydrant, Public, Street Lights, Underground Utilities, Water Available
Community & HOA
Community
- Features: Golf Carts OK, Playground, Pool, Sidewalks
- Security: Fire Alarm, Smoke Detector(s)
- Pet fee: $0 monthly
- Subdivision: RESERVE/VICTORIA-PH 1
HOA
- Has HOA: Yes
- Amenities included: Fitness Center, Maintenance, Other, Playground, Pool
- Services included: Community Pool, Maintenance Grounds, Pool Maintenance
- HOA fee: $245 monthly
- HOA name: Laura
- HOA phone: 386-366-0288
Location
- Region: Deland
Financial & listing details
- Price per square foot: $231/sqft
- Tax assessed value: $413,839
- Annual tax amount: $1,312
- Date on market: 4/20/2026
- Cumulative days on market: 26 days
- Listing terms: Cash,Conventional,FHA,VA Loan
- Ownership: Fee Simple
- Total actual rent: 0
- Electric utility on property: Yes
- Road surface type: Paved
Price history
| Date | Event | Price |
|---|---|---|
| 6/22/2026 | Sold | $465,000-3.1%$231/sqft |
Source:  Stellar MLS #TB8499065 Report a problem Stellar MLS #TB8499065 Report a problem | ||
| 5/11/2026 | Pending sale | $479,900$239/sqft |
Source: Stellar MLS #TB8499065 Report a problem | ||
| 4/27/2026 | Price change | $479,900-2%$239/sqft |
Source: Stellar MLS #TB8499065 Report a problem | ||
| 4/20/2026 | Listed for sale | $489,900-1.8%$244/sqft |
Source: Stellar MLS #TB8499065 Report a problem | ||
| 4/13/2026 | Listing removed | $499,000$248/sqft |
Source: Stellar MLS #W7884654 Report a problem | ||
| 4/8/2026 | Listed for sale | $499,000$248/sqft |
Source: Stellar MLS #W7884654 Report a problem | ||
Public tax history
| Year | Property taxes | Tax assessment |
|---|---|---|
| 2025 | $1,312 -1% | $413,839 +474.8% |
| 2024 | $1,326 +423.8% | $72,000 +433.5% |
| 2023 | $253 | $13,497 |
Find assessor info on the county website
Neighborhood: 32724
Nearby homes
- $515,0003 bd2 ba2k sqft1720 Lake Reserve Dr, Deland, FL 32724Sold

- $72,000-- bd-- ba-- sqft992 Megano Blvd, Deland, FL 32724Off Market
- $487,5003 bd2 ba1.9k sqft1716 Lake Reserve Dr, Deland, FL 32724Sold
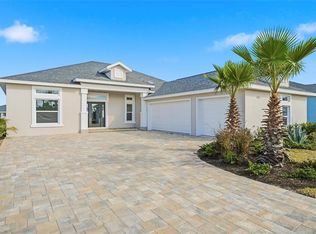
- $433,6003 bd2 ba1.9k sqft996 Megano Blvd, Deland, FL 32724Off Market
- $465,0003 bd2 ba1.8k sqft1000 Megano Blvd, Deland, FL 32724Sold
- $72,000-- bd-- ba-- sqft1725 Lake Reserve Dr, Deland, FL 32724Off Market
- $72,000-- bd-- ba-- sqft1721 Lake Reserve Dr, Deland, FL 32724Off Market
- $72,000-- bd-- ba-- sqft988 Megano Blvd, Deland, FL 32724Off Market
Nearby schools
GreatSchools rating
- 5/10Blue Lake Elementary SchoolGrades: PK-5Distance: 2 mi
- 4/10Deland Middle SchoolGrades: 6-8Distance: 2.1 mi
- 6/10Deland High SchoolGrades: PK,9-12Distance: 2.5 mi
Get a cash offer in 3 minutes
Find out how much your home could sell for in as little as 3 minutes with a no-obligation cash offer.
Estimated market value
$465,000
Get a cash offer in 3 minutes
Find out how much your home could sell for in as little as 3 minutes with a no-obligation cash offer.
Estimated market value
$465,000
- Florida
- Volusia County
- Deland
- 32724
- 1724 LAKE RESERVE DRIVE
Nearby cities
Nearby zip codes
Other Deland Topics
