Skip main navigation
Sold for $430,000
  • $430,000

    1724 Lake Shore Crest Dr APT 15, Reston, VA 20190

    2beds
    1,108sqft
    Condominium
    Built in 1994
    -- sqft lot
    $443,700 Zestimate®
    $388/sqft
    $2,648 Estimated rent

    Home value

    $443,700

    $422,000 - $466,000

    $2,648/mo

    Zestimate® history
    Loading
    Loading...

    Owner options

    List your home for rent

    $2,648/mo

    Rent Zestimate®

    Find your next renter with Zillow Rental Manager. Plus, with online applications, you can quickly screen prospective tenants – for free.

    Learn more

    $2,648/mo

    Rent Zestimate®

    Refinance and save

    $2,622/mo

    Est. payment

    Refinancing to a lower rate could help reduce your monthly payments and save thousands over the life of the loan.

    See today's rates

    $2,622/mo

    Est. payment

    Explore your selling options

    Work with a Zillow partner agent

    Leverage their expertise and Zillow's premium Showcase listings to get your home seen by more buyers.

    Get started

    List with your own agent

    Get your home in front of millions of buyers by listing it on Zillow.

    Learn how to do it

    Sell it yourself

    Take full control of how buyers see your home on Zillow by listing For Sale by Owner (FSBO).

    List your home

    What's special

    Outdoor poolContemporary eleganceUp-to-date cpvc plumbingNew electricalLustrous quartz countertopsReston town centerNew hvac system
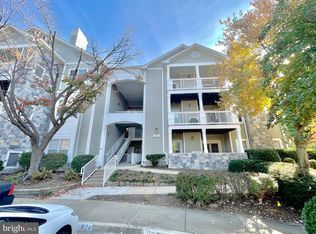
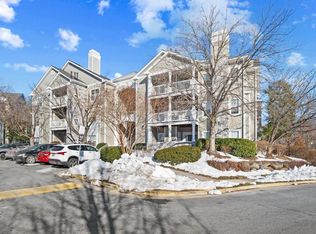
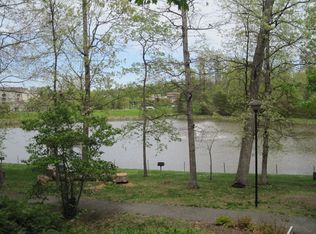
    **For Sale: Stunning 2BR/2BA Lakeview Condo - One Level Perfection!** Step into a world of contemporary elegance with this immaculate 2-bedroom, 2-bathroom condo, offering pristine lake views amidst a serene tree backdrop all walkable to the Reston Town Center, Metro, Trader Joe's, and more. Designed with an appreciation for the finer things in life, this home exemplifies luxury one-level living with absolutely no stairs – ensuring convenience and accessibility. Upon entry, be prepared to be taken aback by the expansive wide-plank laminate flooring, setting a warm and inviting tone throughout. The completely renovated kitchen becomes the heart of the home, boasting chic white cabinetry, lustrous quartz countertops, and state-of-the-art stainless steel appliances, featuring a slide in gas range. A special touch of under-cabinet lighting casts a soft ambient glow, ensuring your culinary adventures are not just a task but a delightful experience. Each bathroom serves as a testament to impeccable taste and craftsmanship. The hall bath impresses with its seamless shower door (to be installed prior to settlement), a modern vanity crowned with quartz, and eye-catching contemporary tile work. The primary suite bath, a haven of relaxation, showcases stylish tile design, a sleek white vanity with quartz tops, and expertly curated fixtures. For those moments of repose, the balcony becomes your personal sanctuary – a space to sip your morning coffee or unwind after a long day, all while overlooking the tranquil lake and rustling trees. The interior's sophisticated touch is evident even in the details, with Lutron switches / dimmers, the added luxury of overhead lighting in both bedrooms and wired for TV above fireplace. Other upgrades ensuring peace of mind include a new HVAC system, 50 gal hot water heater, double hung Pella windows, new electrical, and up-to-date CPVC plumbing. With all these features, this condo doesn't just present a home, but a lifestyle. Come and witness the epitome of modern living. This condo is not just a place to live but a statement of style and refinement. Unit features a separate storage closet in the breezeway, #15. Community features sidewalks, clubhouse, fitness center, and outdoor pool. Noteable community upgrades - 2023/2024 Wood trim on all balconies, patios and building exteriors replaced with Azek PVC; metal railings on balconies primed/painted with marine grade materials. 2023/2024 Planned: Exterior lighting on buildings and in breezeways planned for replacement, including at unit entry doors and on balconies and patios; Breezeway cleaning, including concrete floors, unit and storage room doors (with doors/trim painted). 2021/2022 - Metal railings in breezeways and stairwells repaired and painted with marine grade paint. 2015/2016 - Exterior siding replaced with Hardie Plank cement board. 2013 - New Roofs on all buildings Opportunities like this are fleeting – schedule your tour today!

    Zillow last checked:

    Listing updated:

    Listed by:

    Nikki Lagouros 910-382-0029,

    Berkshire Hathaway HomeServices PenFed Realty

    Bought with:

    Nikki Lagouros, 0225224571

    Berkshire Hathaway HomeServices PenFed Realty

    Source: Bright MLS,MLS#: VAFX2152068MLS Logo

    Facts & features

    Interior

    Bedrooms & bathrooms
    • Bedrooms: 2
    • Bathrooms: 2
    • Full bathrooms: 2
    • Main level bathrooms: 2
    • Main level bedrooms: 2
    Basement
    • Area: 0
    Heating
    • Forced Air, Natural Gas
    Cooling
    • Central Air, Electric
    Appliances
    • Included: Dishwasher, Disposal, Dryer, Oven/Range - Electric, Refrigerator, Stainless Steel Appliance(s), Washer, Washer/Dryer Stacked, Microwave, Gas Water Heater
    • Laundry: Dryer In Unit, Main Level, Washer In Unit, In Unit
    Features
    • Dining Area, Entry Level Bedroom, Family Room Off Kitchen, Open Floorplan, Formal/Separate Dining Room, Primary Bath(s), Upgraded Countertops, Walk-In Closet(s), Bathroom - Tub Shower, Bathroom - Stall Shower
    • Flooring: Ceramic Tile, Luxury Vinyl
    • Has basement: No
    • Number of fireplaces: 1
    • Fireplace features: Gas/Propane
    • Common walls with other units/homes: 1 Common Wall
    Interior area
    • Total structure area: 1,108
    • Total interior livable area: 1,108 sqft
    • Finished area above ground: 1,108
    • Finished area below ground: 0

    Property

    Parking
    • Parking features: Parking Lot
    Accessibility
    • Accessibility features: No Stairs
    Features
    • Levels: One
    • Stories: 1
    • Exterior features: Extensive Hardscape, Lighting, Sidewalks, Balcony
    • Pool features: Community
    • Has view: Yes
    • View description: Lake, Pond, Trees/Woods
    • Has water view: Yes
    • Water view: Lake,Pond
    Lot
    • Features: Backs to Trees, Pond
    Details
    • Additional structures: Above Grade, Below Grade
    • Parcel number: 0171 21030015
    • Zoning: 372
    • Special conditions: Standard

    Construction

    Type & style
    • Home type: Condo
    • Architectural style: Contemporary
    • Property subtype: Condominium
    • Attached to another structure: Yes
    Materials
    • Brick, Shingle Siding
    • Foundation: Slab
    Condition
    • Excellent
    • New construction: No
    • Year built: 1994

    Utilities & green energy

    • Sewer: Public Sewer
    • Water: Community

    Community & neighborhood

    Location
    • Region: Reston
    • Subdivision: Edgewater At Town Center

    HOA & financial

    HOA
    • Has HOA: No
    • Amenities included: Clubhouse, Fitness Center, Pool
    • Services included: Trash, Snow Removal, Common Area Maintenance, Maintenance Structure, Maintenance Grounds, Sewer, Pool(s)
    • Association name: Edgewater At Town Center
    Other fees
    • Condo and coop fee: $619 monthly

    Other

    Other facts
    • Listing agreement: Exclusive Right To Sell
    • Listing terms: Cash,Conventional,VA Loan
    • Ownership: Condominium

    Price history

    DateEventPrice
    11/3/2023Sold$430,000+7.5%$388/sqft
    Source: Bright MLS #VAFX2152068 Report a problem
    10/24/2023Pending sale$399,990$361/sqft
    Source: Bright MLS #VAFX2152068 Report a problem
    10/17/2023Listed for sale$399,990+203%$361/sqft
    Source: Bright MLS #VAFX2152068 Report a problem
    10/10/1997Sold$132,000-0.3%$119/sqft
    Source: Public Record Report a problem
    7/27/1994Sold$132,340$119/sqft
    Source: Public Record Report a problem

    Public tax history

    YearProperty taxesTax assessment
    2025$4,934 +8.8%$403,130 +9%
    2024$4,536 +8.7%$369,840 +6.1%
    2023$4,173 +1.7%$348,740 +3%
    2022$4,102 $338,580 +5%
    2021-- $322,460 +3%
    2020$3,918 -2.8%$313,070 -2.8%
    2019$4,031 +3%$322,090 +3%
    2018$3,912 +9%$312,600 +6.2%
    2017$3,588 -0.1%$294,470 -1.1%
    2016$3,591 +8.8%$297,850 +5%
    2015$3,299 +0.2%$283,670
    2014$3,292 $283,670 +9%
    2013-- $260,250 -5.1%
    2012-- $274,210
    2011-- $274,210 +5.3%
    2010-- $260,410 +5%
    2009-- $248,010 -18%
    2008-- $302,450 -4%
    2007-- $315,040 +73.1%
    2003-- $182,035 +11.2%
    2002-- $163,645

    Find assessor info on the county website

    Neighborhood: Sunset Hills

    Nearby schools

    GreatSchools rating
    Schools provided by the listing agent
    • District: Fairfax County Public Schools

    Source: Bright MLS. This data may not be complete. We recommend contacting the local school district to confirm school assignments for this home.

    Get a cash offer in 3 minutes
    Find out how much your home could sell for in as little as 3 minutes with a no-obligation cash offer.
    Estimated market value
    $443,700
    Get a cash offer in 3 minutes
    Find out how much your home could sell for in as little as 3 minutes with a no-obligation cash offer.
    Estimated market value
    $443,700