BACK ON MARKET! Check out this sparkling clean beauty in Mill Creek North! Awesome curb appeal w/ Craftsman-style lap siding, stacked stone accents, beautiful landscape w/a Queen palm & manicured bushes, and paver driveway & sidewalks leading to the front door & backyard! Inside is found a popular, split bedrm floor plan w/an open living & dining rm combo. The gorgeous kitchen features offset 42'' Espresso cabinetry, glass tile backsplash, quartz countertops & a large breakfast bar island w/undermount sink. All stainless kitchen appliances PLUS washer & dryer are included! Beautiful ceramic plank flooring is found thruout the main living areas & primary bedrm & bath. Storage space is fantastic w/walk-in closets in all bedrms! The primary bedrm features a dual sink vanity & walk-in shower. Extras incl full gutters, brand new epoxy flooring in the garage, water softener, reverse osmosis at kitchen sink, and a screened patio o'looking the fully-fenced rear yard w/raised planting beds! Extra storage in the attic with stairs & attic lighting.
Closed
$375,000
1724 MATHEWS MANOR Drive, Jacksonville, FL 32211
3beds
1,552sqft
Single Family Residence
Built in 2019
6,098 Square Feet Lot
$362,500 Zestimate®
$242/sqft
$1,838 Estimated rent
Home value
$362,500
$344,000 - $381,000
$1,838/mo
Zestimate® history
Owner options
List your home for rent
$1,838/mo
Rent Zestimate®
Find your next renter with Zillow Rental Manager. Plus, with online applications, you can quickly screen prospective tenants – for free.
$1,838/mo
Rent Zestimate®
Refinance and save
$3,197/mo
Est. payment
Refinancing to a lower rate could help reduce your monthly payments and save thousands over the life of the loan.
$3,197/mo
Est. payment
Explore your selling options
Work with a Zillow partner agent
Leverage their expertise and Zillow's premium Showcase listings to get your home seen by more buyers.
Get startedList with your own agent
Get your home in front of millions of buyers by listing it on Zillow.
Learn how to do itSell it yourself
Take full control of how buyers see your home on Zillow by listing For Sale by Owner (FSBO).
List your homeWhat's special
Large breakfast bar islandMill creek northAwesome curb appealOpen livingStorage spacePrimary bedExtra storage
Zillow last checked:
Listing updated:
Listed by:
MIKE CARTER 904-654-6654,
ASSIST2SELL BUYERS & SELLERS REALTY 904-825-2800
Bought with:
JASON LEVITA, 3589286
HERRON REAL ESTATE LLC
Source: realMLS,MLS#: 2011523
Facts & features
Interior
Bedrooms & bathrooms
- Bedrooms: 3
- Bathrooms: 2
- Full bathrooms: 2
Primary bedroom
- Description: Ceramic Plank Floors!
- Level: Main
- Area: 180 Square Feet
- Dimensions: 12.00 x 15.00
Bedroom 2
- Description: Carpeted
- Level: Main
- Area: 110 Square Feet
- Dimensions: 10.00 x 11.00
Bedroom 3
- Description: Carpeted
- Level: Main
- Area: 110 Square Feet
- Dimensions: 10.00 x 11.00
Great room
- Description: Indirect Lighting!
- Level: Main
- Area: 442 Square Feet
- Dimensions: 17.00 x 26.00
Kitchen
- Description: Quartz Counters!
- Level: Main
- Area: 196 Square Feet
- Dimensions: 14.00 x 14.00
Heating
- Central, Electric, Heat Pump
Cooling
- Central Air, Electric
Appliances
- Included: Dishwasher, Disposal, Dryer, Electric Range, Ice Maker, Microwave, Refrigerator, Washer, Water Softener Owned
- Laundry: Electric Dryer Hookup, Washer Hookup
Features
- Breakfast Bar, Ceiling Fan(s), Entrance Foyer, Kitchen Island, Open Floorplan, Pantry, Primary Bathroom - Shower No Tub, Master Downstairs, Split Bedrooms, Walk-In Closet(s)
- Flooring: Carpet, Tile
Interior area
- Total interior livable area: 1,552 sqft
Property
Parking
- Total spaces: 2
- Parking features: Attached, Garage, Garage Door Opener
- Attached garage spaces: 2
Features
- Levels: One
- Stories: 1
- Patio & porch: Covered, Patio, Rear Porch, Screened
- Pool features: None
- Fencing: Fenced,Back Yard,Vinyl
Lot
- Size: 6,098 Square Feet
- Dimensions: 50 x 120
Details
- Parcel number: 1207090250
- Zoning description: Residential
Construction
Type & style
- Home type: SingleFamily
- Architectural style: Craftsman,Traditional
- Property subtype: Single Family Residence
Materials
- Fiber Cement, Frame, Stone Veneer
- Roof: Shingle
Condition
- New construction: No
- Year built: 2019
Utilities & green energy
- Sewer: Public Sewer
- Water: Public
- Utilities for property: Cable Available, Electricity Connected, Sewer Connected
Community & HOA
Community
- Subdivision: Mill Creek North
HOA
- Has HOA: Yes
- HOA fee: $600 annually
- HOA name: Mill Creek North HOA
Location
- Region: Jacksonville
Financial & listing details
- Price per square foot: $242/sqft
- Tax assessed value: $286,154
- Annual tax amount: $3,007
- Date on market: 3/6/2024
- Listing terms: Cash,Conventional,FHA,VA Loan
- Road surface type: Asphalt
Price history
| Date | Event | Price |
|---|---|---|
| 4/29/2024 | Sold | $375,000-1.3%$242/sqft |
Source:  realMLS #2011523 Report a problem realMLS #2011523 Report a problem | ||
| 3/6/2024 | Listed for sale | $379,900+48.7%$245/sqft |
Source: realMLS #2011523 Report a problem | ||
| 11/25/2019 | Sold | $255,500$165/sqft |
Source: Public Record Report a problem | ||
Public tax history
| Year | Property taxes | Tax assessment |
|---|---|---|
| 2024 | $3,100 +3.1% | $207,776 +3% |
| 2023 | $3,007 +6.5% | $201,725 +3% |
| 2022 | $2,824 +0.8% | $195,850 +3% |
| 2021 | $2,801 +1% | $190,146 +1.4% |
| 2020 | $2,772 +158.6% | $187,521 +212.5% |
| 2019 | $1,072 | $60,000 |
Find assessor info on the county website
Neighborhood: Arlingwood
Nearby homes
- $443,3003 bd3 ba2.4k sqft1718 Mathews Manor Dr, Jacksonville, FL 32211Off Market
- $400,0003 bd2 ba1.7k sqft1730 Mathews Manor Dr, Jacksonville, FL 32211Sold

- $284,9853 bd3 ba1.7k sqft1730 Garden Grove Ct, Jacksonville, FL 32211Sold
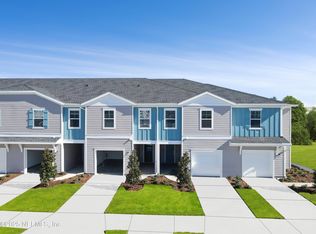
- $451,0004 bd3 ba2.5k sqft1736 Mathews Manor Dr, Jacksonville, FL 32211Off Market
- $422,5004 bd3 ba2k sqft1712 Mathews Manor Dr, Jacksonville, FL 32211Sold
- $293,0003 bd3 ba1.7k sqft1715 Garden Grove Ct, Jacksonville, FL 32211Sold
- $306,4853 bd3 ba1.7k sqft1711 Garden Grove Ct, Jacksonville, FL 32211Sold
- $279,9953 bd3 ba1.7k sqft1713 Garden Grove Ct, Jacksonville, FL 32211Sold
Nearby schools
GreatSchools rating
- NAMerrill Road Elementary SchoolGrades: PK-2Distance: 0.7 mi
- 6/10Landmark Middle SchoolGrades: 6-8Distance: 4.3 mi
- 2/10Terry Parker High SchoolGrades: 9-12Distance: 1.2 mi
Schools provided by the listing agent
- Elementary: Merrill Road
- Middle: Landmark
- High: Terry Parker
Source: realMLS. This data may not be complete. We recommend contacting the local school district to confirm school assignments for this home.
Get a cash offer in 3 minutes
Find out how much your home could sell for in as little as 3 minutes with a no-obligation cash offer.
Estimated market value
$362,500
Get a cash offer in 3 minutes
Find out how much your home could sell for in as little as 3 minutes with a no-obligation cash offer.
Estimated market value
$362,500
- Florida
- Duval County
- Jacksonville
- 32211
- Arlingwood
- 1724 MATHEWS MANOR Drive
Nearby cities
Nearby neighborhoods
Nearby zip codes
Other Jacksonville Topics
