Meticulously maintained & loaded with gorgeous modern updates, this turn-key beauty in The Cottages in High Point is a must-see! The lovely open-concept floor plan greets you with a massive, L-shaped quartz island, pristine counter tops, & abundance of bar seating—perfect for effortless entertaining. Host with ease utilizing both the elegant formal dining & breakfast space. Escape to the main-level primary oasis featuring a spa-like ensuite w/ separate shower + scrumptious garden tub made for unwinding. Upstairs is a large Bonus, walk in Attic + 2 bedrooms! One bedroom can easily be a second primary bedroom w/access to a full bath + a sitting/office area !Step outside into a storybook setting! Enjoy the open-air covered porch, a lush green lawn, + sep fenced area for your furry friends, all framed by serene, pond views. The local songbirds are a Bonus ~ they love this yard so much, they've signed on as permanent residents! Immaculate condition, prime location, & unparalleled charm.
Sold for $512,500
$512,500
1724 Mirabeau Ct, High Point, NC 27265
3beds
2,764sqft
Stick/Site Built, Residential, Single Family Residence
Built in 1999
0.35 Acres Lot
$512,800 Zestimate®
$--/sqft
$2,560 Estimated rent
Home value
$512,800
$477,000 - $549,000
$2,560/mo
Zestimate® history
Owner options
List your home for rent
$2,560/mo
Rent Zestimate®
Find your next renter with Zillow Rental Manager. Plus, with online applications, you can quickly screen prospective tenants – for free.
$2,560/mo
Rent Zestimate®
Refinance and save
$3,609/mo
Est. payment
Refinancing to a lower rate could help reduce your monthly payments and save thousands over the life of the loan.
$3,609/mo
Est. payment
Explore your selling options
Work with a Zillow partner agent
Leverage their expertise and Zillow's premium Showcase listings to get your home seen by more buyers.
Get startedList with your own agent
Get your home in front of millions of buyers by listing it on Zillow.
Learn how to do itSell it yourself
Take full control of how buyers see your home on Zillow by listing For Sale by Owner (FSBO).
List your homeWhat's special
Open-air covered porchSeparate showerBreakfast spaceSpa-like ensuiteMassive l-shaped quartz islandAbundance of bar seatingLush green lawn
Zillow last checked:
Listing updated:
Listed by:
Linda K. Beck 336-803-2533,
Howard Hanna Allen Tate High Point
Bought with:
Matt Ingram, 287981
Real Broker LLC
Source: Triad MLS,MLS#: 1219769
Facts & features
Interior
Bedrooms & bathrooms
- Bedrooms: 3
- Bathrooms: 3
- Full bathrooms: 2
- 1/2 bathrooms: 1
- Main level bathrooms: 2
Primary bedroom
- Level: Main
- Dimensions: 13 x 17.42
Bedroom 2
- Level: Second
- Dimensions: 13.58 x 15.42
Bedroom 3
- Level: Second
- Dimensions: 11.92 x 15.42
Bonus room
- Level: Second
- Dimensions: 10.83 x 28.58
Breakfast
- Level: Main
- Dimensions: 9 x 9
Dining room
- Level: Main
- Dimensions: 14.33 x 17
Entry
- Level: Main
- Dimensions: 4.5 x 13
Kitchen
- Level: Main
- Dimensions: 10 x 12.67
Laundry
- Level: Main
Living room
- Level: Main
- Dimensions: 13.67 x 14
Other
- Level: Second
- Dimensions: 9.75 x 11.5
Sunroom
- Level: Main
- Dimensions: 14 x 16
Heating
- Fireplace(s), Forced Air, Natural Gas
Cooling
- Central Air
Appliances
- Included: Microwave, Dishwasher, Double Oven, Free-Standing Range, Cooktop, Gas Water Heater
- Laundry: Dryer Connection, Main Level, Washer Hookup
Features
- Ceiling Fan(s), Dead Bolt(s), Soaking Tub, Pantry, Separate Shower, Solid Surface Counter
- Flooring: Carpet, Tile, Wood
- Basement: Crawl Space
- Attic: Storage,Walk-In
- Number of fireplaces: 1
- Fireplace features: Gas Log, Living Room
Interior area
- Total structure area: 2,764
- Total interior livable area: 2,764 sqft
- Finished area above ground: 2,764
Property
Parking
- Total spaces: 2
- Parking features: Driveway, Garage, Garage Door Opener, Attached, Garage Faces Front
- Attached garage spaces: 2
- Has uncovered spaces: Yes
Features
- Levels: One and One Half
- Stories: 1
- Exterior features: Dog Run, Garden
- Pool features: None
- Fencing: Fenced
- Waterfront features: Pond
Lot
- Size: 0.35 Acres
- Features: Cul-De-Sac, Subdivided, Subdivision
Details
- Parcel number: 0201129
- Zoning: R-3
- Special conditions: Owner Sale
Construction
Type & style
- Home type: SingleFamily
- Property subtype: Stick/Site Built, Residential, Single Family Residence
Materials
- Brick, Vinyl Siding
Condition
- Year built: 1999
Utilities & green energy
- Sewer: Public Sewer
- Water: Public
Community & HOA
Community
- Security: Smoke Detector(s)
- Subdivision: The Cottages
HOA
- Has HOA: Yes
- HOA fee: $260 monthly
Location
- Region: High Point
Financial & listing details
- Tax assessed value: $427,500
- Annual tax amount: $4,035
- Date on market: 5/18/2026
- Cumulative days on market: 3 days
- Listing agreement: Exclusive Right To Sell
- Listing terms: Cash,Conventional,FHA,VA Loan
- Exclusions: Punching Bag In Garage Does Not Remain birdhouse On Left Side Back Yard Does Not Remain
Price history
| Date | Event | Price |
|---|---|---|
| 8/10/2026 | Sold | $512,500 |
Source:  Triad MLS #1219769 Report a problem Triad MLS #1219769 Report a problem | ||
| 5/21/2026 | Pending sale | $512,500 |
Source: Triad MLS #1219769 Report a problem | ||
| 5/18/2026 | Listed for sale | $512,500+83.1% |
Source: Triad MLS #1219769 Report a problem | ||
| 3/2/2002 | Sold | $279,900 |
Source: Triad MLS #G117242 Report a problem | ||
Public tax history
| Year | Property taxes | Tax assessment |
|---|---|---|
| 2025 | $4,066 | $295,100 |
| 2024 | $4,066 +2.2% | $295,100 |
| 2023 | $3,978 | $295,100 |
| 2022 | $3,978 +16.8% | $295,100 +19.4% |
| 2021 | $3,405 | $247,100 |
| 2018 | $3,405 +7.4% | $247,100 |
| 2017 | $3,171 | $247,100 +8.8% |
| 2016 | $3,171 | $227,200 |
| 2015 | $3,171 -2.7% | $227,200 |
| 2014 | $3,258 | $227,200 |
| 2013 | -- | $227,200 |
| 2012 | -- | $227,200 -20.4% |
| 2011 | -- | $285,400 |
| 2010 | -- | $285,400 |
| 2009 | -- | $285,400 |
| 2008 | -- | $285,400 |
| 2007 | -- | $285,400 |
| 2006 | -- | $285,400 |
| 2005 | -- | $285,400 |
| 2004 | -- | $285,400 |
Find assessor info on the county website
Neighborhood: 27265
Nearby homes
- $427,5003 bd3 ba2.5k sqft1728 Mirabeau Ct, High Point, NC 27265Off Market

- $402,1003 bd2 ba2.2k sqft1722 Mirabeau Ct, High Point, NC 27265Off Market
- $393,1003 bd3 ba2.4k sqft1732 Mirabeau Ct, High Point, NC 27265Off Market
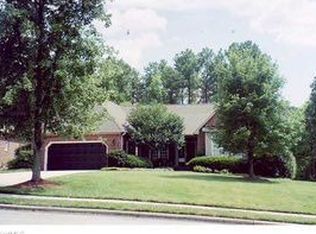
- $443,2003 bd3 ba2.2k sqft1716 Mirabeau Ct, High Point, NC 27265Off Market

- $---- bd-- ba-- sqft1716 Mirabeau Ct, High Pt, NC 27265Off Market
- $376,5003 bd2 ba2.2k sqft1727 Mirabeau Ct, High Point, NC 27265Off Market
- $401,1003 bd2 ba2.5k sqft1731 Mirabeau Ct, High Point, NC 27265Off Market
- $383,0003 bd2 ba2.3k sqft1723 Mirabeau Ct, High Point, NC 27265Off Market
Nearby schools
GreatSchools rating
- 8/10Shadybrook Elementary SchoolGrades: PK-5Distance: 1.1 mi
- 7/10Ferndale Middle SchoolGrades: 6-8Distance: 4.1 mi
- 5/10High Point Central High SchoolGrades: 9-12Distance: 4.1 mi
Get a cash offer in 3 minutes
Find out how much your home could sell for in as little as 3 minutes with a no-obligation cash offer.
Estimated market value
$512,800
Get a cash offer in 3 minutes
Find out how much your home could sell for in as little as 3 minutes with a no-obligation cash offer.
Estimated market value
$512,800
- North Carolina
- Guilford County
- High Point
- 27265
- 1724 Mirabeau Ct
