Skip main navigation
Under contract
  • Price cut: $2.5K (7/1)
    $167,500

    1724 Mosser Rd #11, Mc Henry, MD 21541

    2beds
    880sqft
    : 
    $1,475/mo
    Get pre-qualified
    Condominium
    Built in 1977
    -- sqft lot
    $159,800 Zestimate®
    $190/sqft
    $300/mo HOA

    What's special

    Scenic acresFully updated kitchenBrand-new exterior sidingCommunity fire pitSolid wood soft-close cabinetryDurable solid-surface countertops
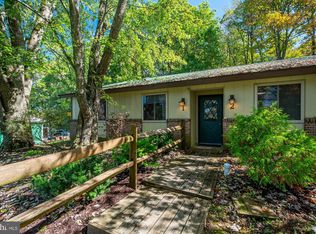
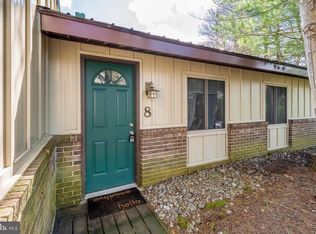
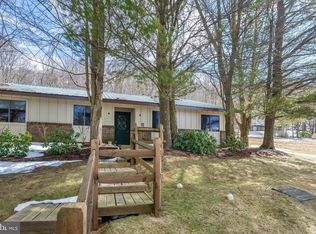
    Nestled on almost 7 scenic acres in the heart of McHenry, this beautifully updated, single-level, 2-bedroom, 1-bath condo offers the ultimate turnkey Deep Creek Lake lifestyle. Perfect for outdoor enthusiasts, you are just 15 minutes from the Deep Creek Lake state park with its boat ramp and beach, 5 minutes from the slopes of Wisp Resort—with ski mountain views right from your front door—and less than 2 miles from local restaurants, mini-golf, the community college's indoor pool, and the County Fairgrounds. The community fire pit even provides a spectacular, front-row seat for the annual July 4th fireworks, giving you the perfect blend of mountain serenity and unbeatable convenience. Inside, the home boasts premium, recent renovations including a fully updated kitchen and bath complete with solid wood, soft-close cabinetry and durable solid-surface countertops, complemented by brand-new exterior siding. Sold partially furnished for an effortless transition, this low-maintenance gem includes water, sewer, snow removal, lawn care, and exterior building upkeep in the condo fee, making it an ideal first time home, hassle-free vacation retreat or smart investment. Call today for details!
    67 days
    |
    199
    |
    5
    |

    Zillow last checked:

    Listing updated:

    Listed by:

    Dale Carpenter 301-501-3253,

    Railey Realty, Inc. 301-387-2000

    Source: Bright MLS,MLS#: MDGA2011992MLS Logo

      Facts & features

      Interior

      Bedrooms & bathrooms
      • Bedrooms: 2
      • Bathrooms: 1
      • Full bathrooms: 1
      • Main level bathrooms: 1
      • Main level bedrooms: 2
      Basement
      • Area: 0
      Heating
      • Baseboard, Electric
      Cooling
      • Ceiling Fan(s), Electric
      Appliances
      • Included: Built-In Range, Dryer, Refrigerator, Washer, Electric Water Heater
      • Laundry: In Unit
      Features
      • Has basement: No
      • Has fireplace: No
      Interior area
      • Total structure area: 880
      • Total interior livable area: 880 sqft
      • Finished area above ground: 880
      • Finished area below ground: 0

      Property

      Parking
      • Parking features: Parking Lot
      Accessibility
      • Accessibility features: None
      Features
      • Levels: One
      • Stories: 1
      • Pool features: None
      Details
      • Additional structures: Above Grade, Below Grade
      • Parcel number: 1206023576
      • Zoning: RESIDENTIAL
      • Special conditions: Standard

      Construction

      Type & style
      • Home type: Condo
      • Property subtype: Condominium
      • Attached to another structure: Yes
      Materials
      • Frame
      • Roof: Metal
      Condition
      • Good
      • New construction: No
      • Year built: 1977

      Utilities & green energy

      • Sewer: Community Septic Tank
      • Water: Community

      Community & HOA

      Community
      • Condo and coop fee: $300 monthly
      • Subdivision: Three Mosser North
      HOA
      • Has HOA: No
      • Amenities included: Common Grounds, Picnic Area
      • Services included: Common Area Maintenance, Maintenance Grounds, Road Maintenance, Snow Removal, Insurance
      • HOA name: Three Mosser North
      Location
      • Region: Mc Henry

      Financial & listing details

      • Price per square foot: $190/sqft
      • Tax assessed value: $130,000
      • Annual tax amount: $1,302
      • Date on market: 5/22/2026
      • Listing agreement: Exclusive Right To Sell
      • Ownership: Condominium

        Estimated market value

        $159,800

        $152,000 - $168,000

        $1,544/mo

        Price history

        DateEventPrice
        7/7/2026Contingent$167,500$190/sqft
        Source: Bright MLS #MDGA2011992 Report a problem
        7/1/2026Price change$167,500-1.5%$190/sqft
        Source: Bright MLS #MDGA2011992 Report a problem
        5/22/2026Listed for sale$170,000+93.2%$193/sqft
        Source: Bright MLS #MDGA2011992 Report a problem
        2/22/2005Sold$88,000$100/sqft
        Source: Public Record Report a problem

        Public tax history

        YearProperty taxesTax assessment
        2025$1,332 +14%$115,000 +15%
        2024$1,168 +17.6%$100,000 +17.6%
        2023$993 $85,000
        2022$993 $85,000
        2021$993 -10.5%$85,000 -10.5%
        2020$1,110 +9.4%$95,000
        2019$1,014 +17.1%$95,000 +20.9%
        2018$866 +11.6%$78,600 +11.6%
        2017$776 $70,400
        2016-- $70,400
        2015-- $70,400
        2014-- $70,400
        2013-- $70,400
        2012-- $70,400 -20%
        2011-- $88,000
        2010-- $88,000
        2009-- $88,000
        2008-- $88,000 +12.2%
        2007-- $78,416 +13.9%
        2006-- $68,833 +16.2%
        2005-- $59,250 +12.1%
        2004-- $52,832 +13.8%
        2003-- $46,416 +16%
        2002-- $40,000 +2.8%
        2001-- $38,920
        Find assessor info on the county website

        Monthly payment

        Est. payment

        Payment breakdown

        Explore the cost of this home by adjusting the details. Changes won't be saved.
        All calculations are estimates and provided by Zillow, Inc. for informational purposes only. Actual amounts may vary.
        HOA fees may include property taxes on listings classified as Co-Ops. Contact the listing agent and/or owner for fee details.
        Mortgage interest rates are dependent on a number of factors, including credit score, down payment, and repayment length. Interest rate data provided by Zillow Group Marketplace, Inc. as of 1/1/1970 from various mortgage lenders with which we have lead or other similar arrangements; the Estimated Payment is an average of those rates.
        See how much you could borrow to make a competitive offer.

        Climate risks

        Neighborhood: 21541

        Getting around

        1 / 100
        Car-Dependent

        Nearby schools

        GreatSchools rating
        Schools provided by the listing agent
        • High: Northern Garrett High
        • District: Garrett County Public Schools

        Source: Bright MLS. This data may not be complete. We recommend contacting the local school district to confirm school assignments for this home.

        A local agent can set up tours, give advice and negotiate with sellers.

        A local lender can help you make sure your offer is ready when you are.

        Browse local experts

        Similar homes