Welcome to this beautifully updated home in the highly sought-after Country Club neighborhood, offering the perfect blend of classic character and modern comfort. Situated with a picturesque park-facing view, this home is ideally located for easy access to everything Midtown has to offer — shopping, dining, and entertainment all just minutes away. Step inside to find beautiful hardwood floors throughout and an updated kitchen ready for everyday living and entertaining. The home offers 4 spacious bedrooms, all conveniently located above grade — a rare find. Including a beautifully updated primary suite, with a private bathroom. Some new windows add energy efficiency and peace of mind. The finished lower level provides additional living space, while the remaining basement offers ample storage. Complete with an attached 2-car garage, this home checks every box — location, character, and updates. Don't miss your chance to own a piece of Country Club charm! AMA
For sale
$550,000
1724 N 51st St, Omaha, NE 68104
4beds
2,710sqft
Single Family Residence
Built in 1935
3,920 Square Feet Lot
$537,500 Zestimate®
$203/sqft
$-- HOA
What's special
Picturesque park-facing viewBeautifully updated primary suiteUpdated kitchenPrivate bathroomBeautiful hardwood floors throughout
- 7 hours |
- 603 |
- 78 |
Zillow last checked:
Listing updated:
Listed by:
Ali Rensch McBride 402-517-8442,
NP Dodge RE Sales Inc 86Dodge,
Maren Lakers 308-383-0912,
NP Dodge RE Sales Inc 86Dodge
Source: GPRMLS,MLS#: 22620717
Facts & features
Interior
Bedrooms & bathrooms
- Bedrooms: 4
- Bathrooms: 4
- Full bathrooms: 1
- 3/4 bathrooms: 2
- 1/2 bathrooms: 1
- Main level bathrooms: 1
Primary bedroom
- Features: Wood Floor
- Level: Second
- Area: 228.8
- Dimensions: 13 x 17.6
Bedroom 2
- Features: Wood Floor
- Level: Second
- Area: 132.44
- Dimensions: 13.1 x 10.11
Bedroom 3
- Features: Wood Floor
- Level: Second
- Area: 102.21
- Dimensions: 10.11 x 10.11
Bedroom 4
- Features: Wall/Wall Carpeting
- Level: Third
- Area: 407.75
- Dimensions: 17.5 x 23.3
Primary bathroom
- Features: 3/4
Dining room
- Features: Wood Floor
- Level: Main
- Area: 138.51
- Dimensions: 13.7 x 10.11
Family room
- Features: Wall/Wall Carpeting, Fireplace
- Level: Basement
- Area: 355.32
- Dimensions: 18.9 x 18.8
Kitchen
- Features: Wood Floor
- Level: Main
- Area: 164.22
- Dimensions: 10.2 x 16.1
Living room
- Features: Wood Floor, Fireplace
- Level: Main
- Area: 302.9
- Dimensions: 13 x 23.3
Basement
- Area: 872
Office
- Features: Wood Floor
- Level: Main
- Area: 97.82
- Dimensions: 13.4 x 7.3
Heating
- Natural Gas, Forced Air
Cooling
- Central Air
Features
- Basement: Partially Finished
- Number of fireplaces: 2
- Fireplace features: Family Room, Living Room
Interior area
- Total structure area: 2,710
- Total interior livable area: 2,710 sqft
- Finished area above ground: 1,960
- Finished area below ground: 750
Property
Parking
- Total spaces: 2
- Parking features: Garage
- Garage spaces: 2
Features
- Levels: 2.5 Story
- Patio & porch: Patio, Deck
- Fencing: None
Lot
- Size: 3,920 Square Feet
- Dimensions: 80 x 54
- Features: Up to 1/4 Acre., City Lot
Details
- Parcel number: 0910370000
Construction
Type & style
- Home type: SingleFamily
- Property subtype: Single Family Residence
Materials
- Brick
- Foundation: Other
- Roof: Composition
Condition
- Not New and NOT a Model
- New construction: No
- Year built: 1935
Utilities & green energy
- Sewer: Public Sewer
- Water: Public
Community & HOA
Community
- Subdivision: Creighton Park
HOA
- Has HOA: Yes
Location
- Region: Omaha
Financial & listing details
- Price per square foot: $203/sqft
- Tax assessed value: $420,100
- Annual tax amount: $7,024
- Date on market: 7/21/2026
- Listing terms: Conventional,Cash
- Ownership: Fee Simple
Estimated market value
$537,500
$511,000 - $564,000
$2,657/mo
Price history
| Date | Event | Price |
|---|---|---|
| 7/21/2026 | Listed for sale | $550,000+57.1%$203/sqft |
Source:  GPRMLS #22620717 Report a problem GPRMLS #22620717 Report a problem | ||
| 6/7/2018 | Sold | $350,000$129/sqft |
Source: GPRMLS #21807230 Report a problem | ||
| 5/2/2018 | Listed for sale | $350,000+103.5%$129/sqft |
Source: NP Dodge Real Estate #21807230 Report a problem | ||
| 1/30/2015 | Sold | $172,000-7%$63/sqft |
Source: GPRMLS #21416491 Report a problem | ||
| 10/13/2014 | Price change | $185,000-5.1%$68/sqft |
Source: BHHS Ambassador Real Estate #21416491 Report a problem | ||
| 8/29/2014 | Listed for sale | $195,000+39.4%$72/sqft |
Source: BHHS Ambassador Real Estate #21416491 Report a problem | ||
| 4/27/2011 | Listing removed | $139,900$52/sqft |
Source: isNowListed.com Report a problem | ||
| 4/19/2011 | Listed for sale | $139,900-5.3%$52/sqft |
Source: isNowListed.com Report a problem | ||
| 1/8/2011 | Listing removed | $147,800$55/sqft |
Source: American Realty Co #21022440 Report a problem | ||
| 12/10/2010 | Listed for sale | $147,800$55/sqft |
Source: American Realty Co #21022440 Report a problem | ||
| 10/11/2010 | Listing removed | $147,800$55/sqft |
Source: SureMove Realty #21012613 Report a problem | ||
| 9/2/2010 | Price change | $147,800-11.9%$55/sqft |
Source: SureMove Realty #21012613 Report a problem | ||
| 6/28/2010 | Listed for sale | $167,800$62/sqft |
Source: NCI #21012613 Report a problem | ||
Public tax history
| Year | Property taxes | Tax assessment |
|---|---|---|
| 2025 | $7,024 +6.1% | $420,100 +2.6% |
| 2024 | $6,622 -23.4% | $409,500 |
| 2023 | $8,640 +14.6% | $409,500 +15.9% |
| 2022 | $7,542 +0.9% | $353,300 |
| 2021 | $7,478 +4.5% | $353,300 +5.7% |
| 2020 | $7,157 -0.3% | $334,300 |
| 2019 | $7,178 +52.7% | $334,300 +52.9% |
| 2018 | $4,700 +14.3% | $218,600 |
| 2017 | $4,114 | $218,600 +14% |
| 2016 | $4,114 +1.4% | $191,700 |
| 2015 | $4,058 | $191,700 |
| 2014 | -- | $191,700 |
| 2013 | -- | $191,700 -7.9% |
| 2012 | -- | $208,200 |
| 2011 | -- | $208,200 |
| 2009 | $4,272 | $208,200 |
| 2008 | -- | $208,200 +4.4% |
| 2005 | -- | $199,400 +8.1% |
| 2004 | -- | $184,500 |
Find assessor info on the county website
Monthly payment
Est. payment
Payment breakdown
Explore the cost of this home by adjusting the details. Changes won't be saved.Climate risks
Neighborhood: Metcalfe-Harrison
Nearby schools
GreatSchools rating
- 8/10Harrison Elementary SchoolGrades: PK-6Distance: 0.3 mi
- 4/10Lewis & Clark Middle SchoolGrades: 6-8Distance: 1.7 mi
- 1/10Benson Magnet High SchoolGrades: 9-12Distance: 0.8 mi
Schools provided by the listing agent
- Elementary: Harrison
- Middle: Lewis and Clark
- High: Benson
- District: Omaha
Source: GPRMLS. This data may not be complete. We recommend contacting the local school district to confirm school assignments for this home.
- $308,1003 bd2 ba1.3k sqft1720 N 51st St, Omaha, NE 68104Off Market
- $328,2003 bd1 ba1.5k sqft5111 Decatur St, Omaha, NE 68104Off Market
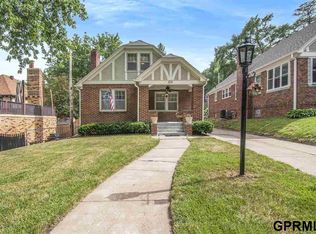
- $380,0003 bd3 ba1.4k sqft5115 Decatur St, Omaha, NE 68104Off Market
- $373,4003 bd2 ba1.8k sqft1716 N 51st St, Omaha, NE 68104Off Market
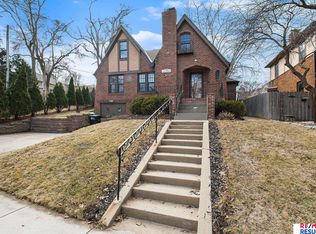
- $441,0003 bd2 ba2k sqft5104 Decatur St, Omaha, NE 68104Off Market
- $295,5002 bd2 ba1.4k sqft5119 Decatur St, Omaha, NE 68104Off Market
- $390,8002 bd2 ba1.1k sqft5108 Decatur St, Omaha, NE 68104Off Market
- $375,9003 bd2 ba1.5k sqft5112 Decatur St, Omaha, NE 68104Off Market
A local agent can set up tours, give advice and negotiate with sellers.
A local lender can help you make sure your offer is ready when you are.
Similar homes
- $--3 bd3 ba2.1k sqft5631 Grant St, Omaha, NE 68104Auction
 Auction.com 2
 - $669,0005 bd5 ba2.9k sqft2702 N 53rd St, Omaha, NE 68104For Sale By Owner
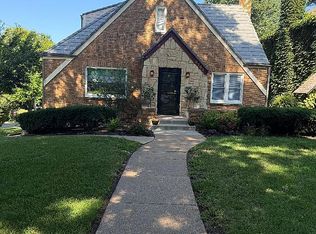
- $388,5004 bd3 ba2.3k sqft2002 N 55th St, Omaha, NE 68104For Sale

 MLS ID #22616390, Dawn Grimshaw, Better Homes and Gardens R.E.. GPRMLS
 - $330,0004 bd2 ba2.4k sqft3138 N 54th St, Omaha, NE 68104For Sale
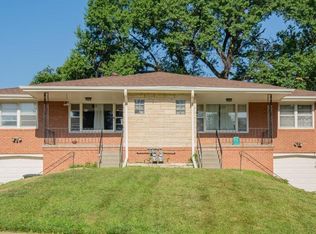 MLS ID #22620553, Dawn Grimshaw, Better Homes and Gardens R.E.. GPRMLS
 - $400,0003 bd3 ba2.7k sqft2619 N 52nd St, Omaha, NE 68104For SaleMLS ID #22617628, Ben Smail, Better Homes and Gardens R.E.. GPRMLS
- $400,0004 bd2 ba2.3k sqft5022 Izard St, Omaha, NE 68132For SaleMLS ID #22619124, Kirk Meisinger, Keller Williams Greater Omaha. GPRMLS
- $465,0004 bd2 ba2.3k sqft102 N 55th St, Omaha, NE 68132For SaleMLS ID #22619618, Sean Petersen, NP Dodge RE Sales Inc 148Dodge. GPRMLS
- $450,0003 bd3 ba2.5k sqft5017 Western Ave, Omaha, NE 68132For SaleMLS ID #22614096, Dick Gibb, BHHS Ambassador Real Estate. GPRMLS
- $550,0005 bd3 ba2.8k sqft5611 Charles St, Omaha, NE 68132For SaleMLS ID #22612329, Sherri Burkle, BHHS Ambassador Real Estate. GPRMLS
- $550,0005 bd3 ba2.8k sqft5613 Charles St, Omaha, NE 68132For SaleMLS ID #22612333, Sherri Burkle, BHHS Ambassador Real Estate. GPRMLS
- $300,0004 bd4 ba2.5k sqft2204 N 48th St, Omaha, NE 68104For SaleMLS ID #22610091, April Tucker, Better Homes and Gardens R.E.. GPRMLS
- $475,0003 bd4 ba2.9k sqft505 Beverly Dr, Omaha, NE 68114For SaleMLS ID #22619667, Cortney Thomas, Realty ONE Group Sterling. GPRMLS
- $278,9994 bd3 ba2.2k sqft5508 Grand Ave, Omaha, NE 68104For SaleMLS ID #22619828, Diega Robinson, Nebraska Realty. GPRMLS
- $665,0004 bd3 ba3.6k sqft1023 Mercer Blvd, Omaha, NE 68131For SaleMLS ID #22619835, Kelly Buscher, NP Dodge RE Sales Inc 86Dodge. GPRMLS
- $339,9005 bd2 ba2.2k sqft814 S 50th Ave, Omaha, NE 68106For Sale By Owner
- $335,0003 bd2 ba1.5k sqft5035 Charles St, Omaha, NE 68132For SaleMLS ID #22619427, Ben Smail, Better Homes and Gardens R.E.. GPRMLS
- $425,0004 bd3 ba2.5k sqft115 S 50th St, Omaha, NE 68132For Sale By Owner
- $359,0003 bd2 ba1.7k sqft525 N 74th Ave, Omaha, NE 68114For SaleMLS ID #22620547, Todd Jeffers, Jeffers Realty. GPRMLS
- $295,0003 bd2 ba1.8k sqft2510 N 51st St, Omaha, NE 68104For SaleMLS ID #22617859, Matt Hover, Nebraska Realty. GPRMLS
- $700,0004 bd4 ba3.8k sqft651 N 63rd St, Omaha, NE 68132For SaleMLS ID #22618240, Amy Lindsay, NP Dodge RE Sales Inc 86Dodge. GPRMLS
