Skip main navigation
Off market
Street View
  • $316,400

    1724 N 7th St, Bismarck, ND 58501

    4beds
    1,980sqft
    Single Family Residence
    Built in 1956
    7,405 Square Feet Lot
    $316,400 Zestimate®
    $160/sqft
    $2,265 Estimated rent

    Home value

    $316,400

    $297,000 - $335,000

    $2,265/mo

    Zestimate® history
    Loading
    Loading...

    Owner options

    List your home for rent

    $2,265/mo

    Rent Zestimate®

    Find your next renter with Zillow Rental Manager. Plus, with online applications, you can quickly screen prospective tenants – for free.

    Learn more

    $2,265/mo

    Rent Zestimate®

    Refinance and save

    $1,974/mo

    Est. payment

    Refinancing to a lower rate could help reduce your monthly payments and save thousands over the life of the loan.

    See today's rates

    $1,974/mo

    Est. payment

    Explore your selling options

    Work with a Zillow partner agent

    Leverage their expertise and Zillow's premium Showcase listings to get your home seen by more buyers.

    Get started

    List with your own agent

    Get your home in front of millions of buyers by listing it on Zillow.

    Learn how to do it

    Sell it yourself

    Take full control of how buyers see your home on Zillow by listing For Sale by Owner (FSBO).

    List your home

    What's special

    Large family roomHuge lotStorage roomLaundry roomNew sidingLarge windowsNewer windows

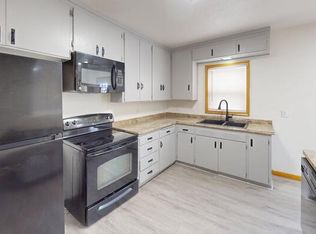
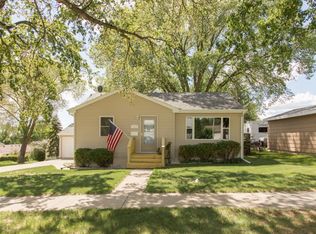
    Your search is over! Welcome to this meticulously and lovingly-cared-for Ranch-Style located in the heart of Bismarck! The owners have taken great care of this property for over 50 years. As you enter the front door you are greeted with a charming light-filled living room boasting large windows creating a warm and inviting atmosphere. From the living room you can move easily into a wonderful eat-in kitchen featuring an incredible custom buffet. The kitchen offers easy access to the deck, backyard, and garage! Thoughtfully designed newer custom oak cabinets offer plenty of storage for all your cooking tools. Just down the hall is a full bath with a like-new tub/shower surround; a large primary bedroom; and 2 nice-sized guest bedrooms. Moving along to the basement you will discover a large family room, a ¾ guest bath with tile flooring, a nonconforming 4th bedroom, plus a laundry room, storage room offering plenty of storage and storage cabinets, and the mechanical/furnace area. Warmer weather invites you to spend time on your deck, the perfect spot for outdoor entertaining, grilling, or simply relaxing with your favorite beverage. A detached 2-car garage offers plenty of space for your vehicles and lawn care tools. This fantastic home offers newer windows, new roof in 2019, new siding in 2012, replaced hot water heater in 2016, and newer furnace and A/C. You'll enjoy being situated on a huge lot that is in a convenient location - just moments from the Capitol, Heritage Center, shopping, banking, restaurants, schools and more. This well-maintained home is not to be missed – contact a realtor today and make this lovely home yours!

    This property is off market, which means it's not currently listed for sale or rent on Zillow. This may be different from what's available on other websites or public sources.
    Zillow last checked:

    Listing updated:

    Listed by:

    Hunt Boustead 701-223-3030,

    TRADEMARK REALTY,

    Nicole Boustead 701-471-4672,

    TRADEMARK REALTY

    Bought with:

    Dot Frank, 11312

    Better Homes and Gardens Real Estate Alliance Group

    Source: Great North MLS,MLS#: 4007545

    Facts & features

    Interior

    Bedrooms & bathrooms
    • Bedrooms: 4
    • Bathrooms: 2
    • Full bathrooms: 1
    • 3/4 bathrooms: 1
    Primary bedroom
    • Level: Main
    Other
    • Level: Basement
    Bedroom 2
    • Level: Main
    Bedroom 3
    • Level: Main
    Bathroom 1
    • Description: Full Bath - Like New Tub/Shower
    • Level: Main
    Bathroom 2
    • Description: 3/4 Bath-Tile Flooring
    • Level: Basement
    Dining room
    • Level: Main
    Family room
    • Level: Basement
    Kitchen
    • Description: Custom Cabinets
    • Features: Eat-in Kitchen
    • Level: Main
    Laundry
    • Level: Basement
    Living room
    • Level: Main
    Other
    • Level: Basement
    Storage
    • Level: Basement
    Heating
    • Forced Air
    Cooling
    • Central Air
    Appliances
    • Included: Dishwasher, Disposal, Dryer, Exhaust Fan, Microwave, Range, Refrigerator, Washer, Other
    Features
    • Main Floor Bedroom
    • Flooring: Carpet, Laminate
    • Basement: Finished,Full,Storage Space,Sump Pump
    • Has fireplace: No
    Interior area
    • Total structure area: 1,980
    • Total interior livable area: 1,980 sqft
    • Finished area above ground: 1,008
    • Finished area below ground: 972

    Property

    Parking
    • Total spaces: 2
    • Parking features: Detached, Garage Door Opener, Alley Access
    • Garage spaces: 2
    Features
    • Levels: One
    • Stories: 1
    • Patio & porch: Deck
    • Exterior features: None
    Lot
    • Size: 7,405 Square Feet
    • Dimensions: 60 x 123
    • Features: Rectangular Lot
    Details
    • Parcel number: 0365002050

    Construction

    Type & style
    • Home type: SingleFamily
    • Architectural style: Ranch
    • Property subtype: Single Family Residence
    Materials
    • Steel Siding
    • Roof: Asphalt
    Condition
    • New construction: No
    • Year built: 1956

    Utilities & green energy

    • Sewer: Public Sewer
    • Water: Public

    Community & HOA

    Community
    • Security: Smoke Detector(s)
    Location
    • Region: Bismarck

    Financial & listing details

    • Price per square foot: $160/sqft
    • Tax assessed value: $226,700
    • Annual tax amount: $1,819
    • Date on market: 5/15/2023

    Price history

    DateEventPrice
    7/14/2023Sold--
    Source: Great North MLS #4007545 Report a problem
    5/15/2023Listed for sale$253,000$128/sqft
    Source: Great North MLS #4007545 Report a problem

    Public tax history

    YearProperty taxesTax assessment
    2024$2,456 +35%$113,350 +8%
    2023$1,820 -12.1%$105,000 +0.4%
    2022$2,070 +76%$104,550 +8.1%
    2021$1,176 $96,750 +6.5%
    2020-- $90,850 +1%
    2019$1,587 +16.6%$89,950
    2018$1,362 $89,950
    2017-- $89,950
    2016$1,229 -23.6%$89,950 +12.3%
    2014$1,609 $80,100 +9.5%
    2013-- $73,150 +9%
    2012-- $67,100 +4%
    2011-- $64,500
    2010-- $64,500 +1%
    2009-- $63,850 +3.6%
    2008-- $61,650 +43%
    2003-- $43,100
    2002-- $43,100
    Find assessor info on the county website

    Neighborhood: 58501

    Nearby schools

    GreatSchools rating
    Schools provided by the listing agent
    • Elementary: Northridge
    • Middle: Horizon
    • High: Century High

    Source: Great North MLS. This data may not be complete. We recommend contacting the local school district to confirm school assignments for this home.

    Get pre-qualified for a loan
    At Zillow Home Loans, we can pre-qualify you in as little as 5 minutes with no impact to your credit score.

    An equal housing lender. NMLS #10287.