Skip main navigation
Closed
  • $374,900

    1724 N Ridgeway Dr, Ellettsville, IN 47429

    4beds
    2,412sqft
    Single Family Residence
    Built in 1977
    0.59 Acres Lot
    $377,400 Zestimate®
    $--/sqft
    $2,869 Estimated rent

    Home value

    $377,400

    $347,000 - $411,000

    $2,869/mo

    Zestimate® history
    Loading
    Loading...

    Owner options

    List your home for rent

    $2,869/mo

    Rent Zestimate®

    Find your next renter with Zillow Rental Manager. Plus, with online applications, you can quickly screen prospective tenants – for free.

    Learn more

    $2,869/mo

    Rent Zestimate®

    Refinance and save

    $2,241/mo

    Est. payment

    Refinancing to a lower rate could help reduce your monthly payments and save thousands over the life of the loan.

    See today's rates

    $2,241/mo

    Est. payment

    Explore your selling options

    Work with a Zillow partner agent

    Leverage their expertise and Zillow's premium Showcase listings to get your home seen by more buyers.

    Get started

    List with your own agent

    Get your home in front of millions of buyers by listing it on Zillow.

    Learn how to do it

    Sell it yourself

    Take full control of how buyers see your home on Zillow by listing For Sale by Owner (FSBO).

    List your home

    What's special

    Covered front porchEnormous primary suiteFormal dining roomStone fireplaceRaised garden bedsGarden bloomsWell-equipped kitchen
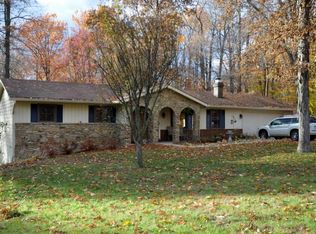
    Every day feels like a well-deserved getaway in this spacious Ellettsville retreat on over a half an acre of lush, wooded land. Start and end your days on a covered front porch, where you can sip coffee and toast to a night with friends. The cozy living room shines with natural light and the glow of the stone fireplace after sunset. The hub of your home, it opens up to a well-equipped kitchen with ample cabinet and counter space on one side and a formal dining room on the other. Find your happy place in the enormous primary suite. It features a bathroom with a standing shower and jetted tub and connects to a bright and airy bonus room overlooking the backyard. Enjoy twin vanities in the family bathrooms so everyone has time to “get ready” fuss-free, along with a laundry room that packs plenty of storage for cleaning supplies and other household necessities. The backyard’s leafy back patio invites you to unwind and entertain. Here, you can relish in the tall trees, garden blooms, and even credit the evening’s dinner al fresco to the latest pick from your raised garden beds. And since you’re just a short drive away from Bloomington, you can bask in the buzz of downtown anytime you like before returning to your scenic escape.

    Zillow last checked:

    Listing updated:

    Listed by:

    Chris Clark Cell:812-322-1871,

    Century 21 Scheetz - Bloomington

    Bought with:

    Chris Clark, RB14050458

    Century 21 Scheetz - Bloomington

    Source: IRMLS,MLS#: 202525658MLS Logo

    Facts & features

    Interior

    Bedrooms & bathrooms
    • Bedrooms: 4
    • Bathrooms: 4
    • Full bathrooms: 3
    • 1/2 bathrooms: 1
    • Main level bedrooms: 1
    Bedroom 1
    • Level: Main
    Bedroom 2
    • Level: Upper
    Dining room
    • Level: Main
    • Area: 132
    • Dimensions: 12 x 11
    Kitchen
    • Level: Main
    • Area: 180
    • Dimensions: 15 x 12
    Living room
    • Level: Main
    • Area: 322
    • Dimensions: 23 x 14
    Heating
    • Natural Gas, Forced Air
    Cooling
    • Central Air, Ceiling Fan(s)
    Appliances
    • Included: Dishwasher, Refrigerator, Washer, Dryer-Electric, Exhaust Fan, Range/Oven-Dual Fuel, Gas Water Heater
    • Laundry: Main Level
    Features
    • Ceiling Fan(s), Walk-In Closet(s), Stone Counters, Eat-in Kitchen, Stand Up Shower, Tub and Separate Shower, Tub/Shower Combination, Main Level Bedroom Suite
    • Flooring: Carpet, Tile, Vinyl
    • Windows: Double Pane Windows
    • Basement: Crawl Space
    • Number of fireplaces: 1
    • Fireplace features: Living Room, Wood Burning
    Interior area
    • Total structure area: 2,412
    • Total interior livable area: 2,412 sqft
    • Finished area above ground: 2,412
    • Finished area below ground: 0

    Property

    Parking
    • Total spaces: 2
    • Parking features: Attached, Garage Door Opener, Asphalt
    • Attached garage spaces: 2
    • Has uncovered spaces: Yes
    Features
    • Levels: Two
    • Stories: 2
    • Patio & porch: Patio, Porch Covered
    • Fencing: Chain Link,Privacy
    Lot
    • Size: 0.59 Acres
    • Features: Few Trees, Rural Subdivision
    Details
    • Parcel number: 530402303004.000011

    Construction

    Type & style
    • Home type: SingleFamily
    • Architectural style: Traditional
    • Property subtype: Single Family Residence
    Materials
    • Wood Siding
    • Roof: Asphalt
    Condition
    • New construction: No
    • Year built: 1977

    Utilities & green energy

    • Electric: South Central REMC
    • Gas: CenterPoint Energy
    • Sewer: City
    • Water: City, Ellettsville Water Sewage

    Community & neighborhood

    Community
    • Community features: None
    Location
    • Region: Ellettsville
    • Subdivision: Maple Wood(s) / Maplewood(s)

    Other

    Other facts
    • Listing terms: Cash,Conventional,FHA

    Price history

    DateEventPrice
    10/21/2025Sold$374,900
    Source: IRMLS #202525658 Report a problem
    8/27/2025Price change$374,900-3.8%
    Source: IRMLS #202525658 Report a problem
    7/25/2025Price change$389,900-2%
    Source: IRMLS #202525658 Report a problem
    7/2/2025Listed for sale$398,000
    Source: IRMLS #202525658 Report a problem

    Public tax history

    YearProperty taxesTax assessment
    2025$1,913 +2.5%$247,900 +0.9%
    2024$1,867 -3.5%$245,700 +2.8%
    2023$1,935 +14.3%$238,900 +2.8%
    2022$1,693 +5.3%$232,400 +15%
    2021$1,608 +6.9%$202,100 +4.1%
    2020$1,505 -8.9%$194,200 +2%
    2019$1,651 -10.2%$190,400 -5.2%
    2018$1,840 +27.2%$200,800 +1.6%
    2017$1,446 $197,600 +9.7%
    2016$1,446 +27.2%$180,200 +14.3%
    2014$1,138 +7.3%$157,700 +3.4%
    2013$1,060 +6.2%$152,500 -0.4%
    2012$998 +4.6%$153,100 +8.6%
    2011$954 -11.2%$141,000 -3.8%
    2010$1,075 +37.6%$146,600 -0.3%
    2009$781 -20.7%$147,000 +1.9%
    2007$984 $144,200 +7%
    2006-- $134,800 +16.1%
    2005-- $116,100

    Find assessor info on the county website

    Neighborhood: 47429

    Nearby schools

    GreatSchools rating
    Schools provided by the listing agent
    • Elementary: Edgewood
    • Middle: Edgewood
    • High: Edgewood
    • District: Richland-Bean Blossom Community Schools

    Source: IRMLS. This data may not be complete. We recommend contacting the local school district to confirm school assignments for this home.

    Get pre-qualified for a loan
    At Zillow Home Loans, we can pre-qualify you in as little as 5 minutes with no impact to your credit score.

    An equal housing lender. NMLS #10287.

    Sell for more on Zillow
    Get a Zillow Showcase℠ listing at no additional cost and you could sell for .
    $377,400
    2% more
    +$7,548
    With Zillow Showcase(estimated)
    $384,948