Discover exceptional craftsmanship and thoughtful design in this stunning home, perfectly tailored for modern living. The open layout features 9' ceilings, 8' doors, and real oak engineered flooring, creating a bright and spacious atmosphere. The gourmet kitchen includes a high-end appliance package, pot filler, oversized island with a wine cooler, and Insta hot/cold water system. The adjacent great room is warm and inviting, with elegant finishes, a gas fireplace, and French doors leading to a large, flat, fenced yard. The main-level primary suite is a luxurious retreat with heated bathroom floors, sound-blocking door sweeps, and impeccable finishes. This level also offers a spacious laundry room and a versatile office/bonus room. Upstairs, you'll find three large bedrooms, including a potential second primary suite. Additional features include a tankless water heater, in-wall vacuum system, extended patio with a gas BBQ stub, and energy-efficient upgrades like extra insulation and a low-point drain foundation. Every detail has been thoughtfully designed to enhance comfort and convenience. Schedule your private showing today to experience this exceptional property!
Sold
$795,000
1724 N Sweetgum St, Canby, OR 97013
4beds
2,937sqft
Residential, Single Family Residence
Built in 2021
-- sqft lot
$789,400 Zestimate®
$271/sqft
$3,656 Estimated rent
Home value
$789,400
$734,000 - $845,000
$3,656/mo
Zestimate® history
Owner options
List your home for rent
$3,656/mo
Rent Zestimate®
Find your next renter with Zillow Rental Manager. Plus, with online applications, you can quickly screen prospective tenants – for free.
$3,656/mo
Rent Zestimate®
Refinance and save
$4,822/mo
Est. payment
Refinancing to a lower rate could help reduce your monthly payments and save thousands over the life of the loan.
$4,822/mo
Est. payment
Explore your selling options
Work with a Zillow partner agent
Leverage their expertise and Zillow's premium Showcase listings to get your home seen by more buyers.
Get startedList with your own agent
Get your home in front of millions of buyers by listing it on Zillow.
Learn how to do itSell it yourself
Take full control of how buyers see your home on Zillow by listing For Sale by Owner (FSBO).
List your homeWhat's special
Gas fireplaceReal oak engineered flooringMain-level primary suiteGourmet kitchenHeated bathroom floorsSpacious laundry roomHigh-end appliance package
Zillow last checked:
Listing updated:
Listed by:
Katharine Granum kat@katgranum.com,
Real Broker,
Sheila Gray 503-734-6252,
Real Broker
Bought with:
Brittany Gibbs, 201209867
Move Real Estate Inc
Source: RMLS (OR),MLS#: 104714102
Facts & features
Interior
Bedrooms & bathrooms
- Bedrooms: 4
- Bathrooms: 3
- Full bathrooms: 2
- Partial bathrooms: 1
- Main level bathrooms: 2
Rooms
- Room types: Bedroom 4, Loft, Den, Bedroom 2, Bedroom 3, Dining Room, Family Room, Kitchen, Living Room, Primary Bedroom
Primary bedroom
- Features: Suite, Walkin Closet
- Level: Main
- Area: 195
- Dimensions: 15 x 13
Bedroom 2
- Features: Closet, Vaulted Ceiling
- Level: Upper
- Area: 144
- Dimensions: 12 x 12
Bedroom 3
- Features: Closet, Vaulted Ceiling
- Level: Upper
- Area: 182
- Dimensions: 13 x 14
Bedroom 4
- Level: Upper
Dining room
- Level: Main
- Area: 120
- Dimensions: 15 x 8
Kitchen
- Features: Island, Pantry
- Level: Main
- Area: 323
- Width: 19
Living room
- Features: Fireplace
- Level: Main
- Area: 340
- Dimensions: 17 x 20
Heating
- Forced Air, Fireplace(s)
Cooling
- Central Air
Appliances
- Included: Built-In Range, Disposal, Gas Appliances, Stainless Steel Appliance(s), Gas Water Heater
- Laundry: Laundry Room
Features
- Central Vacuum, Soaking Tub, Vaulted Ceiling(s), Closet, Kitchen Island, Pantry, Suite, Walk-In Closet(s)
- Flooring: Wood
- Basement: Crawl Space
- Number of fireplaces: 1
- Fireplace features: Gas
Interior area
- Total structure area: 2,937
- Total interior livable area: 2,937 sqft
Property
Parking
- Total spaces: 2
- Parking features: Driveway, On Street, Garage Door Opener, Attached, Oversized
- Attached garage spaces: 2
- Has uncovered spaces: Yes
Accessibility
- Accessibility features: Main Floor Bedroom Bath, Minimal Steps, Accessibility
Features
- Stories: 2
- Patio & porch: Covered Patio
Lot
- Features: Level, SqFt 5000 to 6999
Details
- Parcel number: 05035289
Construction
Type & style
- Home type: SingleFamily
- Architectural style: Custom Style
- Property subtype: Residential, Single Family Residence
Materials
- Lap Siding
- Roof: Composition
Condition
- Resale
- New construction: No
- Year built: 2021
Utilities & green energy
- Gas: Gas
- Sewer: Public Sewer
- Water: Public
Community & HOA
HOA
- Has HOA: No
Location
- Region: Canby
Financial & listing details
- Price per square foot: $271/sqft
- Tax assessed value: $824,034
- Annual tax amount: $7,913
- Date on market: 1/21/2025
- Cumulative days on market: 11 days
- Listing terms: Cash,Conventional,FHA,VA Loan
- Road surface type: Paved
Price history
| Date | Event | Price |
|---|---|---|
| 2/26/2025 | Sold | $795,000$271/sqft |
Source:  RMLS (OR) #104714102 Report a problem RMLS (OR) #104714102 Report a problem | ||
| 2/2/2025 | Pending sale | $795,000$271/sqft |
Source: RMLS (OR) #104714102 Report a problem | ||
| 1/22/2025 | Listed for sale | $795,000+13.6%$271/sqft |
Source: RMLS (OR) #104714102 Report a problem | ||
| 5/25/2021 | Sold | $700,000$238/sqft |
Source: Agent Provided Report a problem | ||
Public tax history
| Year | Property taxes | Tax assessment |
|---|---|---|
| 2025 | $8,142 +2.9% | $459,558 +3% |
| 2024 | $7,914 +2.4% | $446,173 +3% |
| 2023 | $7,727 +6.2% | $433,178 +3% |
| 2022 | $7,279 +54.7% | $420,562 +53.5% |
| 2021 | $4,704 +205.4% | $274,045 +208.9% |
| 2020 | $1,541 | $88,717 |
Find assessor info on the county website
Neighborhood: 97013
Nearby homes
- $649,4004 bd2 ba2.6k sqft1736 N Sweetgum St, Canby, OR 97013Off Market
- $618,3004 bd2 ba2.6k sqft1736 N Sweetgum St LOT 17, Canby, OR 97013Off Market
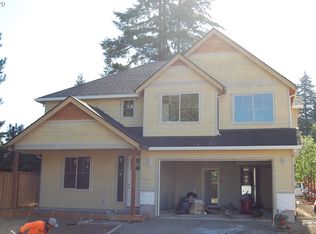
- $636,9003 bd2 ba2.6k sqft1712 N Sweetgum St, Canby, OR 97013Off Market
- $667,9004 bd3 ba2.5k sqft1742 NE 17th Ave, Canby, OR 97013Off Market
- $618,4004 bd3 ba2.6k sqft1736 N Sweetgum, Canby, OR 97013Off Market
- $675,460-- sqft1758 N Redwood St, Canby, OR 97013Off Market
- $765,5004 bd2 ba3.4k sqft1764 NE 17th Ave, Canby, OR 97013Off Market
- $597,2003 bd2 ba2.5k sqft1712 N Sweetgum St LOT 19, Canby, OR 97013Off Market
Nearby schools
GreatSchools rating
- 4/10William Knight Elementary SchoolGrades: K-6Distance: 1.4 mi
- 3/10Baker Prairie Middle SchoolGrades: 7-8Distance: 1.3 mi
- 7/10Canby High SchoolGrades: 9-12Distance: 1.9 mi
Schools provided by the listing agent
- Elementary: Knight
- Middle: Baker Prairie
- High: Canby
Source: RMLS (OR). This data may not be complete. We recommend contacting the local school district to confirm school assignments for this home.
Get a cash offer in 3 minutes
Find out how much your home could sell for in as little as 3 minutes with a no-obligation cash offer.
Estimated market value
$789,400
Get a cash offer in 3 minutes
Find out how much your home could sell for in as little as 3 minutes with a no-obligation cash offer.
Estimated market value
$789,400
- Oregon
- Clackamas County
- Canby
- 97013
- 1724 N Sweetgum St
Nearby cities
Nearby zip codes
Other Canby Topics
