1724 Narragansett Boulevard in Lorain is a home that immediately stands out for its unique architecture, spacious layout, and thoughtfully updated interior. Offering 3 bedrooms and 2 full bathrooms across two levels, this home combines character and functionality in a way that feels truly different from the typical floor plan. Inside, the main level unfolds with multiple living spaces that feel warm, inviting, and connected. The living room features engineered wood flooring while the family room boasts plush carpet, creating a cohesive and welcoming atmosphere throughout the heart of the home. The kitchen was remodeled in 2021 with quartz countertops and updated cabinetry, blending modern finishes with everyday practicality. Slate flooring adds depth and texture to the eat in kitchen, while the nearby mudroom and laundry area provide added convenience for daily living. Two bedrooms are located on the main floor, both finished with cozy carpet, while the spacious primary suite is privately situated on the second floor with its own full bathroom and carpet, creating a quiet retreat away from the rest of the home. A solar skylight above the loft with wood flooring brings additional natural light into the space, adding to the home’s open and airy feel. Outside, the fully fenced backyard offers privacy and room to enjoy, complete with a patio and pergola that create the perfect setting for relaxing or entertaining. There is also a generator hookup available for this all electric home. An attached 2 car garage adds everyday convenience, while updates including Hardie board siding in 2016, a roof in 2016, an 80 gal water tank in 2025, newer driveway and sidewalks, a newer garage door, and additional cosmetic improvements throughout add value and peace of mind. A rare opportunity to own a home with personality, character, and a layout that truly stands apart.
Closed
$280,000
1724 Narragansett Blvd, Lorain, OH 44053
3beds
2,430sqft
Single Family Residence
Built in 1972
9,583 Square Feet Lot
$280,100 Zestimate®
$115/sqft
$1,911 Estimated rent
Home value
$280,100
$266,000 - $294,000
$1,911/mo
Zestimate® history
Owner options
List your home for rent
$1,911/mo
Rent Zestimate®
Find your next renter with Zillow Rental Manager. Plus, with online applications, you can quickly screen prospective tenants – for free.
$1,911/mo
Rent Zestimate®
Refinance and save
$1,838/mo
Est. payment
Refinancing to a lower rate could help reduce your monthly payments and save thousands over the life of the loan.
$1,838/mo
Est. payment
Explore your selling options
Work with a Zillow partner agent
Leverage their expertise and Zillow's premium Showcase listings to get your home seen by more buyers.
Get startedList with your own agent
Get your home in front of millions of buyers by listing it on Zillow.
Learn how to do itSell it yourself
Take full control of how buyers see your home on Zillow by listing For Sale by Owner (FSBO).
List your homeWhat's special
Multiple living spacesMudroom and laundry areaNewer garage doorThoughtfully updated interiorNewer driveway and sidewalks
Zillow last checked:
Listing updated:
Listed by:
Anthony R Latina 440-465-5611 anthonylatinarealestate@gmail.com,
RE/MAX Crossroads Properties
Bought with:
David A Axford, 2017005678
Russell Real Estate Services
Source: MLS Now,MLS#: 5207335 Originating MLS: Akron Cleveland Association of REALTORS
Originating MLS: Akron Cleveland Association of REALTORSFacts & features
Interior
Bedrooms & bathrooms
- Bedrooms: 3
- Bathrooms: 2
- Full bathrooms: 2
- Main level bathrooms: 1
- Main level bedrooms: 2
Primary bedroom
- Description: Flooring: Carpet
- Level: Second
Bedroom
- Description: Flooring: Carpet
- Level: First
Bedroom
- Description: Flooring: Carpet
- Level: First
Primary bathroom
- Description: Flooring: Tile
- Level: Second
Bathroom
- Description: Flooring: Tile
- Level: First
Eat in kitchen
- Description: Flooring: Slate
- Level: First
Family room
- Description: Flooring: Wood
- Level: First
Laundry
- Description: Flooring: Tile
- Level: First
Living room
- Description: Flooring: Wood
- Level: First
Loft
- Description: Flooring: Hardwood
- Level: Second
Heating
- Baseboard, Electric
Cooling
- None
Appliances
- Included: Dryer, Dishwasher, Microwave, Range, Refrigerator, Washer
- Laundry: Main Level, Laundry Room
Features
- Basement: None
- Has fireplace: No
Interior area
- Total structure area: 2,430
- Total interior livable area: 2,430 sqft
- Finished area above ground: 2,430
Property
Parking
- Total spaces: 2
- Parking features: Attached, Concrete, Direct Access, Electricity, Garage, Water Available
- Attached garage spaces: 2
Features
- Levels: One and One Half,Two
- Stories: 2
- Patio & porch: Deck, Patio
- Fencing: Back Yard,Full,Gate,Privacy,Wood
Lot
- Size: 9,583 Square Feet
- Features: Landscaped
Details
- Additional structures: Gazebo
- Parcel number: 0202004110071
- Special conditions: Standard
Construction
Type & style
- Home type: SingleFamily
- Architectural style: Cape Cod
- Property subtype: Single Family Residence
Materials
- HardiPlank Type
- Roof: Asphalt,Fiberglass
Condition
- Year built: 1972
Utilities & green energy
- Sewer: Public Sewer
- Water: Public
Community & HOA
Community
- Subdivision: Seven Pines Sub #5
HOA
- Has HOA: No
Location
- Region: Lorain
Financial & listing details
- Price per square foot: $115/sqft
- Tax assessed value: $188,570
- Annual tax amount: $2,787
- Date on market: 5/7/2026
- Cumulative days on market: 51 days
Price history
| Date | Event | Price |
|---|---|---|
| 7/7/2026 | Sold | $280,000-3.4%$115/sqft |
Source:  MLS Now #5207335 Report a problem MLS Now #5207335 Report a problem | ||
| 6/27/2026 | Pending sale | $289,900$119/sqft |
Source: MLS Now #5207335 Report a problem | ||
| 5/7/2026 | Listed for sale | $289,900$119/sqft |
Source: MLS Now #5207335 Report a problem | ||
| 5/2/2026 | Listing removed | -- |
Source: Owner Report a problem | ||
| 4/18/2026 | Listed for sale | $289,900+297.7%$119/sqft |
Source: Owner Report a problem | ||
| 9/21/1990 | Sold | $72,900$30/sqft |
Source: Agent Provided Report a problem | ||
Public tax history
| Year | Property taxes | Tax assessment |
|---|---|---|
| 2024 | $2,743 +19.7% | $66,000 +41.8% |
| 2023 | $2,292 +4.2% | $46,530 |
| 2022 | $2,200 -0.3% | $46,530 |
| 2021 | $2,206 +15.4% | $46,530 +30.2% |
| 2020 | $1,912 +2% | $35,740 |
| 2019 | $1,875 -0.5% | $35,740 |
| 2018 | $1,885 -0.3% | $35,740 +5.2% |
| 2017 | $1,891 +0.7% | $33,960 |
| 2016 | $1,877 +3.5% | $33,960 |
| 2015 | $1,815 -6.3% | $33,960 -6% |
| 2014 | $1,936 -0.3% | $36,120 |
| 2013 | $1,941 +2.1% | $36,120 |
| 2012 | $1,902 | $36,120 |
| 2011 | -- | -- |
| 2010 | -- | -- |
| 2009 | -- | -- |
| 2008 | $2,058 +16.7% | -- |
| 2007 | $1,763 -0.4% | -- |
| 2006 | $1,770 +16.3% | -- |
| 2005 | $1,521 +3% | -- |
| 2004 | $1,476 +2.1% | -- |
| 2003 | $1,446 -1.7% | -- |
| 2002 | $1,470 -3.8% | -- |
| 2001 | $1,528 +5.5% | -- |
| 2000 | $1,448 | -- |
Find assessor info on the county website
Neighborhood: 44053
Nearby homes
- $226,7003 bd2 ba1.6k sqft1728 Narragansett Blvd, Lorain, OH 44053Off Market
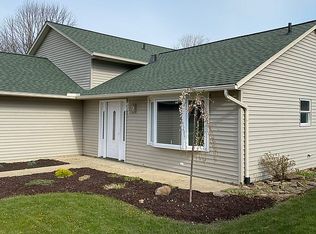
- $216,6003 bd1 ba1.5k sqft1718 Narragansett Blvd, Lorain, OH 44053Off Market
- $291,7003 bd2 ba1.9k sqft5331 Gargasz Dr, Lorain, OH 44053Off Market

- $239,7003 bd2 ba1.9k sqft5417 Gargasz Dr, Lorain, OH 44053Off Market

- $265,0004 bd2 ba1.9k sqft1712 Narragansett Blvd, Lorain, OH 44053Off Market
- $235,0003 bd2 ba1.6k sqft5411 Gargasz Dr, Lorain, OH 44053Off Market
- $265,0003 bd1 ba1.6k sqft5329 Gargasz Dr, Lorain, OH 44053Off Market
- $192,3003 bd1 ba1.3k sqft1729 Narragansett Blvd, Lorain, OH 44053Off Market
Nearby schools
GreatSchools rating
- 8/10Walter G. Nord Middle SchoolGrades: 4-5Distance: 1.8 mi
- 8/10Amherst Junior High SchoolGrades: 6-8Distance: 2.8 mi
- 7/10Marion L Steele High SchoolGrades: 9-12Distance: 1.8 mi
Schools provided by the listing agent
- District: Amherst EVSD - 4701
Source: MLS Now. This data may not be complete. We recommend contacting the local school district to confirm school assignments for this home.
Get a cash offer in 3 minutes
Find out how much your home could sell for in as little as 3 minutes with a no-obligation cash offer.
Estimated market value
$280,100
Get a cash offer in 3 minutes
Find out how much your home could sell for in as little as 3 minutes with a no-obligation cash offer.
Estimated market value
$280,100
- Ohio
- Lorain County
- Lorain
- 44053
- 1724 Narragansett Blvd
Nearby cities
Nearby zip codes
Other Lorain Topics
