MLS# 21180500 - Built by First Texas Homes - Ready Now! ~ Craftsman style front elevation with transfer of materials, and depth and dimension with varying roof pitches make for great curb appeal. 8 ft front door leads to soaring 18 foot ceilings that carry through to the family room. Extensive hard surface flooring including primary bedroom and closet. A kitchen lovers delight with an oversized island with seated space, quartz counters, 42 cabinets with soft close drawers and doors, and large walk in pantry. The owners retreat is outstanding with two walk in closets, free standing soaking tub, and separate high vanities. Great entertainment areas with covered patio and game room. Built with lifestyle in mind with large bedrooms, walk in closets, and so much more!
For sale
Price cut: $3.3K (8/6)
$448,230
1724 Nesting Robin Ln, Krum, TX 76249
5beds
3,105sqft
:
Get pre-qualified$3,332/mo
Single Family Residence
Built in 2025
5,749 Square Feet Lot
$443,500 Zestimate®
$144/sqft
$50/mo HOA
What's special
Craftsman style front elevationLarge bedroomsQuartz countersCovered patioExtensive hard surface flooringTwo walk in closetsGreat curb appeal
- 181 days |
- 63 |
- 7 |
Zillow last checked:
Listing updated:
Listed by:
Ben Caballero 888-872-6006,
HomesUSA.com 888-872-6006
Source: NTREIS,MLS#: 21180500
Facts & features
Interior
Bedrooms & bathrooms
- Bedrooms: 5
- Bathrooms: 3
- Full bathrooms: 3
Primary bedroom
- Features: Closet Cabinetry, Dual Sinks, Double Vanity, Garden Tub/Roman Tub, Sitting Area in Primary, Separate Shower, Walk-In Closet(s)
- Level: First
- Dimensions: 18 x 14
Bedroom
- Level: Second
- Dimensions: 13 x 12
Bedroom
- Level: Second
- Dimensions: 11 x 14
Bedroom
- Level: Second
- Dimensions: 12 x 13
Bedroom
- Level: First
- Dimensions: 11 x 11
Breakfast room nook
- Features: Breakfast Bar, Eat-in Kitchen, Kitchen Island
- Level: First
- Dimensions: 16 x 9
Game room
- Level: Second
- Dimensions: 17 x 13
Kitchen
- Features: Breakfast Bar, Built-in Features, Eat-in Kitchen, Pantry, Stone Counters, Walk-In Pantry
- Level: First
- Dimensions: 13 x 17
Living room
- Level: First
- Dimensions: 16 x 15
Office
- Level: First
- Dimensions: 11 x 11
Utility room
- Features: Utility Room
- Level: First
- Dimensions: 7 x 6
Heating
- Central, Natural Gas, Zoned
Cooling
- Central Air, Ceiling Fan(s), Electric, Zoned
Appliances
- Included: Built-In Gas Range, Dishwasher, Gas Cooktop, Disposal, Gas Water Heater, Microwave, Tankless Water Heater, Vented Exhaust Fan
- Laundry: Washer Hookup, Electric Dryer Hookup, Laundry in Utility Room, In Hall
Features
- Granite Counters, High Speed Internet, Kitchen Island, Open Floorplan, Pantry, Vaulted Ceiling(s), Wired for Data, Walk-In Closet(s), Wired for Sound
- Flooring: Carpet, Ceramic Tile, Hardwood, Luxury Vinyl Plank
- Has basement: No
- Number of fireplaces: 1
- Fireplace features: Decorative, Electric, Family Room, Glass Doors
Interior area
- Total interior livable area: 3,105 sqft
Video & virtual tour
Property
Parking
- Total spaces: 2
- Parking features: Door-Single, Garage Faces Front, Garage, Garage Door Opener
- Garage spaces: 2
Features
- Levels: Two
- Stories: 2
- Patio & porch: Covered
- Exterior features: Lighting, Private Yard, Rain Gutters
- Pool features: None, Community
- Fencing: Back Yard,Fenced,Gate,Wood
Lot
- Size: 5,749 Square Feet
- Dimensions: 50 x 115
- Features: Back Yard, Interior Lot, Lawn, Landscaped, Subdivision, Sprinkler System, Few Trees
Details
- Parcel number: R1051654
Construction
Type & style
- Home type: SingleFamily
- Architectural style: Traditional,Detached
- Property subtype: Single Family Residence
Materials
- Brick, Fiber Cement
- Foundation: Slab
- Roof: Composition,Shingle
Condition
- Year built: 2025
Utilities & green energy
- Utilities for property: Natural Gas Available, Other, Separate Meters, Underground Utilities
Green energy
- Energy efficient items: Doors, Insulation, Rain/Freeze Sensors, Thermostat, Windows
- Water conservation: Efficient Hot Water Distribution, Low-Flow Fixtures
Community & HOA
Community
- Features: Fenced Yard, Playground, Pool, Community Mailbox, Sidewalks
- Security: Prewired, Security System, Carbon Monoxide Detector(s), Smoke Detector(s)
- Subdivision: The Meadows
HOA
- Has HOA: Yes
- Services included: All Facilities, Association Management
- HOA fee: $599 annually
- HOA name: Legacy Southwest
- HOA phone: 214-705-1615
Location
- Region: Krum
Financial & listing details
- Price per square foot: $144/sqft
- Date on market: 2/14/2026
- Cumulative days on market: 130 days
Estimated market value
$443,500
$421,000 - $466,000
$3,488/mo
Price history
| Date | Event | Price |
|---|---|---|
| 8/6/2026 | Price change | $448,230-0.7%$144/sqft |
Source: NTREIS #21180500 Report a problem | ||
| 4/29/2026 | Listed for sale | $451,550$145/sqft |
Source: NTREIS #21180500 Report a problem | ||
| 3/9/2026 | Pending sale | $451,550$145/sqft |
Source: NTREIS #21180500 Report a problem | ||
| 2/4/2026 | Listed for sale | $451,550$145/sqft |
Source: First Texas Homes Report a problem | ||
Public tax history
Tax history is unavailable.
Monthly payment
Est. payment
Payment breakdown
Explore the cost of this home by adjusting the details. Changes won't be saved.Climate risks
Neighborhood: 76249
Nearby schools
GreatSchools rating
- 6/10Dixie Hansel Elementary SchoolGrades: PK-5Distance: 2.8 mi
- 6/10Krum Middle SchoolGrades: 6-8Distance: 2.1 mi
- 5/10Krum High SchoolGrades: 9-12Distance: 2.5 mi
Schools provided by the listing agent
- Elementary: Dixie Hansel
- Middle: Krum
- High: Krum
- District: Krum ISD
Source: NTREIS. This data may not be complete. We recommend contacting the local school district to confirm school assignments for this home.
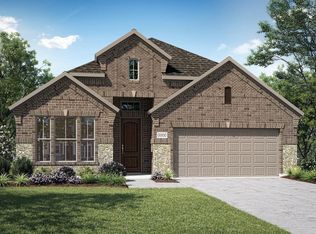
- $--4 bd3 ba2.1k sqft1708 Nesting Robin Ln, Krum, TX 76249Sold
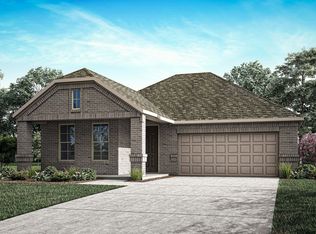
- $414,2423 bd2 ba1.9k sqft1728 Nesting Robin Ln, Denton, TX 76249New Construction
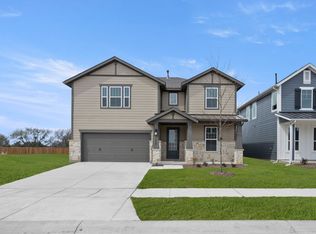
- $--5 bd4 ba2.8k sqft1721 Nesting Robin Ln, Denton, TX 76249Sold
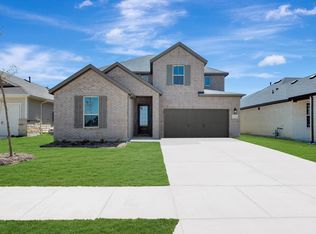
- $489,0555 bd3 ba3.2k sqft1732 Nesting Robin Ln, Denton, TX 76249New Construction
- $419,4344 bd4 ba2.1k sqft1733 Nesting Robin Ln, Denton, TX 76249New Construction
- $--4 bd3 ba3.2k sqft1729 Nesting Robin Ln, Denton, TX 76249Sold
- $--3 bd3 ba1.9k sqft1712 Nesting Robin Ln, Krum, TX 76249Sold
- $399,6994 bd3 ba2k sqft1736 Nesting Robin Ln, Denton, TX 76249Pending
A local agent can set up tours, give advice and negotiate with sellers.
Similar homes
- $434,9505 bd3 ba2.8k sqft1728 Sage Garden Dr, Krum, TX 76249For Sale
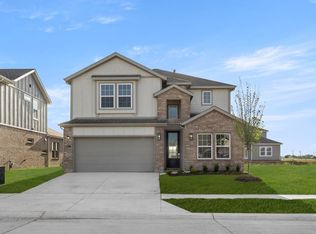 MLS ID #21180489, Ben Caballero. NTREIS
 - $449,0024 bd3 ba2.7k sqft1725 Nesting Robin Ln, Denton, TX 76249New Construction
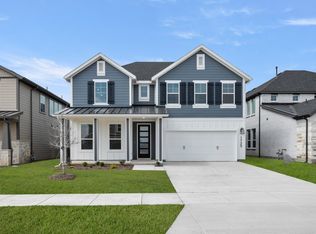 NTREIS
 - $489,0555 bd3 ba3.2k sqft1732 Nesting Robin Ln, Denton, TX 76249New ConstructionNTREIS
- $374,9504 bd3 ba2.3k sqft1504 Blackthorne Ln, Denton, TX 76249New Construction
 First Texas Homes
 - $340,0443 bd2 ba1.7k sqft7408 Autumn Hill Dr, Denton, TX 76249For SaleMLS ID #21315647, Ben Caballero. NTREIS
- $324,7253 bd3 ba1.7k sqft7317 Autumn Hill Dr, Krum, TX 76249New ConstructionNTREIS
- $317,9503 bd2 ba1.5k sqft1728 Willow Patch Dr, Krum, TX 76249New ConstructionFirst Texas Homes
- $322,1503 bd2 ba1.7k sqft7404 Summer Sunset Dr, Krum, TX 76249New ConstructionFirst Texas Homes
- $439,9904 bd2 ba1.9k sqft5004 Middlestone Ln, Argyle, TX 76226New ConstructionNTREIS
- from $337,9904 bd2 ba1.8k sqftShipton Plan, Meadow Park, Ponder, TX 76259New ConstructionM/I Homes
- $371,9993 bd2 ba2k sqft7413 Lavender Ln, Ponder, TX 76259For SaleMLS ID #21251582, Ben Caballero. NTREIS
- $444,4905 bd3 ba3.1k sqft1357 Companero St, Haslet, TX 76052New ConstructionNTREIS
- $420,5734 bd3 ba1.8k sqft312 Sequoia Ln, Denton, TX 76210New ConstructionNTREIS
- $431,4905 bd4 ba2.9k sqft1340 Companero St, Haslet, TX 76052New ConstructionNTREIS
- $452,9994 bd3 ba2.8k sqft1101 Worthington Dr, Justin, TX 76247New ConstructionNTREIS
- $414,9905 bd4 ba2.9k sqft1324 Companero St, Haslet, TX 76052New ConstructionNTREIS
- $481,5764 bd3 ba2.7k sqft1562 Ginger Ln, Argyle, TX 76226New ConstructionNTREIS
- $540,9465 bd3 ba3.1k sqft416 Sequoia Ln, Denton, TX 76210New ConstructionNTREIS
- from $471,9905 bd3 ba3.8k sqftWinnsboro Plan, Kings Way, Denton, TX 76208New ConstructionM/I Homes
- $453,6384 bd3 ba2.3k sqft1412 Coventry Dr, Aubrey, TX 76227New ConstructionHistoryMaker Homes
