Welcome to this updated home located in the highly desirable Mansfield ISD. With 4 bedrooms, 2.5 bathrooms, and a thoughtful layout full of modern upgrades, this home is the perfect blend of comfort, style, and functionality.
Outside, enjoy the curb appeal of a brand-new roof and fresh exterior paint, along with a spacious covered patio—ideal for outdoor gatherings or peaceful evenings.
Inside, you’ll find new vinyl flooring on the first floor and plush new carpet upstairs, offering a clean and inviting feel throughout. The kitchen is a standout with new granite countertops, stylish updates, and plenty of space for cooking and entertaining.
The primary suite is a true retreat, with room for a sitting area and a modernized bathroom featuring an oversized double shower, updated countertops, sinks, and fixtures.
Additional highlights include a dedicated office with built-in shelves, multiple flexible spaces to suit your family's needs, a tankless water heater for endless hot water, and a whole-home water filtration system for added comfort and peace of mind.
This home is move-in ready and full of features that set it apart. Don’t miss your chance to make it yours
Sold
Price Unknown
1724 Newcastle Dr, Mansfield, TX 76063
4beds
2,754sqft
Single Family Residence
Built in 1997
9,670 Square Feet Lot
$398,700 Zestimate®
$--/sqft
$3,068 Estimated rent
Home value
$398,700
$371,000 - $431,000
$3,068/mo
Zestimate® history
Owner options
List your home for rent
$3,068/mo
Rent Zestimate®
Find your next renter with Zillow Rental Manager. Plus, with online applications, you can quickly screen prospective tenants – for free.
$3,068/mo
Rent Zestimate®
Refinance and save
Refinancing to a lower rate could help reduce your monthly payments and save thousands over the life of the loan.
Explore your selling options
Work with a Zillow partner agent
Leverage their expertise and Zillow's premium Showcase listings to get your home seen by more buyers.
Get startedList with your own agent
Get your home in front of millions of buyers by listing it on Zillow.
Learn how to do itSell it yourself
Take full control of how buyers see your home on Zillow by listing For Sale by Owner (FSBO).
List your homeWhat's special
Dedicated officePlush new carpetBuilt-in shelvesNew granite countertopsNew vinyl flooringOversized double showerModernized bathroom
Zillow last checked:
Listing updated:
Listed by:
Tasha Penson 0471363 972-283-8800,
Keller Williams Realty Best SW 972-283-8800
Bought with:
Amanda Ryan
Keller Williams Lonestar DFW
Source: NTREIS,MLS#: 20983010
Facts & features
Interior
Bedrooms & bathrooms
- Bedrooms: 4
- Bathrooms: 3
- Full bathrooms: 2
- 1/2 bathrooms: 1
Primary bedroom
- Features: Ceiling Fan(s), En Suite Bathroom, Walk-In Closet(s)
- Level: First
- Dimensions: 14 x 19
Bedroom
- Features: Ceiling Fan(s), Split Bedrooms
- Level: Second
- Dimensions: 11 x 12
Bedroom
- Features: Ceiling Fan(s), Split Bedrooms
- Level: Second
- Dimensions: 11 x 12
Bedroom
- Features: Ceiling Fan(s)
- Level: Second
- Dimensions: 12 x 11
Primary bathroom
- Features: Dual Sinks, Granite Counters, Multiple Shower Heads
- Level: First
- Dimensions: 8 x 9
Breakfast room nook
- Level: First
- Dimensions: 10 x 10
Dining room
- Level: First
- Dimensions: 12 x 9
Game room
- Level: Second
- Dimensions: 16 x 12
Kitchen
- Features: Breakfast Bar, Built-in Features, Granite Counters, Pantry
- Level: First
- Dimensions: 14 x 14
Laundry
- Level: First
- Dimensions: 6 x 6
Living room
- Features: Ceiling Fan(s), Fireplace
- Level: First
- Dimensions: 18 x 18
Living room
- Level: First
- Dimensions: 12 x 14
Office
- Features: Built-in Features
- Level: First
- Dimensions: 12 x 10
Heating
- Central, Fireplace(s)
Cooling
- Central Air
Appliances
- Included: Dishwasher, Gas Cooktop, Disposal, Gas Oven, Gas Water Heater, Microwave, Water Softener, Tankless Water Heater
Features
- Chandelier, Decorative/Designer Lighting Fixtures, Double Vanity, Granite Counters, High Speed Internet, Open Floorplan, Pantry, Cable TV, Vaulted Ceiling(s)
- Flooring: Carpet, Laminate, Vinyl
- Has basement: No
- Number of fireplaces: 1
- Fireplace features: Gas
Interior area
- Total interior livable area: 2,754 sqft
Property
Parking
- Total spaces: 2
- Parking features: Door-Single, Garage, Garage Faces Side
- Attached garage spaces: 2
Features
- Levels: Two
- Stories: 2
- Patio & porch: Covered
- Exterior features: Dog Run
- Pool features: None
- Fencing: Wood
Lot
- Size: 9,670 Square Feet
Details
- Parcel number: 05852455
Construction
Type & style
- Home type: SingleFamily
- Architectural style: Traditional,Detached
- Property subtype: Single Family Residence
Materials
- Foundation: Slab
- Roof: Composition
Condition
- Year built: 1997
Utilities & green energy
- Sewer: Public Sewer
- Water: Public
- Utilities for property: Natural Gas Available, Sewer Available, Separate Meters, Water Available, Cable Available
Community & HOA
Community
- Subdivision: Walnut Creek Valley Add
HOA
- Has HOA: No
Location
- Region: Mansfield
Financial & listing details
- Tax assessed value: $429,540
- Annual tax amount: $9,560
- Date on market: 6/27/2025
- Cumulative days on market: 156 days
- Listing terms: Cash,Conventional,FHA,VA Loan
Price history
| Date | Event | Price |
|---|---|---|
| 12/19/2025 | Sold | -- |
Source: NTREIS #20983010 Report a problem | ||
| 12/8/2025 | Pending sale | $395,000$143/sqft |
Source: NTREIS #20983010 Report a problem | ||
| 12/4/2025 | Contingent | $395,000$143/sqft |
Source: NTREIS #20983010 Report a problem | ||
| 11/4/2025 | Listed for sale | $395,000$143/sqft |
Source: NTREIS #20983010 Report a problem | ||
| 10/28/2025 | Contingent | $395,000$143/sqft |
Source: NTREIS #20983010 Report a problem | ||
| 10/11/2025 | Listed for sale | $395,000-1%$143/sqft |
Source: NTREIS #20983010 Report a problem | ||
| 10/6/2025 | Contingent | $399,000$145/sqft |
Source: NTREIS #20983010 Report a problem | ||
| 9/18/2025 | Price change | $399,000-2.7%$145/sqft |
Source: NTREIS #20983010 Report a problem | ||
| 8/27/2025 | Price change | $409,900-1.9%$149/sqft |
Source: NTREIS #20983010 Report a problem | ||
| 6/27/2025 | Listed for sale | $417,900+1.9%$152/sqft |
Source: NTREIS #20983010 Report a problem | ||
| 5/22/2025 | Listing removed | $410,000$149/sqft |
Source: NTREIS #20825482 Report a problem | ||
| 5/15/2025 | Listed for sale | $410,000$149/sqft |
Source: NTREIS #20825482 Report a problem | ||
| 5/7/2025 | Contingent | $410,000$149/sqft |
Source: NTREIS #20825482 Report a problem | ||
| 4/22/2025 | Price change | $410,000-1.9%$149/sqft |
Source: NTREIS #20825482 Report a problem | ||
| 2/25/2025 | Price change | $417,900-2.8%$152/sqft |
Source: NTREIS #20825482 Report a problem | ||
| 2/6/2025 | Price change | $429,900-2.3%$156/sqft |
Source: NTREIS #20825482 Report a problem | ||
| 1/24/2025 | Listed for sale | $439,900+61.1%$160/sqft |
Source: NTREIS #20825482 Report a problem | ||
| 8/5/2019 | Sold | -- |
Source: Agent Provided Report a problem | ||
| 7/26/2019 | Listed for sale | $273,000$99/sqft |
Source: Opendoor Brokerage, LLC #14029092 Report a problem | ||
| 4/20/2019 | Pending sale | $273,000$99/sqft |
Source: Opendoor Texas Brokerage, LLC #14029092 Report a problem | ||
| 4/11/2019 | Price change | $273,000-0.7%$99/sqft |
Source: Opendoor #14029092 Report a problem | ||
| 3/21/2019 | Price change | $275,000-1.1%$100/sqft |
Source: Opendoor #14029092 Report a problem | ||
| 2/28/2019 | Listed for sale | $278,000$101/sqft |
Source: Opendoor Texas Brokerage, LLC #14029092 Report a problem | ||
| 5/11/2007 | Sold | -- |
Source: Agent Provided Report a problem | ||
Public tax history
| Year | Property taxes | Tax assessment |
|---|---|---|
| 2025 | $9,662 +26.1% | $429,540 |
| 2024 | $7,663 +6.9% | $429,540 -3.7% |
| 2023 | $7,170 -12.5% | $446,249 +22.4% |
| 2022 | $8,192 -9.5% | $364,600 +8.5% |
| 2021 | $9,047 +15.6% | $336,075 +17.1% |
| 2020 | $7,824 +9.2% | $287,118 -0.4% |
| 2019 | $7,163 +7.4% | $288,266 +16.2% |
| 2018 | $6,672 +10.1% | $248,098 -1.9% |
| 2017 | $6,062 +11% | $252,882 +11.9% |
| 2016 | $5,459 +6.3% | $226,083 +21.3% |
| 2015 | $5,136 | $186,400 |
| 2014 | $5,136 | $186,400 +4.9% |
| 2013 | -- | $177,700 +4.3% |
| 2012 | -- | $170,300 |
| 2011 | -- | $170,300 -0.2% |
| 2010 | -- | $170,600 -4.7% |
| 2009 | -- | $179,000 |
| 2008 | -- | $179,000 |
| 2007 | -- | $179,000 +5.4% |
| 2006 | -- | $169,900 |
| 2005 | -- | $169,900 |
| 2004 | -- | $169,900 |
| 2003 | -- | $169,900 +1.6% |
| 2002 | -- | $167,300 +5.2% |
| 2001 | -- | $159,100 +11.4% |
| 2000 | -- | $142,800 |
Find assessor info on the county website
Neighborhood: Walnut Creek
Nearby homes
- $--5 bd3 ba2.7k sqft1722 Newcastle Dr, Mansfield, TX 76063Sold
- $512,3004 bd3 ba2.9k sqft1800 Newcastle Dr, Mansfield, TX 76063Off Market
- $365,3004 bd2 ba1.7k sqft1805 Estates Dr, Mansfield, TX 76063Off Market
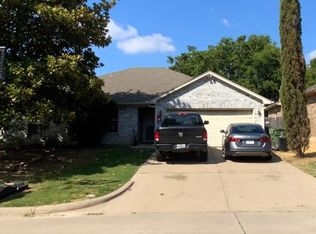
- $337,5004 bd2 ba1.7k sqft1807 Estates Dr, Mansfield, TX 76063Off Market
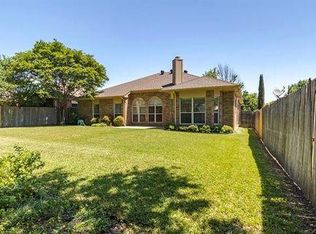
- $393,9003 bd2 ba2.6k sqft1803 Estates Dr, Mansfield, TX 76063Off Market
- $416,8004 bd3 ba2.6k sqft1720 Newcastle Dr, Mansfield, TX 76063Off Market
- $371,8003 bd2 ba2k sqft1802 Newcastle Dr, Mansfield, TX 76063Off Market
- $334,3004 bd2 ba1.7k sqft1809 Estates Dr, Mansfield, TX 76063Off Market
Nearby schools
GreatSchools rating
- 8/10Asa E Low Jr Intermediate SchoolGrades: 5-6Distance: 0.6 mi
- 9/10Brooks Wester Middle SchoolGrades: 6-8Distance: 0.9 mi
- 7/10Mansfield High SchoolGrades: 9-12Distance: 2.3 mi
Schools provided by the listing agent
- Elementary: Boren
- Middle: Wester
- High: Mansfield
- District: Mansfield ISD
Source: NTREIS. This data may not be complete. We recommend contacting the local school district to confirm school assignments for this home.
Get a cash offer in 3 minutes
Find out how much your home could sell for in as little as 3 minutes with a no-obligation cash offer.
Estimated market value
$398,700
Get a cash offer in 3 minutes
Find out how much your home could sell for in as little as 3 minutes with a no-obligation cash offer.
Estimated market value
$398,700
- Texas
- Tarrant County
- Mansfield
- 76063
- Walnut Creek
- 1724 Newcastle Dr
Nearby cities
Nearby neighborhoods
Nearby zip codes
Other Mansfield Topics
