Skip main navigation
Sold
  • $890,000

    1724 Oak St, Lake Oswego, OR 97034

    3beds
    2,377sqft
    Residential, Single Family Residence
    Built in 2007
    8,276 Square Feet Lot
    $884,300 Zestimate®
    $374/sqft
    $3,335 Estimated rent

    Home value

    $884,300

    $831,000 - $937,000

    $3,335/mo

    Zestimate® history
    Loading
    Loading...

    Owner options

    List your home for rent

    $3,335/mo

    Rent Zestimate®

    Find your next renter with Zillow Rental Manager. Plus, with online applications, you can quickly screen prospective tenants – for free.

    Learn more

    $3,335/mo

    Rent Zestimate®

    Refinance and save

    $5,377/mo

    Est. payment

    Refinancing to a lower rate could help reduce your monthly payments and save thousands over the life of the loan.

    See today's rates

    $5,377/mo

    Est. payment

    Explore your selling options

    Work with a Zillow partner agent

    Leverage their expertise and Zillow's premium Showcase listings to get your home seen by more buyers.

    Get started

    List with your own agent

    Get your home in front of millions of buyers by listing it on Zillow.

    Learn how to do it

    Sell it yourself

    Take full control of how buyers see your home on Zillow by listing For Sale by Owner (FSBO).

    List your home

    What's special

    Romantic fireplacesWhole-house radiant heatTile exteriorExpansive patioGranite countersGas cookingStainless appliances
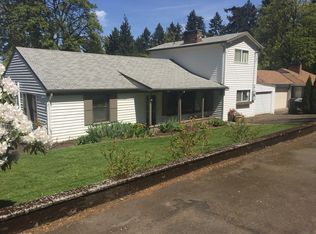
    Timeless elegance meets effortless living in this breathtaking French Country retreat — be swept away every time you arrive home. Reimagined in 2007 by a master stonemason, this custom rebuild showcases superior craftsmanship and a seamless blend of classic character and modern comfort. The heart of the home is the generous chef’s kitchen, where granite counters, a stylish tile backsplash, stainless appliances, and gas cooking create a perfect space to cook, gather, and celebrate. Sunlight streams in year-round, highlighting three romantic fireplaces and the warmth of whole-house radiant heat in winter. In summer, the home’s tile exterior, floors, and walls naturally keep things cool and comfortable. Step outside to an expansive patio — ideal for relaxing, grilling, and soaking in the exceptional quality of life this property offers. Set in the sought-after Conifer Terrace/Palisades neighborhood, you’ll enjoy serene surroundings with easy access to George Rogers Park, Lake Oswego, the Willamette River, and miles of scenic trails. Top-rated schools, vibrant shops and dining in downtown Lake Oswego, and a quick commute to Portland, West Linn, and major highways complete the picture. Welcome to your French Country haven.

    Zillow last checked:

    Listing updated:

    Listed by:

    Sharon Fleming 503-680-3702,

    Coldwell Banker Bain

    Bought with:

    Pam Waldman, 201204713

    Keller Williams Realty Portland Premiere

    Source: RMLS (OR),MLS#: 689338830MLS Logo

    Facts & features

    Interior

    Bedrooms & bathrooms
    • Bedrooms: 3
    • Bathrooms: 2
    • Full bathrooms: 2
    • Main level bathrooms: 2
    Rooms
    • Room types: Office, Laundry, Bedroom 2, Bedroom 3, Dining Room, Family Room, Kitchen, Living Room, Primary Bedroom
    Primary bedroom
    • Features: Closet Organizer, Fireplace, French Doors, Double Sinks, Jetted Tub, Suite, Tile Floor, Walkin Shower
    • Level: Main
    • Area: 204
    • Dimensions: 17 x 12
    Bedroom 2
    • Features: Closet Organizer, Tile Floor, Vaulted Ceiling
    • Level: Main
    • Area: 156
    • Dimensions: 13 x 12
    Bedroom 3
    • Features: Fireplace, French Doors, Vaulted Ceiling
    • Level: Upper
    • Area: 432
    • Dimensions: 24 x 18
    Dining room
    • Level: Main
    • Area: 143
    • Dimensions: 13 x 11
    Kitchen
    • Features: Bay Window, Cook Island, Dishwasher, Gas Appliances, Gourmet Kitchen, Hardwood Floors, Trash Compactor, Builtin Oven, Free Standing Refrigerator, Granite, Peninsula
    • Level: Main
    • Area: 255
    • Width: 15
    Living room
    • Features: Fireplace, Hardwood Floors, Vaulted Ceiling
    • Level: Main
    • Area: 234
    • Dimensions: 18 x 13
    Office
    • Features: Exterior Entry, Tile Floor
    • Level: Main
    • Area: 130
    • Dimensions: 13 x 10
    Heating
    • Radiant, Fireplace(s)
    Cooling
    • None
    Appliances
    • Included: Built In Oven, Dishwasher, Disposal, Free-Standing Refrigerator, Gas Appliances, Plumbed For Ice Maker, Range Hood, Stainless Steel Appliance(s), Trash Compactor, Washer/Dryer, Gas Water Heater, Tank Water Heater
    • Laundry: Laundry Room
    Features
    • Granite, High Ceilings, Soaking Tub, Vaulted Ceiling(s), Sink, Closet Organizer, Cook Island, Gourmet Kitchen, Peninsula, Double Vanity, Suite, Walkin Shower, Tile
    • Flooring: Hardwood, Heated Tile, Tile
    • Doors: French Doors
    • Windows: Double Pane Windows, Wood Frames, Bay Window(s)
    • Basement: None
    • Number of fireplaces: 3
    • Fireplace features: Gas, Wood Burning
    Interior area
    • Total structure area: 2,377
    • Total interior livable area: 2,377 sqft

    Property

    Parking
    • Total spaces: 2
    • Parking features: Driveway, Garage Door Opener, Attached
    • Attached garage spaces: 2
    • Has uncovered spaces: Yes
    Accessibility
    • Accessibility features: Accessible Entrance, Accessible Full Bath, Accessible Hallway, Garage On Main, Main Floor Bedroom Bath, Minimal Steps, Natural Lighting, One Level, Utility Room On Main, Walkin Shower, Accessibility
    Features
    • Stories: 2
    • Patio & porch: Patio
    • Exterior features: Fire Pit, Yard, Exterior Entry
    • Has spa: Yes
    • Spa features: Bath
    • Fencing: Fenced
    • Has view: Yes
    • View description: Seasonal, Territorial
    • Body of water: Lake Oswego
    Lot
    • Size: 8,276 Square Feet
    • Features: Gentle Sloping, Seasonal, SqFt 7000 to 9999
    Details
    • Additional structures: ToolShed
    • Parcel number: 00262218

    Construction

    Type & style
    • Home type: SingleFamily
    • Architectural style: Country French,Tudor
    • Property subtype: Residential, Single Family Residence
    Materials
    • Stone
    • Foundation: Slab
    • Roof: Composition
    Condition
    • Updated/Remodeled
    • New construction: No
    • Year built: 2007

    Utilities & green energy

    • Gas: Gas
    • Sewer: Public Sewer
    • Water: Public

    Community & HOA

    Community
    • Subdivision: Mcvey/Conifer Terr/Palisades
    HOA
    • Has HOA: No
    Location
    • Region: Lake Oswego

    Financial & listing details

    • Price per square foot: $374/sqft
    • Tax assessed value: $1,048,070
    • Annual tax amount: $11,028
    • Date on market: 9/12/2025
    • Cumulative days on market: 10 days
    • Listing terms: Call Listing Agent,Cash,Conventional,FHA,State GI Loan,VA Loan
    • Road surface type: Paved

    Price history

    DateEventPrice
    10/30/2025Sold$890,000+2.9%$374/sqft
    Source: RMLS (OR) #689338830 Report a problem
    9/23/2025Pending sale$865,000$364/sqft
    Source: RMLS (OR) #689338830 Report a problem
    9/12/2025Listed for sale$865,000-1.5%$364/sqft
    Source: RMLS (OR) #689338830 Report a problem
    1/11/2024Sold$878,000+0.9%$369/sqft
    Source: RMLS (OR) #23137166 Report a problem
    12/11/2023Pending sale$870,000$366/sqft
    Source: RMLS (OR) #23137166 Report a problem
    12/1/2023Price change$870,000-3.3%$366/sqft
    Source: RMLS (OR) #23137166 Report a problem
    11/22/2023Listed for sale$900,000+520.7%$379/sqft
    Source: RMLS (OR) #23137166 Report a problem
    10/19/1999Sold$145,000$61/sqft
    Source: Public Record Report a problem

    Public tax history

    YearProperty taxesTax assessment
    2025$11,331 +2.7%$591,312 +3%
    2024$11,029 +3%$574,090 +3%
    2023$10,705 +3.1%$557,369 +3%
    2022$10,387 +8.3%$541,135 +3%
    2021$9,593 +2.6%$525,374 +3%
    2020$9,352 +2.5%$510,072 +3%
    2019$9,122 +5.2%$495,216 +3%
    2018$8,674 $480,792 +3%
    2017$8,674 +13.9%$466,788 +3%
    2016$7,619 $453,192 +3%
    2015$7,619 +3.5%$439,992 +3%
    2014$7,360 +6.1%$427,177 +3%
    2013$6,940 +2.9%$414,735 +3%
    2012$6,744 +0.7%$402,655 +3%
    2011$6,695 +1.7%$390,927 +3%
    2010$6,582 +1%$379,541 +3%
    2009$6,513 +14.7%$368,486 +10.7%
    2008$5,678 +15.1%$332,738 +13.4%
    2007$4,931 +5.4%$293,546 +4%
    2006$4,680 +77.9%$282,182 +82.7%
    2005$2,630 +4.1%$154,429 +3%
    2004$2,528 +26.2%$149,931 +18.2%
    2003$2,003 +0%$126,822 +3%
    2002$2,002 +1.4%$123,128 +3%
    2001$1,974 +10.5%$119,542 +3%
    2000$1,787 $116,060
    Find assessor info on the county website

    Neighborhood: McVey-South Shore

    Nearby schools

    GreatSchools rating
    Schools provided by the listing agent
    • Elementary: Hallinan
    • Middle: Lakeridge
    • High: Lakeridge

    Source: RMLS (OR). This data may not be complete. We recommend contacting the local school district to confirm school assignments for this home.

    Get a cash offer in 3 minutes
    Find out how much your home could sell for in as little as 3 minutes with a no-obligation cash offer.
    Estimated market value
    $884,300
    Get a cash offer in 3 minutes
    Find out how much your home could sell for in as little as 3 minutes with a no-obligation cash offer.
    Estimated market value
    $884,300