Skip main navigation
Sold for $370,000
  • $370,000

    1724 OCEANIA AVENUE, DAVENPORT, FL 33837

    5beds
    2,370sqft
    Single Family Residence
    Built in 2023
    4,600 Square Feet Lot
    $368,600 Zestimate®
    $156/sqft
    $2,719 Estimated rent

    Home value

    $368,600

    $339,000 - $402,000

    $2,719/mo

    Zestimate® history
    Loading
    Loading...

    Owner options

    List your home for rent

    $2,719/mo

    Rent Zestimate®

    Find your next renter with Zillow Rental Manager. Plus, with online applications, you can quickly screen prospective tenants – for free.

    Learn more

    $2,719/mo

    Rent Zestimate®

    Refinance and save

    $2,523/mo

    Est. payment

    Refinancing to a lower rate could help reduce your monthly payments and save thousands over the life of the loan.

    See today's rates

    $2,523/mo

    Est. payment

    Explore your selling options

    Work with a Zillow partner agent

    Leverage their expertise and Zillow's premium Showcase listings to get your home seen by more buyers.

    Get started

    List with your own agent

    Get your home in front of millions of buyers by listing it on Zillow.

    Learn how to do it

    Sell it yourself

    Take full control of how buyers see your home on Zillow by listing For Sale by Owner (FSBO).

    List your home

    What's special

    Covered lanaiGranite countertopsPrivate ensuite bathBright and welcoming foyerWell-appointed primary suiteModern kitchenFrench-doored flex room
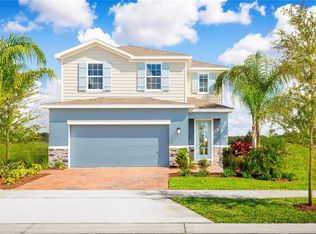
    Welcome to this beautifully maintained two-story residence located in the sought-after community of Astonia in Davenport. Offering five bedrooms, three bathrooms, almost 2,400 square feet of living space and over 3000 square feet of total space, this home is designed to combine comfort, functionality, and style. As you step inside, you are greeted by a bright and welcoming foyer with an open stairway and abundant natural light. Just off the entryway, a French-doored flex room provides the perfect space for a guest bedroom, private office, or den. The heart of the home is the modern kitchen, which showcases rich wood cabinetry, granite countertops, stainless steel appliances including a double oven, and a large center island with bar seating. A classic subway tile backsplash adds to the kitchen’s charm while the open design seamlessly connects it to the dining area and expansive living room, creating a perfect setting for both entertaining and everyday family living. The home’s five bedrooms are generously sized, including a well-appointed primary suite that offers ample closet space and a private ensuite bath. A dedicated laundry room with washer and dryer adds convenience to the home’s layout. Sliding glass doors lead to a covered lanai overlooking a private backyard with serene green space views, offering a peaceful retreat and the ideal spot for outdoor dining or relaxation. Life in Astonia comes with resort-style amenities, including a sparkling community pool, playground, and recreation areas, all surrounded by landscaped sidewalks and open spaces. The community’s location near Posner Park and I-4 provides quick access to shopping, dining, and entertainment, with ChampionsGate, and Orlando’s world-famous attractions just minutes away, all while enjoying the tranquility of a welcoming residential neighborhood. This home offers the perfect blend of space, comfort, and community living, making it an ideal choice for families or anyone looking to enjoy the best of Davenport living.

    Zillow last checked:

    Listing updated:

    Listed by:

    Bertrand Le Helley 407-702-8083,

    FCG REALTY 407-624-4286

    Bought with:

    Alan Brown, 3503488

    COLDWELL BANKER REALTY

    Source: Stellar MLS,MLS#: O6343773MLS LogoOriginating MLS: Orlando Regional

    Facts & features

    Interior

    Bedrooms & bathrooms
    • Bedrooms: 5
    • Bathrooms: 3
    • Full bathrooms: 3
    Primary bedroom
    • Features: Walk-In Closet(s)
    • Level: Second
    • Area: 240 Square Feet
    • Dimensions: 16x15
    Bedroom 2
    • Features: Dual Closets
    • Level: Second
    • Area: 165 Square Feet
    • Dimensions: 15x11
    Bedroom 3
    • Features: Built-in Closet
    • Level: Second
    • Area: 121 Square Feet
    • Dimensions: 11x11
    Bedroom 4
    • Features: Built-in Closet
    • Level: Second
    • Area: 154 Square Feet
    • Dimensions: 14x11
    Primary bathroom
    • Level: Second
    • Area: 90 Square Feet
    • Dimensions: 10x9
    Bathroom 3
    • Level: First
    • Area: 54 Square Feet
    • Dimensions: 9x6
    Dining room
    • Level: First
    • Area: 140 Square Feet
    • Dimensions: 14x10
    Kitchen
    • Level: First
    • Area: 180 Square Feet
    • Dimensions: 15x12
    Laundry
    • Level: Second
    • Area: 30 Square Feet
    • Dimensions: 6x5
    Living room
    • Level: First
    • Area: 270 Square Feet
    • Dimensions: 18x15
    Loft
    • Level: Second
    • Area: 132 Square Feet
    • Dimensions: 12x11
    Office
    • Level: First
    • Area: 140 Square Feet
    • Dimensions: 14x10
    Heating
    • Central
    Cooling
    • Central Air
    Appliances
    • Included: Dishwasher, Disposal, Dryer, Microwave, Refrigerator, Washer
    • Laundry: Laundry Room
    Features
    • Ceiling Fan(s), High Ceilings, Open Floorplan
    • Flooring: Carpet, Ceramic Tile
    • Has fireplace: No
    Interior area
    • Total structure area: 3,080
    • Total interior livable area: 2,370 sqft

    Property

    Parking
    • Total spaces: 2
    • Parking features: Garage - Attached
    • Attached garage spaces: 2
    Features
    • Levels: Two
    • Stories: 2
    • Exterior features: Irrigation System, Sidewalk
    • Has view: Yes
    • View description: Pond
    • Has water view: Yes
    • Water view: Pond
    Lot
    • Size: 4,600 Square Feet
    Details
    • Parcel number: 272622706097000830
    • Special conditions: None

    Construction

    Type & style
    • Home type: SingleFamily
    • Property subtype: Single Family Residence
    Materials
    • Block
    • Foundation: Slab
    • Roof: Shingle
    Condition
    • New construction: No
    • Year built: 2023

    Utilities & green energy

    • Sewer: Public Sewer
    • Water: Public
    • Utilities for property: Cable Connected, Electricity Connected, Sewer Connected, Water Connected

    Community & HOA

    Community
    • Pet fee: $0 monthly
    • Subdivision: ASTONIA PH 2 & 3
    HOA
    • Has HOA: Yes
    • HOA fee: $13 monthly
    • HOA name: Astonia HOA by Highland Community Management
    • HOA phone: 863-940-2863
    Location
    • Region: Davenport

    Financial & listing details

    • Price per square foot: $156/sqft
    • Tax assessed value: $338,139
    • Annual tax amount: $4,371
    • Date on market: 9/17/2025
    • Cumulative days on market: 150 days
    • Listing terms: Cash,Conventional,FHA,USDA Loan,VA Loan
    • Ownership: Fee Simple
    • Total actual rent: 0
    • Electric utility on property: Yes
    • Road surface type: Asphalt

    Price history

    DateEventPrice
    2/27/2026Sold$370,000-7.3%$156/sqft
    Source: Stellar MLS #O6343773 Report a problem
    2/15/2026Pending sale$399,000$168/sqft
    Source: Stellar MLS #O6343773 Report a problem
    11/25/2025Price change$399,000-2.4%$168/sqft
    Source: Stellar MLS #O6343773 Report a problem
    10/10/2025Price change$409,000-2.4%$173/sqft
    Source: Stellar MLS #O6343773 Report a problem
    9/17/2025Listed for sale$419,000+13%$177/sqft
    Source: Stellar MLS #O6343773 Report a problem
    6/21/2023Sold$370,700$156/sqft
    Source: Public Record Report a problem

    Public tax history

    YearProperty taxesTax assessment
    2025$4,372 +2.4%$338,139 +2.5%
    2024$4,270 +296.9%$329,899 +302.3%
    2023$1,076 +738.1%$82,000 +748.6%
    2022$128 $9,663
    Find assessor info on the county website

    Neighborhood: 33837

    Nearby schools

    GreatSchools rating
    Schools provided by the listing agent
    • Elementary: Davenport School of the Arts

    Source: Stellar MLS. This data may not be complete. We recommend contacting the local school district to confirm school assignments for this home.

    Get a cash offer in 3 minutes
    Find out how much your home could sell for in as little as 3 minutes with a no-obligation cash offer.
    Estimated market value
    $368,600
    Get a cash offer in 3 minutes
    Find out how much your home could sell for in as little as 3 minutes with a no-obligation cash offer.
    Estimated market value
    $368,600